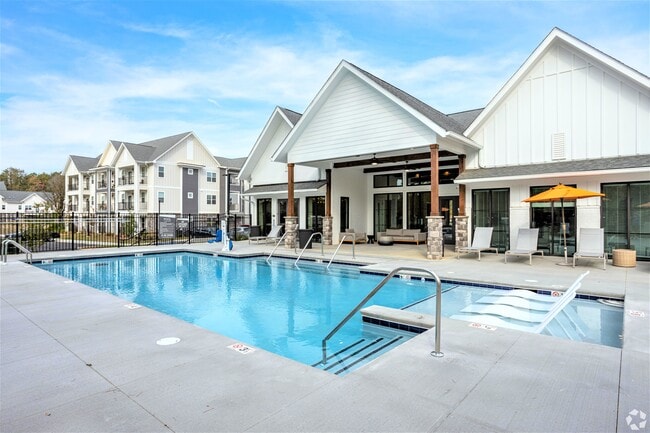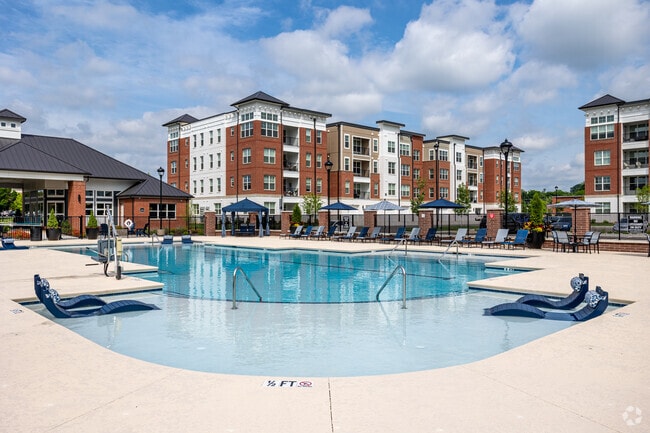
Emerald Knoxville Apartments
1 - 2 Beds
$1,659 - $1,899


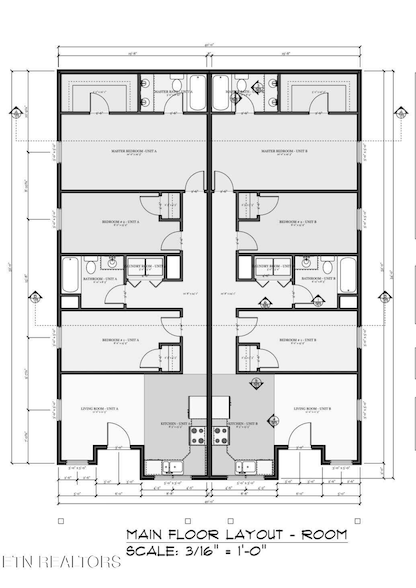
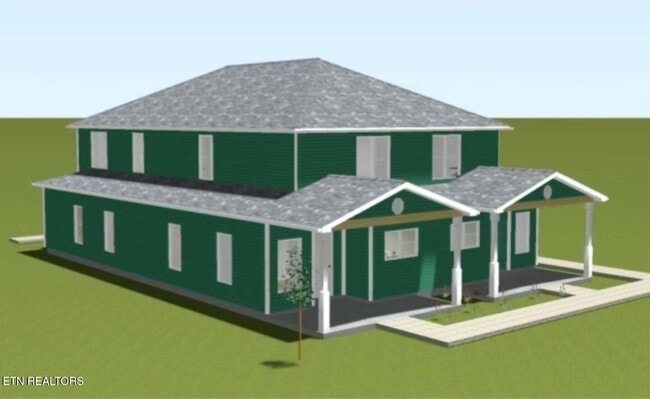
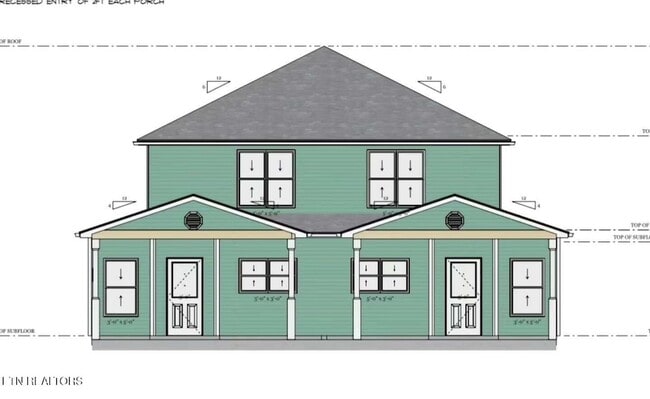
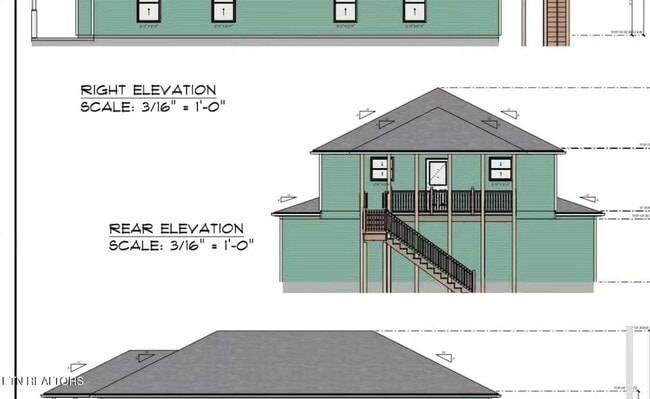
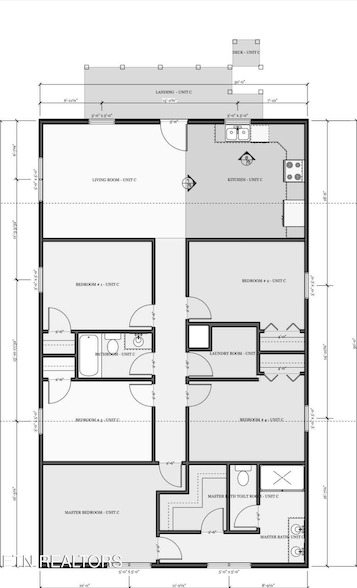
For Lease - 213 Ault St, Knoxville, TN Don't miss this unique rental opportunity featuring three spacious units in a conveniently located triplex just minutes... from Downtown Knoxville and the University of Tennessee! Available Units: Unit 1 & Unit 2 (Lower Level) - 3 Bedrooms | 2 Bathrooms | $1,900/month Unit 3 (Upper Level) - 5 Bedrooms | 2 Bathrooms | $2,300/month Each unit offers spacious living areas, functional floor plans, modern finishes, and plenty of natural light. Conveniently located near Downtown Knoxville, the University of Tennessee, Knoxville Zoo, Old City, I-40, I-640, local hospitals, shopping, restaurants, and entertainment, this property provides easy access to everything Knoxville has to offer. Rental Requirements: Minimum 600 Credit Score Household Income of at Least 2.5x Monthly Rent No Prior Evictions No Smoking Pets Considered on a Case-by-Case Basis with a $450 Non-Refundable Pet Fee $60 Non-Refundable Application Fee Per Adult (18+) Applications Accepted Only Through the Property Management Company's Application Link Professionally Managed PropertyMinimum 12-Month Lease Whether you're looking for a spacious family home or shared living accommodations, these units offer exceptional space and a prime Knoxville location. Schedule your private showing today!
12 Month Lease
213 Ault St is a condo for rent in Knoxville, TN
The fees below are based on community-supplied data and may exclude additional fees and utilities.
Property Fee Disclaimer Based on community-supplied data and independent market research. Subject to change without notice. May exclude fees for mandatory or optional services and usage-based utilities.

With over a decade of experience as a real estate investor and several years as a licensed Realtor®, I bring a deep understanding of the market, an eye for value, and a commitment to helping clients succeed—whether they're buying, selling, or investing. Specializing in new construction, I provide expert guidance from the ground up, helping clients navigate every stage of the building process with confidence. Fluent in Ukrainian and Russian, I’m proud to serve a diverse range of clients and ensure clear, personalized communication throughout each transaction. My background includes over 10 years of hands-on experience in both rental properties and property flips, giving me a strong foundation in evaluating opportunities and maximizing returns. I hold certifications in Real Estate Negotiation Expert (RENE) and At Home With Diversity (AHWD), which equip me with advanced negotiation skills and a commitment to inclusive service. Whether you're a first-time buyer, a seasoned investor, or looking to build your dream home, I'm here to deliver expert advice and results-driven service every step of the way.
Walkability
Fairly walkable40 / 100
Transit
Limited public transit30 / 100
Driveability
Exceptionally drivable100 / 100
Bikeability
Somewhat bikeable20 / 100

Soundscore ™
Active73 / 100

School
Commute Time (Distance)
Pellissippi State, Magnolia
Drive: 5 min (3.2 mi)
Lincoln Memorial University
Drive: 8 min (4.8 mi)
UT Knoxville
Drive: 12 min (6.1 mi)
Pellissippi State, Division St
Drive: 13 min (8.2 mi)
Shoppers will appreciate 213 Ault St proximity to 4225-4233 Asheville Hwy, 4221 Asheville Hwy, and Holston Shopping Center. 4225-4233 Asheville Hwy is 0.4 miles away, and 4221 Asheville Hwy is within a 5 minute walk.
Recreational activities near 213 Ault St are plentiful. Discover 4 parks within 2.6 miles, including The Muse Knoxville, Knoxville Zoo, and Spring Place Park.
Living in East Knoxville provides easy access to McGhee Tyson, located just 37 minutes from 213 Ault St.
Within 50 Miles of 213 Ault St