
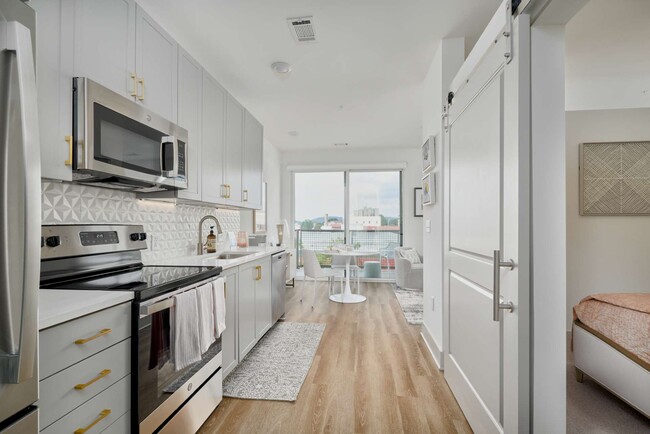
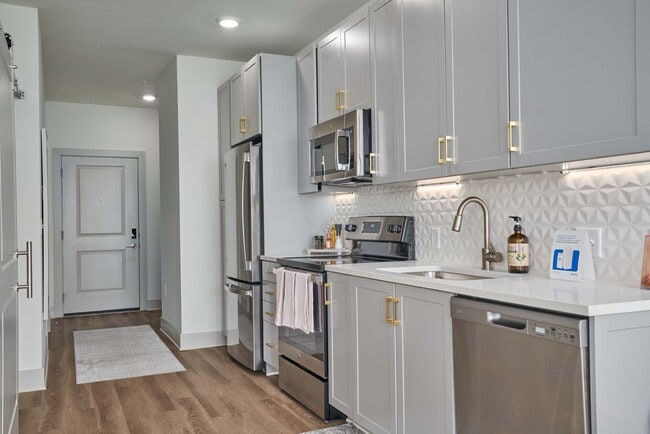


Managed By

- Total Monthly Price
- $1,663 - $3,499
- Bedrooms
- Studio - 2Studio - 2 Beds
- Bathrooms
- 1 - 21 - 2 Baths
- Sq. Ft.
- 463 - 1,232 sq ft
Pricing and Floor Plans
Satin
Show Floor Plan Details Hide Floor Plan Details
Unable to load floor plan details.
650
$1,663
463 Sq. Ft.
Now
Canvas
Show Floor Plan Details Hide Floor Plan Details
Unable to load floor plan details.
653
$1,799
598 Sq. Ft.
Oct. 3
551
$1,799
598 Sq. Ft.
Oct. 4
641
$1,914
598 Sq. Ft.
Oct. 13
Vision
Show Floor Plan Details Hide Floor Plan Details
Unable to load floor plan details.
854
$2,260
794 Sq. Ft.
Nov. 6
554
$2,145
794 Sq. Ft.
Nov. 7
Portrait
Show Floor Plan Details Hide Floor Plan Details
Unable to load floor plan details.
349
$2,925
707 Sq. Ft.
Nov. 21
347
$2,925
707 Sq. Ft.
Dec. 31
Impression
Show Floor Plan Details Hide Floor Plan Details
Unable to load floor plan details.
731
$1,890
657 Sq. Ft.
Nov. 23
631
$1,925
657 Sq. Ft.
Dec. 3
Silhouette
Show Floor Plan Details Hide Floor Plan Details
Unable to load floor plan details.
755
$2,015
676 Sq. Ft.
Now
Aesthetic
Show Floor Plan Details Hide Floor Plan Details
Unable to load floor plan details.
600
$2,050
668 Sq. Ft.
Nov. 28
New
Focus
Show Floor Plan Details Hide Floor Plan Details
Unable to load floor plan details.
Trend
Show Floor Plan Details Hide Floor Plan Details
Unable to load floor plan details.
Abstract
Show Floor Plan Details Hide Floor Plan Details
Unable to load floor plan details.
Candid
Show Floor Plan Details Hide Floor Plan Details
Unable to load floor plan details.
Exposure
Show Floor Plan Details Hide Floor Plan Details
Unable to load floor plan details.
Mosaic
Show Floor Plan Details Hide Floor Plan Details
Unable to load floor plan details.
Expressive
Show Floor Plan Details Hide Floor Plan Details
Unable to load floor plan details.
Composite
Show Floor Plan Details Hide Floor Plan Details
Unable to load floor plan details.
Conceptual
Show Floor Plan Details Hide Floor Plan Details
Unable to load floor plan details.
Theory
Show Floor Plan Details Hide Floor Plan Details
Unable to load floor plan details.
Inspire
Show Floor Plan Details Hide Floor Plan Details
Unable to load floor plan details.
Luminate
Show Floor Plan Details Hide Floor Plan Details
Unable to load floor plan details.
Panorama
Show Floor Plan Details Hide Floor Plan Details
Unable to load floor plan details.
747
$2,535
1,146 Sq. Ft.
Now
419
$2,742
1,146 Sq. Ft.
Oct. 18
847
$2,828
1,146 Sq. Ft.
Nov. 19
Opulant
Show Floor Plan Details Hide Floor Plan Details
Unable to load floor plan details.
314
$2,826
1,232 Sq. Ft.
Now
614
$2,975
1,232 Sq. Ft.
Nov. 14
Linear
Show Floor Plan Details Hide Floor Plan Details
Unable to load floor plan details.
711
$3,299
1,017 Sq. Ft.
Now
411
$3,199
1,017 Sq. Ft.
Now
Distinctive
Show Floor Plan Details Hide Floor Plan Details
Unable to load floor plan details.
625
$3,499
1,218 Sq. Ft.
Now
325
$3,485
1,218 Sq. Ft.
Now
Lyrical
Show Floor Plan Details Hide Floor Plan Details
Unable to load floor plan details.
333
$2,910
1,077 Sq. Ft.
Now
Ariel
Show Floor Plan Details Hide Floor Plan Details
Unable to load floor plan details.
Contemporary
Show Floor Plan Details Hide Floor Plan Details
Unable to load floor plan details.
Symmetry
Show Floor Plan Details Hide Floor Plan Details
Unable to load floor plan details.
Dynamic
Show Floor Plan Details Hide Floor Plan Details
Unable to load floor plan details.
Perspective
Show Floor Plan Details Hide Floor Plan Details
Unable to load floor plan details.
Details
Property Information
- Built in 2023
- 237 units7 stories
Fees & Policies
The fees below are based on community-supplied data and may exclude additional fees and utilities.
Utilities & Essentials
-
Water/SewerVaries / mo
-
Amenity FeesVaries by unit
-
Pest ControlVaries by unit
-
Pest FeeVaries by unit
-
TrashVaries by unit
One-Time Basics
-
Administrative FeeVaries by unit
-
Application FeeVaries by unit
-
Security DepositVaries by unit
Due at Move-In
-
Conditional Security DepositVaries one-time
-
Other
Dogs Allowed
-
Dog Fee$300
-
Dog Rent$30 / mo
Restrictions
No Aggressive Breeds
Comments
Dog's & Cats Welcome, Pet Fees are Per Pet | $300 for One Pet and $500 Two Pets | Pet Rent of $30
Cats Allowed
-
Cat Fee$300
-
Cat Rent$30 / mo
Restrictions
No Aggressive Breeds
Comments
Dog's & Cats Welcome, Pet Fees are Per Pet | $300 for One Pet and $500 Two Pets | Pet Rent of $30
Other Pets Allowed
-
Pet Fee$300 - $500
-
Storage Unit
Personalized Add-Ons
-
Parking / Garage / CarportVaries by unit
Situational
-
Lease ViolationVaries one-time
-
Legal/ Eviction FeesVaries one-time
-
Rental Payment Credit ReportingVaries / mo
-
NSF Tenant Fee$30 / occurrence
-
Late Fee10% of base rent / occurrence
-
Early Termination Fee200% of base rent / occurrence
-
MTM Flat FeeN/A
-
Legal / Eviction FeesVaries / occurrence
Property Fee Disclaimer: Based on community-supplied data and independent market research. Subject to change without notice. May exclude fees for mandatory or optional services and usage-based utilities.
Matterport 3D Tours
Explore Commute Options
Property Highlights
- Air Conditioner
- Ceiling Fan
- Club space with TV area
- Co - working Lounge
- Conference Room
- Designer Closets in Select Units
- Electronic Thermostat
- Fitness/Wellness Room
- Gaming Area
- Gift Wrapping Area
- Grilling Station
- Large Closets
- Lending Library
- Lending Space: Check out culinary items
- Locked Parcel Room
- Maker Space: Tools available for check out
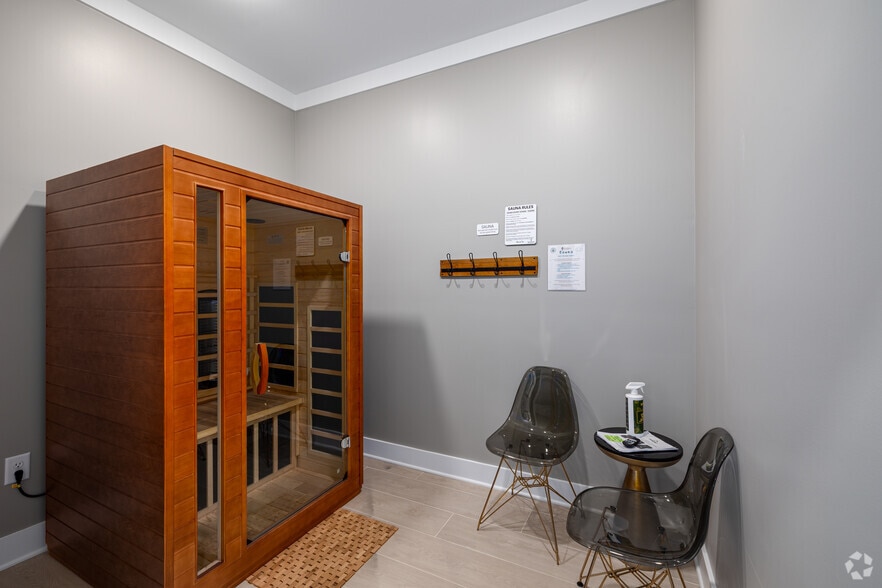
- Meditation Room
- Parking Garage
- Patio/Balcony
- Storage Closets
- Wheelchair Access
- Worlds Fair and Campus View
Apartment Features
- Air Conditioning
- Balcony
- Cable Ready
- Carpet
- Ceiling Fans
- Dishwasher
- Disposal
- Double Pane Windows
- Freezer
- Hardwood Floors
- Heating
- Ice Maker
- Island Kitchen
- Large Bedrooms
- Microwave
- Oven
- Patio
- Quartz Countertops
- Refrigerator
- Stainless Steel Appliances
- Tub/Shower
- Vinyl Flooring
- Walk-In Closets
- Warming Drawer
- Washer/Dryer
Community Features
- 24 Hour Access
- Bicycle Storage
- Business Center
- Car Charging Station
- Clubhouse
- Conference Rooms
- Elevator
- Fitness Center
- Gated
- Grill
- Lounge
- Maintenance on site
- Multi Use Room
- Online Services
- Package Service
- Pet Play Area
- Pet Washing Station
- Planned Social Activities
- Pool
- Property Manager on Site
- Renters Insurance Program
- Trash Pickup - Door to Door
Map of Church and Henley Apartments
Area Scores
Walkability
Moderately walkable
Transit
Good public transit
Driveability
Moderately drivable
Bikeability
Moderately bikeable
Walkability measures the walking distance to day-to-day needs.
Transit measures access to public transportation.
Driveability measures congestion, parking availability, and access to major roads.
Bikeability measures the suitability for cycling.
Soundscore™
Busy
A Sound Score rating aggregates noise caused by vehicle traffic, airplane traffic and local sources.
Transit
Airport
29 min Drive

Moving to Downtown Knoxville, Knoxville, TN
Shopping Centers
Shoppers will appreciate Church and Henley Apartments proximity to Magnolia Plaza and University Commons. Magnolia Plaza is 1.9 miles away, and University Commons is within a 30 minute walk.
Parks and Recreation
Recreational activities near Church and Henley Apartments are plentiful. Discover 5 parks within 3.5 miles, including Three Rivers Rambler, Frank H. McClung Museum, and John Tarleton Park.
Airports
Living in Downtown Knoxville provides easy access to McGhee Tyson, located just 29 minutes from Church and Henley Apartments.
Local Education
Primary and Secondary Schools

Sequoyah Elementary School
Grades K-5
Public

Sarah Moore Greene Elementary / Magnet
Grades PK-5
Public

South Knox Elementary
Grades PK-5
Public
Vine Middle/Magnet
Grades 6-8
Public

Christian Fellowship Academy
Grades PK-8
Private

Austin East High/Magnet
Grades 9-12
Public
Laurel High School
Grades 9-12
Private
L&N STEM Academy
Grades 9-12
Public
Data provided by GreatSchools.org © 2026. All rights reserved.

Colleges and Universities
| School | Commute Time (Distance) |
|---|---|
| Lincoln Memorial University | Walk: 7 min (0.4 mi) |
| UT Knoxville | Drive: 4 min (1.3 mi) |
| Pellissippi State, Magnolia | Drive: 4 min (2 mi) |
| Pellissippi State, Division St | Drive: 7 min (3.4 mi) |
About Church and Henley Apartments
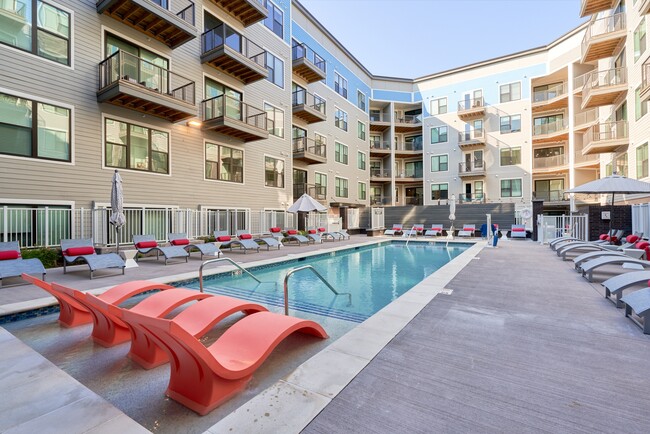
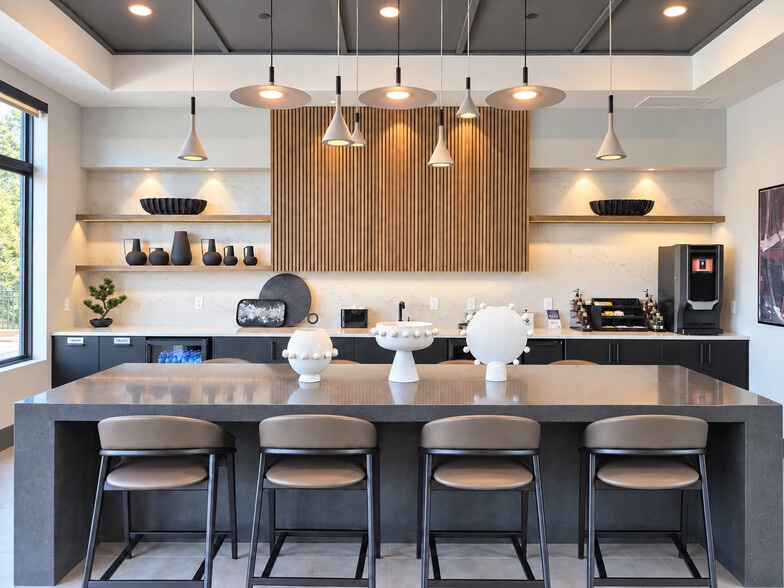
Church and Henley features elevated living with downtown style. Find the perfect home in one of our studio, one, or two bedroom floor plans, where stunning finishes and exciting amenities provide a life of ease. Each of our idyllic homes in the heart… of Knoxville will offer an upscale living experience surrounded by designer features. The amenities within our grounds will enhance every resident's experience. From the resort-style swimming pool to the meditation room, everyone will love immersing themselves in our community spaces. With thoughtful floor plans and amenities, everyone will love finding their home here.
Church and Henley features elevated living with downtown style. Find the perfect home in one of our studio, one, or two bedroom floor plans, where stunning finishes and exciting amenities provide a life of ease. Each of our idyllic homes in the heart of Knoxville will offer an upscale living experience surrounded by designer features. The amenities within our grounds will enhance every resident's experience. From the resort-style swimming pool to the meditation room, everyone will love immersing themselves in our community spaces. With thoughtful floor plans and amenities, everyone will love finding their home here.
Church and Henley Apartments is an apartment community in Knoxville, TN
Why you'll love Church and Henley Apartments
# Why Live at Church and Henley Apartments Church and Henley Apartments features studio to two-bedroom floor plans ranging from 463 to 1,218 square feet in downtown Knoxville. Built in 2023, this seven-story community includes quartz countertops, stainless steel appliances, and in-unit washers and dryers. The property offers a swimming pool, fitness center, meditation room, co-working lounge, and pet amenities including a pet spa and outdoor pet space. Each apartment includes ample closet space, with select units featuring balconies or patios, plus vinyl or hardwood flooring. Located in downtown Knoxville, residents have access to World's Fair Park, Market Square, and Gay Street's entertainment district. The gated community includes on-site management and various floor plans with names inspired by artistic concepts.
Contact
Knoxville, TN 37902
- Sunday Closed
- Monday 9:00 AM – 6:00 PM
- Tuesday 9:00 AM – 6:00 PM
- Wednesday 9:00 AM – 6:00 PM
- Thursday 9:00 AM – 6:00 PM
- Friday 9:00 AM – 6:00 PM
- Saturday 10:00 AM – 5:00 PM
Renter Reviews
For Church and Henley Apartments
90 Ratings & Reviews
-
9/28/26
Poor communication
Disappointing experience with management after move-out. I disputed several charges, asked for documentation, escalated the issue to the property manager, and never received a response.
Prospective residents should also know that the property offers giveaways/incentives for leaving reviews. I’d keep that in mind when looking at the unusually high number of five-star ratings.Review from Apartments.com
Church and Henley Apartments Gallery


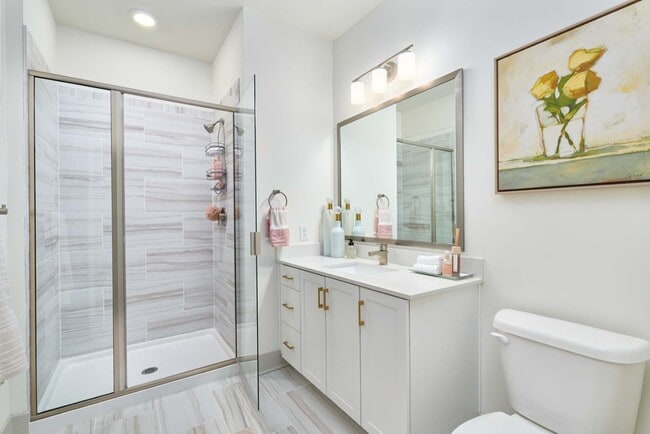
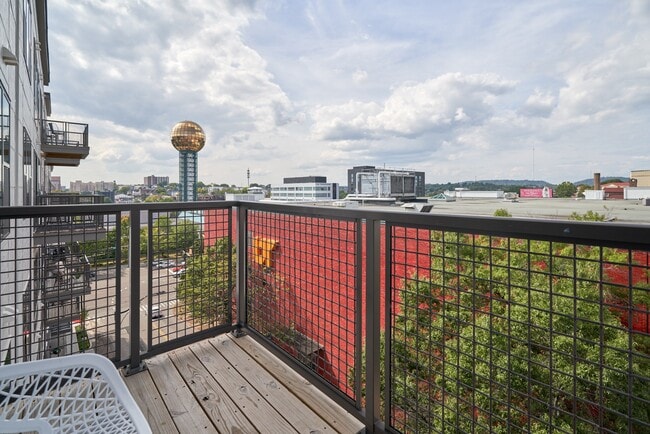


Nearby Properties You Might Like
Within 50 Miles of Church and Henley Apartments

Find More Rentals in Knoxville
Bedrooms
Other Types of Rentals
Knoxville Apartments by Amenity
- Pet-Friendly Apartments in Knoxville
- Furnished Apartments in Knoxville
- Waterfront Apartments in Knoxville
- Apartments with a Pool in Knoxville
- Apartments with Wheelchair Access in Knoxville
- Apartments with Washer & Dryer in Knoxville
- Apartments with Utilities Included in Knoxville
- Apartments with a Garage in Knoxville
- Apartments with EV Charging in Knoxville
- Apartments with a Virtual Tour in Knoxville
Apartment Specialties
Apartments in your Budget
- Knoxville Move-in Specials
- Cheap Apartments in Knoxville
- Luxury Apartments in Knoxville
- Apartments under $700 in Knoxville
- Apartments under $900 in Knoxville
- Apartments under $1000 in Knoxville
- Apartments under $1500 in Knoxville
- Apartments under $2000 in Knoxville
- Apartments under $2500 in Knoxville
Find More Rentals Nearby…
Cities
Neighborhoods
Contact This Property
(865) 500-6174Languages: English
Open 9:00 AM – 6:00 PM Today