

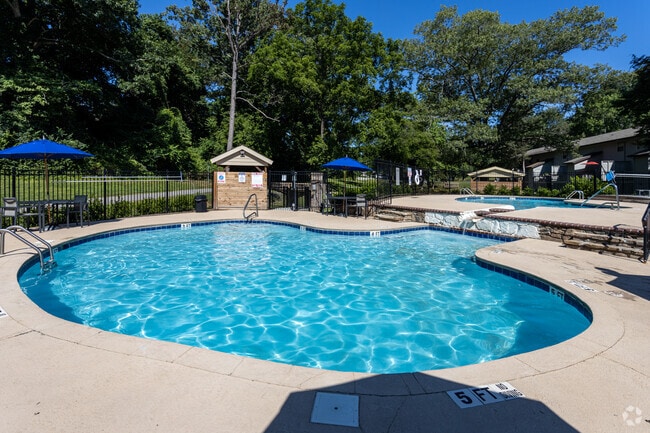

Eagle Pointe Apartment Homes
8608 Eagle Pointe Dr, Knoxville, TN 37931
- Bedrooms
- 1 - 31 - 3 Beds
- Bathrooms
- 1 - 2.51 - 2.5 Baths
- Sq. Ft.
- 810 - 2,340 sq ft
Pricing and Floor Plans
A - Golden
Show Floor Plan Details Hide Floor Plan Details
Unable to load floor plan details.
199020
$1,531
810 Sq. Ft.
Oct. 16
A1
Show Floor Plan Details Hide Floor Plan Details
Unable to load floor plan details.
B - Harpy
Show Floor Plan Details Hide Floor Plan Details
Unable to load floor plan details.
HH66
$1,362
1,000 Sq. Ft.
Now
18514
$1,402
1,000 Sq. Ft.
Now
18530
$1,402
1,000 Sq. Ft.
Now
B4 - Majestic
Show Floor Plan Details Hide Floor Plan Details
Unable to load floor plan details.
98733
$1,655
1,280 Sq. Ft.
Now
98725
$1,620
1,280 Sq. Ft.
Now
151411
$1,620
1,280 Sq. Ft.
Now
B2 - Crowe
Show Floor Plan Details Hide Floor Plan Details
Unable to load floor plan details.
HH50
$1,538
1,100 Sq. Ft.
Now
HH36
$1,553
1,100 Sq. Ft.
Now
HH52
$1,588
1,100 Sq. Ft.
Now
B5 - Silver
Show Floor Plan Details Hide Floor Plan Details
Unable to load floor plan details.
SW9137
$1,573
1,300 Sq. Ft.
Now
28404
$1,653
1,300 Sq. Ft.
Now
SW9104
$1,573
1,300 Sq. Ft.
Now
B1
Show Floor Plan Details Hide Floor Plan Details
Unable to load floor plan details.
SW9133
$1,322
1,072 Sq. Ft.
Now
B6 - Crested
Show Floor Plan Details Hide Floor Plan Details
Unable to load floor plan details.
B3
Show Floor Plan Details Hide Floor Plan Details
Unable to load floor plan details.
C6
Show Floor Plan Details Hide Floor Plan Details
Unable to load floor plan details.
B3X
Show Floor Plan Details Hide Floor Plan Details
Unable to load floor plan details.
C2 - Great Bald
Show Floor Plan Details Hide Floor Plan Details
Unable to load floor plan details.
38649
$1,995
1,330 Sq. Ft.
Now
HH15
$2,005
1,330 Sq. Ft.
Now
SW9105
$1,975
1,330 Sq. Ft.
Oct. 2
38650
$2,071
1,330 Sq. Ft.
Oct. 7
C - Stellar Sea
Show Floor Plan Details Hide Floor Plan Details
Unable to load floor plan details.
18500
$1,945
1,200 Sq. Ft.
Now
18507
$1,945
1,200 Sq. Ft.
Dec. 4
C5 - Imperial
Show Floor Plan Details Hide Floor Plan Details
Unable to load floor plan details.
C4 - Blyth
Show Floor Plan Details Hide Floor Plan Details
Unable to load floor plan details.
C3 - Chestnut
Show Floor Plan Details Hide Floor Plan Details
Unable to load floor plan details.
C7
Show Floor Plan Details Hide Floor Plan Details
Unable to load floor plan details.
Details
Property Information
- Built in 1991
- 508 units2 stories
Fees & Policies
The fees below are based on community-supplied data and may exclude additional fees and utilities.
One-Time Basics
Due at Application
-
Application Fee Per Applicant$100
Due at Move-In
-
Administrative Fee$150
-
Deposit$500
-
Other
-
Garage
Dogs Allowed
-
Dog Deposit$250
-
Dog Fee$250
-
Dog Rent$25 / mo
Restrictions
Our community is pet friendly and breed friendly! Aggressive dogs or any dog with a bite history will not be accepted.
Comments
| Restrictions: Our community is pet friendly and breed friendly! Aggressive dogs or any dog with a bite history will not be accepted.
Cats Allowed
-
Cat Deposit$250
-
Cat Fee$250
-
Cat Rent$25 / mo
Restrictions
None
Comments
| Restrictions: None
Property Fee Disclaimer: Based on community-supplied data and independent market research. Subject to change without notice. May exclude fees for mandatory or optional services and usage-based utilities.
Matterport 3D Tours
Explore Commute Options
Property Highlights
- Access Alarms
- Additional Storage
- Built-In Desk
- Clubhouse with Coffee Bar & Wi-Fi
- Deposit Alternative Available
- Digital Moving Concierge
- Electronic Thermostat
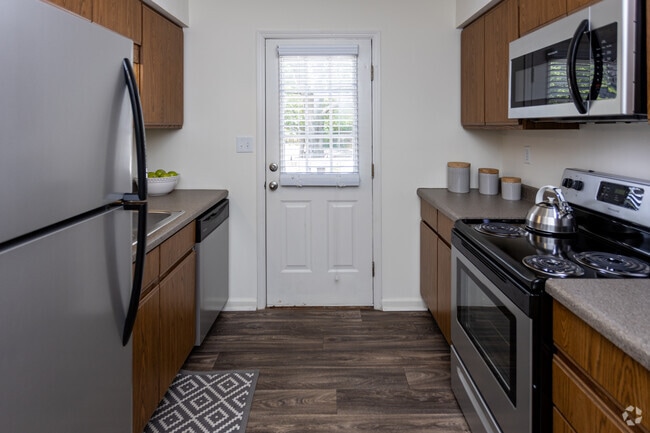
- Fully-Equipped Kitchen
- Garages Available
- Hardwood-Style Flooring
- Maple Cabinetry
- Modern Ceiling Fans
- National Relocation Program
- Nature Trail
- Online Resident Services and Bill Pay
- Oversized Walk-In Closets
- Patio or Balcony
- Picnic Area with Barbecue Grills
- Plush Carpeting
- Pre-Qualified Renters Insurance
- Private Back Entrances
- Reserved Parking
- Scenic View
- Stainless Appliance Package
- Two-Car Garages Available
- Two-Inch Blinds
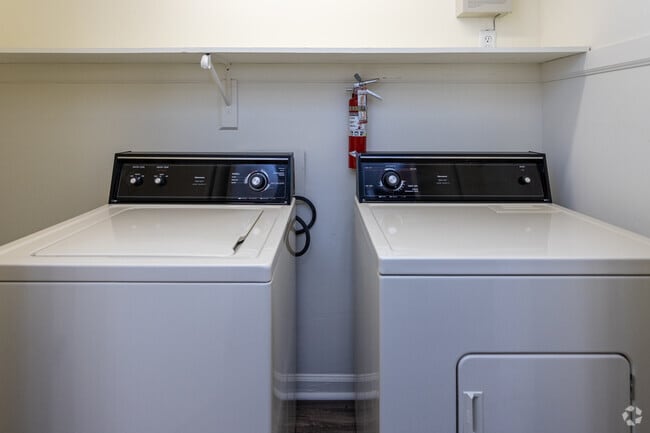
- Washer and Dryer Connections
Apartment Features
- Balcony
- Cable Ready
- Ceiling Fans
- Crown Molding
- Dishwasher
- Disposal
- Fireplace
- High Ceilings
- Kitchen
- Linen Closet
- Microwave
- Patio
- Walk-In Closets
- Washer/Dryer Hookup
- Wi-Fi
Community Features
- Basketball Court
- Business Center
- Clubhouse
- Concierge
- Fitness Center
- Garages
- Grill
- Maintenance on site
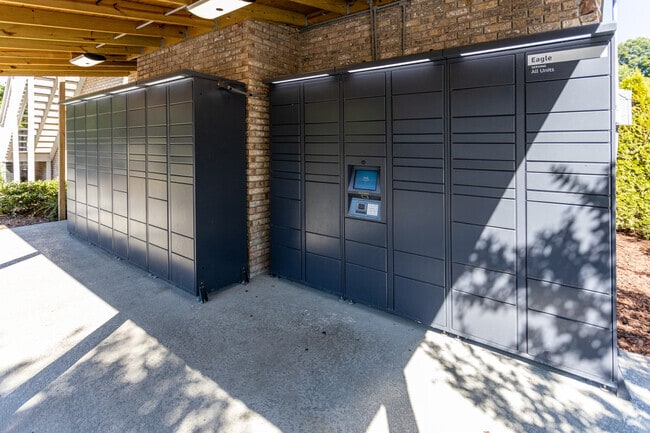
- Package Service
- Picnic Area
- Playground
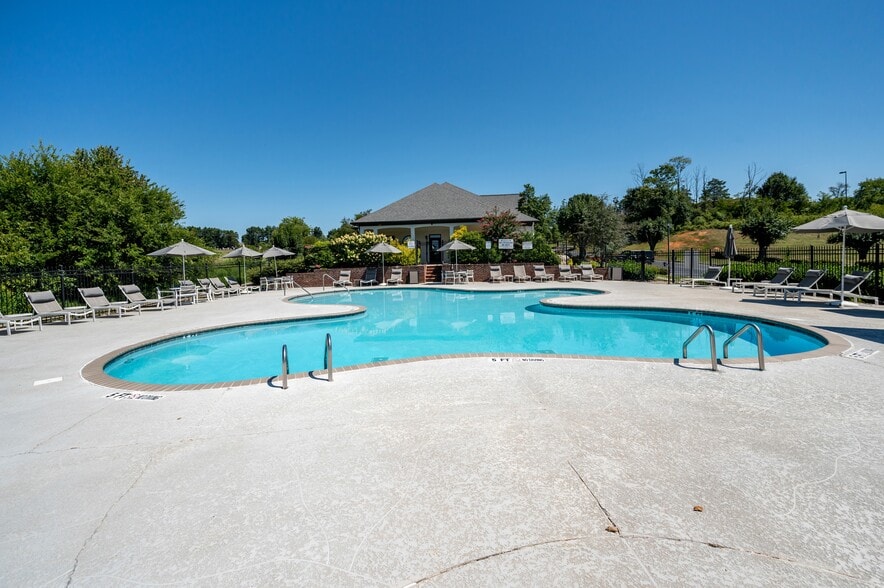
- Pool
- Tennis Court
- Walk-Up
- Walking/Biking Trails
Map of Eagle Pointe Apartment Homes
Area Scores
Walkability
Fairly walkable
Driveability
Exceptionally drivable
Bikeability
Somewhat bikeable
Walkability measures the walking distance to day-to-day needs.
Driveability measures congestion, parking availability, and access to major roads.
Bikeability measures the suitability for cycling.
Soundscore™
Active
A Sound Score rating aggregates noise caused by vehicle traffic, airplane traffic and local sources.
Transit
Airport
30 min Drive

Moving to Westside, Knoxville, TN
Shopping Centers
Shoppers will appreciate Eagle Pointe Apartment Homes proximity to Middlebrook Station, CVS &Advance Auto, and N Cedar Bluff Rd. Middlebrook Station is 0.4 miles away, and CVS &Advance Auto is within a 31 minute walk.
Airports
Living in Westside provides easy access to McGhee Tyson, located just 30 minutes from Eagle Pointe Apartment Homes.
Local Education
Primary and Secondary Schools

Ball Camp Elementary School
Grades PK-5
Public
Cedar Bluff Elementary School
Grades PK-5
Public

West Hills Baptist Preschool & Kindergarten
Grades PK-5
Private

Karns Middle School
Grades 6-8
Public
Bearden Middle School
Grades 6-8
Public
Tates School
Grades PK-8
Private

Bearden High School
Grades 9-12
Public
Knoxville Catholic High School
Grades 9-12
Private
Hardin Valley Academy
Grades 9-12
Public
Data provided by GreatSchools.org © 2026. All rights reserved.

Colleges and Universities
| School | Commute Time (Distance) |
|---|---|
| LMU - Cedar Bluff | Drive: 7 min (3.2 mi) |
| Pellissippi State, Hardin | Drive: 15 min (6.6 mi) |
| South College | Drive: 13 min (6.6 mi) |
| Pellissippi State, Division St | Drive: 15 min (7.3 mi) |
About Eagle Pointe Apartment Homes
Feel right at home in the townhome community at Eagle Pointe. While modern amenities and cozy additions abound, you'll also love the location in Knoxville, Tennessee. Situated on beautiful rolling hills just a short drive from the University of… Tennessee, our community gives you access to the excitement of downtown Knoxville and the serenity of Plumb Creek Park and the Tennessee River.
Feel right at home in the townhome community at Eagle Pointe. While modern amenities and cozy additions abound, you'll also love the location in Knoxville, Tennessee. Situated on beautiful rolling hills just a short drive from the University of Tennessee, our community gives you access to the excitement of downtown Knoxville and the serenity of Plumb Creek Park and the Tennessee River.
Eagle Pointe Apartment Homes is an apartment community in Knoxville, TN
Contact
Knoxville, TN 37931
- Sunday Closed
- Monday 10:00 AM – 6:00 PM
- Tuesday 10:00 AM – 6:00 PM
- Wednesday 10:00 AM – 6:00 PM
- Thursday 10:00 AM – 6:00 PM
- Friday 10:00 AM – 6:00 PM
- Saturday 10:00 AM – 5:00 PM

Renter Reviews
For Eagle Pointe Apartment Homes
300 Ratings & Reviews
-
9/20/25
Verified Renter
Submitted by a verified resident of the apartment community. Participating residents may receive reward points in exchange for posting a review during their lease term, regardless of the nature of the review.I absolutely love living here at Eagle Pointe Apartment Homes. The staff are always so willing to help and the maintenance team are top notch. If you out in a request, it’s like five minutes later they’re knocking on your door to fix the issue. The grounds are quiet and there’s alway plenty of parking and it’s a wonderful community to live at.
Review from Apartments.com
1 Person Found This Helpful
Property Manager at Eagle Pointe Apartment Homes responded to this review
Thank you for sharing your positive experience at Eagle Pointe Apartment Homes. We're so glad to hear you appreciate our staff, maintenance team, and the community atmosphere.
Eagle Pointe Apartment Homes Gallery



Nearby Properties You Might Like
Within 50 Miles of Eagle Pointe Apartment Homes



Find More Rentals in Knoxville
Bedrooms
Other Types of Rentals
Knoxville Apartments by Amenity
- Pet-Friendly Apartments in Knoxville
- Furnished Apartments in Knoxville
- Waterfront Apartments in Knoxville
- Apartments with a Pool in Knoxville
- Apartments with Wheelchair Access in Knoxville
- Apartments with Washer & Dryer in Knoxville
- Apartments with Utilities Included in Knoxville
- Apartments with a Garage in Knoxville
- Apartments with EV Charging in Knoxville
- Apartments with a Virtual Tour in Knoxville
Apartment Specialties
Apartments in your Budget
- Knoxville Move-in Specials
- Cheap Apartments in Knoxville
- Luxury Apartments in Knoxville
- Apartments under $700 in Knoxville
- Apartments under $900 in Knoxville
- Apartments under $1000 in Knoxville
- Apartments under $1500 in Knoxville
- Apartments under $2000 in Knoxville
- Apartments under $2500 in Knoxville
Find More Rentals Nearby…
Cities
Neighborhoods
Contact This Property
(865) 395-6414Languages: English
Open 10:00 AM – 6:00 PM Today