
Managed By

- Total Monthly Price
- $1,496 - $2,810
- Bedrooms
- 1 - 31 - 3 Beds
- Bathrooms
- 1 - 21 - 2 Baths
- Sq. Ft.
- 797 - 1,239 sq ft
Pricing and Floor Plans
A1.1
Show Floor Plan Details Hide Floor Plan Details
Unable to load floor plan details.
1127
$1,496
797 Sq. Ft.
Now
213
$1,496
797 Sq. Ft.
Now
1013
$1,496
797 Sq. Ft.
Now
A1
Show Floor Plan Details Hide Floor Plan Details
Unable to load floor plan details.
906
$1,536
798 Sq. Ft.
Sep. 23
1125
$1,496
798 Sq. Ft.
Sep. 28
1115
$1,496
798 Sq. Ft.
Oct. 8
125
$1,496
798 Sq. Ft.
Nov. 23
A1.2
Show Floor Plan Details Hide Floor Plan Details
Unable to load floor plan details.
602
$1,506
803 Sq. Ft.
Now
502
$1,506
803 Sq. Ft.
Oct. 16
A1A
Show Floor Plan Details Hide Floor Plan Details
Unable to load floor plan details.
803
$1,511
798 Sq. Ft.
Oct. 21
B1
Show Floor Plan Details Hide Floor Plan Details
Unable to load floor plan details.
1224
$1,786
1,152 Sq. Ft.
Now
118
$1,786
1,152 Sq. Ft.
Now
1118
$1,786
1,152 Sq. Ft.
Now
B1A
Show Floor Plan Details Hide Floor Plan Details
Unable to load floor plan details.
308
$1,801
1,152 Sq. Ft.
Now
904
$1,826
1,152 Sq. Ft.
Now
B2.1
Show Floor Plan Details Hide Floor Plan Details
Unable to load floor plan details.
1129
$1,736
1,017 Sq. Ft.
Nov. 16
New
909
$1,751
1,017 Sq. Ft.
Dec. 17
New
B2
Show Floor Plan Details Hide Floor Plan Details
Unable to load floor plan details.
1312
$1,736
1,019 Sq. Ft.
Now
B3A
Show Floor Plan Details Hide Floor Plan Details
Unable to load floor plan details.
C1
Show Floor Plan Details Hide Floor Plan Details
Unable to load floor plan details.
522
$1,970
1,239 Sq. Ft.
Now
413
$1,970
1,239 Sq. Ft.
Now
1112
$1,970
1,239 Sq. Ft.
Now
C1.1
Show Floor Plan Details Hide Floor Plan Details
Unable to load floor plan details.
421
$1,970
1,237 Sq. Ft.
Now
921
$1,970
1,237 Sq. Ft.
Now
1211
$1,970
1,237 Sq. Ft.
Oct. 16
C1A
Show Floor Plan Details Hide Floor Plan Details
Unable to load floor plan details.
Property Map
Select a unit to view pricing and availability
Details
Lease Term Options
- 12 - 18 Month Leases
Property Information
- Built in 2023
- 384 units3 stories
Fees & Policies
The fees below are based on community-supplied data and may exclude additional fees and utilities.
Utilities & Essentials
-
Trash Services - Hauling$10 / mo
-
Trash Services - Doorstep$25 / mo
-
Pest Control Services$5 / mo
-
Common Area - Electric$6 / mo
-
Utility - Billing Administrative Fee$6.06 / mo
-
Internet Services$70 / mo
-
Utility - SewerVaries / moDisclaimer: Utility apportionment is submetered water/gas/electric.
-
Utility - Water/SewerVaries / moDisclaimer: Utility apportionment is submetered water/gas/electric.
-
Renters Liability Insurance - Third PartyVaries / moDisclaimer: Price varies based on amount of coverage.
One-Time Basics
Due at Application
-
Application Fee$47
Due at Move-In
-
Utility - New Account Fee$17
-
Security Deposit (Refundable)$500
Garage
-
Parking - Garage$175 / mo
Comments
Max of 1
Electric Vehicle Parking
-
Parking - EVVaries / occurrenceDisclaimer: Price varies based on rentable item type.
Comments
Max of 1
Additional Parking Options
-
Surface Lot
Other Pets Allowed
-
Pet Fee$350
-
Pet Rent$25 / mo
Dogs Allowed
-
Dogs Allowed
Max of 2, 0 lbs. Weight Limit
Restrictions
Contact office for restrictions.
Cats Allowed
-
Cats Allowed
Max of 2, 0 lbs. Weight Limit
Personalized Add-Ons
-
Renters Liability/Content - Property Program$18.75 - $21.25 / moMax chargeable amount: $21.25Disclaimer: Price varies based on amount of coverage.
Situational
-
Security Deposit - Additional (Refundable)Varies one-timeDisclaimer: Price varies based on screening conditions.
-
Utility - Electric - Third PartyVaries / moDisclaimer: Price varies based on utility cost.
-
Renters Liability Only - Non-Compliance$15 / occurrence
-
Returned Payment Fee (NSF)$30 / occurrence
-
Late Fee$50 / occurrence
-
Utility - Vacant Cost RecoveryVaries / occurrence
-
Payment Services - AlternativeVaries / occurrenceDisclaimer: Price varies based on screening conditions.
Property Fee Disclaimer: Total Monthly Leasing Price includes base rent, all monthly mandatory and any user-selected optional fees. Excludes variable, usage-based, and required charges due at or prior to move-in or at move-out. Security Deposit may change based on screening results, but total will not exceed legal maximums. Some items may be taxed under applicable law. Some fees may not apply to rental homes subject to an affordable program. All fees are subject to application and/or lease terms. Prices and availability subject to change. Resident is responsible for damages beyond ordinary wear and tear. Resident may need to maintain insurance and to activate and maintain utility services, including but not limited to electricity, water, gas, and internet, per the lease. Additional fees may apply as detailed in the application and/or lease agreement, which can be requested prior to applying. Pets: Pet breed and other pet restrictions apply. Rentable Items: All Parking, storage, and other rentable items are subject to availability. Final pricing and availability will be determined during lease agreement. See Leasing Agent for details.
Matterport 3D Tours
Explore Commute Options
Property Highlights
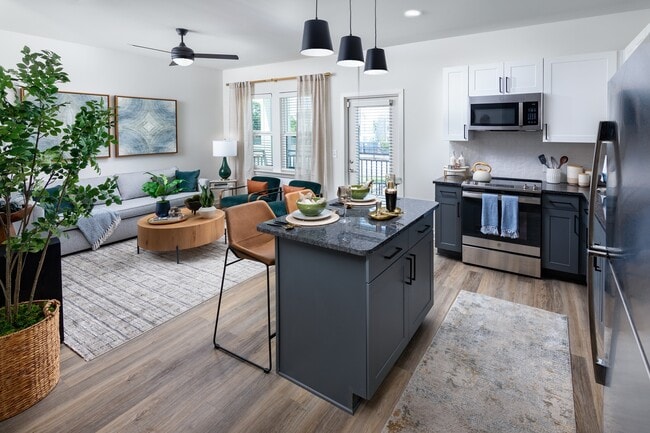
- 1 Gbps High-speed Internet Pre-installed
- Co-working Hub
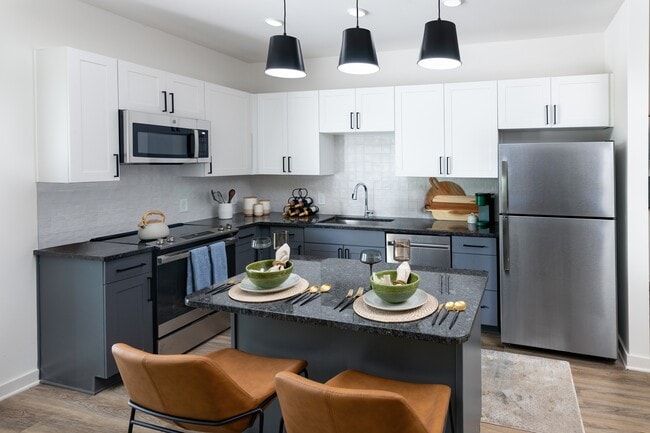
- Designer Backsplash
- Dog Park
- Dual-toned Cabinetry with Soft-close Hinges
- EV Charging Stations
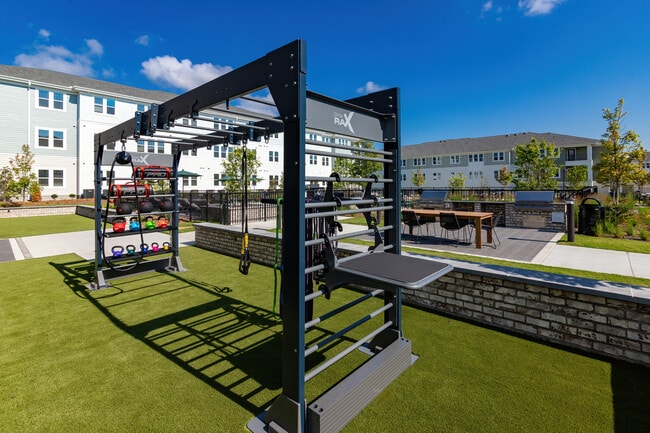
- Expansive Fitness Center with Outdoor Gym
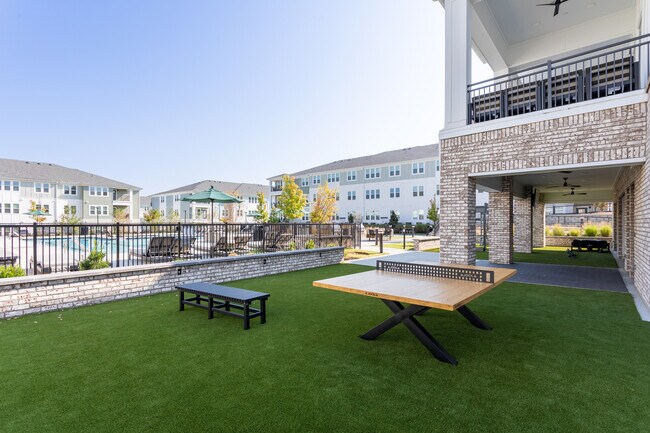
- Firepit Lounge
- Kids Play Room
- Kids Playground
- Large Windows for Abundant Natural Light
- Modern Black Granite Countertops
- Outdoor Grilling and Dining
- Outdoor Gym
- Patio or Balcony*
- Personal Garages Available
- Personal Storage Available
- Prep Island for Additional Seating
- Public Dog Park
- Resident Clubroom and Gaming Area
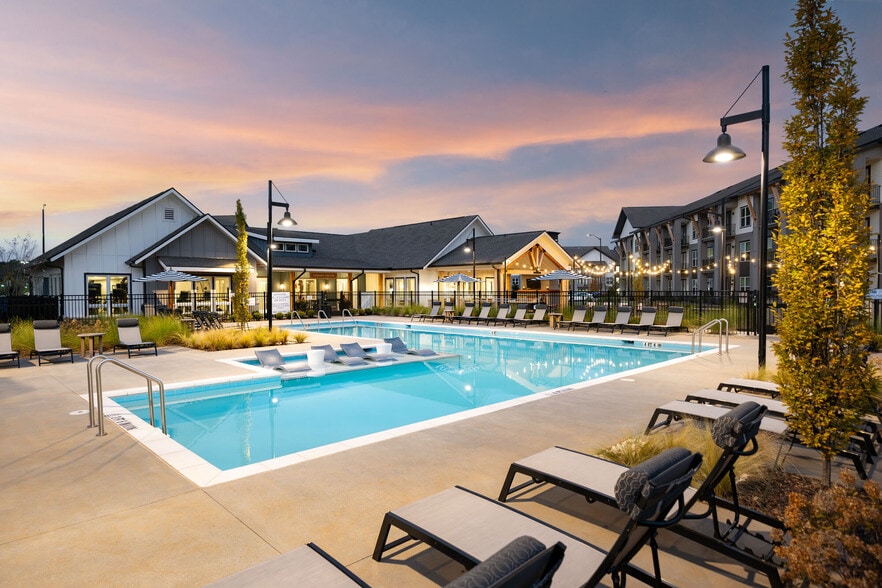
- Resort Style Pool with Sun Deck
- Smart Thermostats
- Smart Thermostats In Units
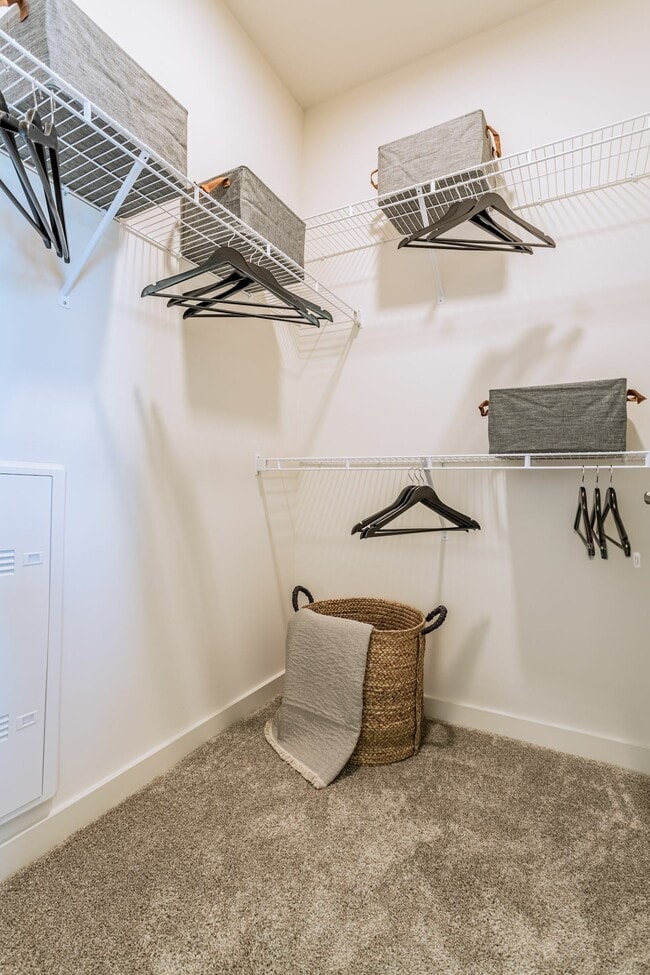
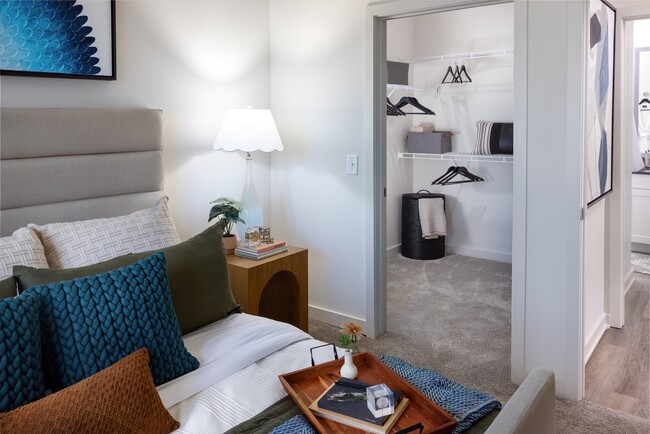
- Spacious Closets with Built-in Shelving
- Stainless Steel Appliances Including French-door Refrigerator
- Wi-Fi Connectivity Throughout
- Wood-inspired Plank Flooring
Apartment Features
- Air Conditioning
- Balcony
- Cable Ready
- Carpet
- Ceiling Fans
- Deck
- Den
- Dining Room
- Dishwasher
- Disposal
- Double Vanities
- Framed Mirrors
- Freezer
- Garden
- Granite Countertops
- Heating
- High Speed Internet Access
- Ice Maker
- Island Kitchen
- Kitchen
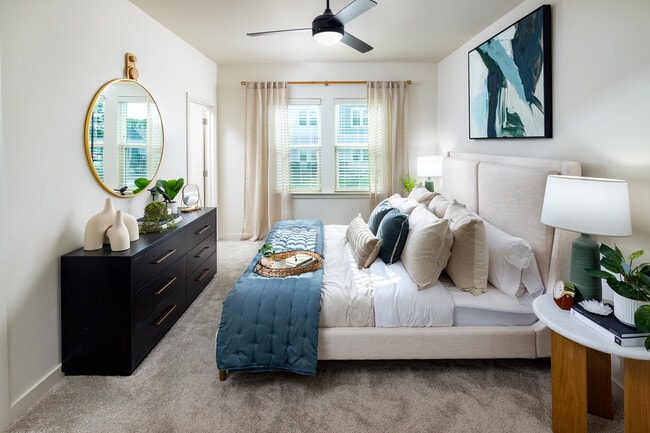
- Large Bedrooms
- Microwave
- Office
- Oven
- Pantry
- Patio
- Refrigerator
- Smoke Free
- Stainless Steel Appliances
- Storage Space
- Tub/Shower
- Vinyl Flooring
- Walk-In Closets
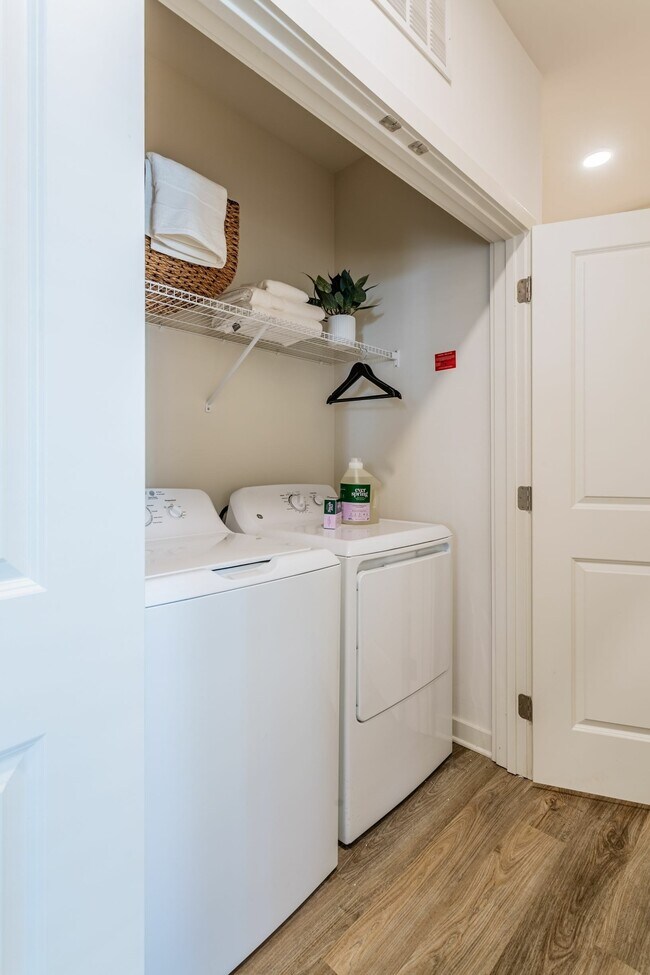
- Washer/Dryer
- Wheelchair Accessible (Rooms)
- Wi-Fi
- Window Coverings
Community Features
- Business Center
- Cabana
- Car Charging Station
- Clubhouse
- Community-Wide WiFi
- Conference Rooms
- Controlled Access
- Courtyard
- Dog Park
- Fitness Center
- Gameroom
- Garages
- Gated
- Grill
- Lounge
- Maintenance on site
- Multi Use Room
- Pet Play Area
- Planned Social Activities
- Playground
- Pool
- Property Manager on Site
- Recycling
- Storage Space
- Sundeck
- Walking/Biking Trails
- Wi-Fi
Map of Birchway Rivergate
Area Scores
Walkability
Fairly walkable
Transit
Limited public transit
Driveability
Exceptionally drivable
Bikeability
Somewhat bikeable
Walkability measures the walking distance to day-to-day needs.
Transit measures access to public transportation.
Driveability measures congestion, parking availability, and access to major roads.
Bikeability measures the suitability for cycling.
Soundscore™
Active
A Sound Score rating aggregates noise caused by vehicle traffic, airplane traffic and local sources.
Transit
Airport
23 min Drive

Moving to Northeast Nashville, Madison, TN
Shopping Centers
Shoppers will appreciate Birchway Rivergate proximity to Rivergate Square, Rivergate Station, and Old Towne Village. Rivergate Square is 1.1 miles away, and Rivergate Station is within a 24 minute walk.
Commuting
With a TransitScore of 30, Birchway Rivergate has limited public transit, including 5 transit stops within 20.1 miles. Transit options include Riverfront Station and Donelson Station.
Parks and Recreation
Recreational activities near Birchway Rivergate are plentiful. Discover 3 parks within 5 miles, including Peay Park, Moss-Wright Park, and Rachel's Garden Playground.
Airports
Living in Northeast Nashville provides easy access to Nashville International, located just 24 minutes from Birchway Rivergate.
Local Education
Primary and Secondary Schools

Old Center Elementary
Grades PK-5
Public

Goodlettsville Middle
Grades 6-8
Public

Madison Middle Prep
Grades 6-8
Public

Madison Campus Elementary School
Grades PK-8
Private
Hunters Lane Comp High School
Grades 9-12
Public
Madison Academy
Grades 9-12
Private
Data provided by GreatSchools.org © 2026. All rights reserved.

Colleges and Universities
| School | Commute Time (Distance) |
|---|---|
| Fisk University | Drive: 17 min (11.4 mi) |
| Meharry Medical College | Drive: 17 min (11.6 mi) |
| Tennessee State University | Drive: 18 min (12.4 mi) |
| Trevecca Nazarene University | Drive: 18 min (12.6 mi) |
About Birchway Rivergate
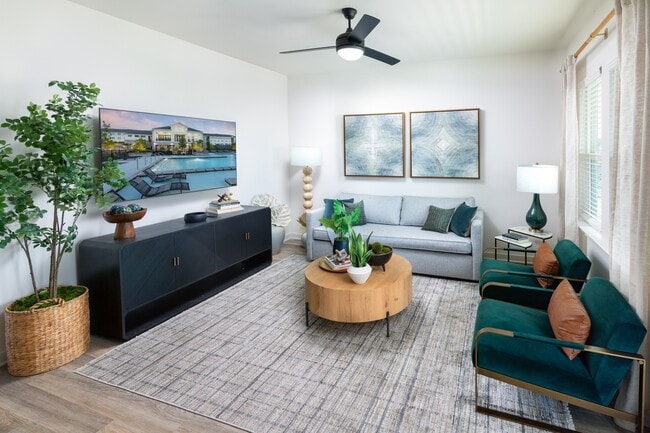
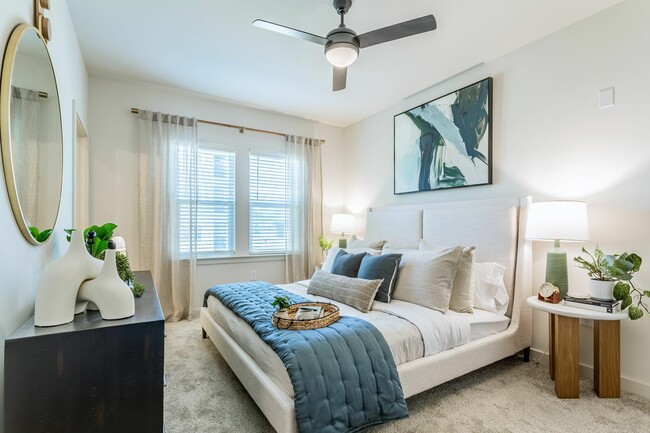
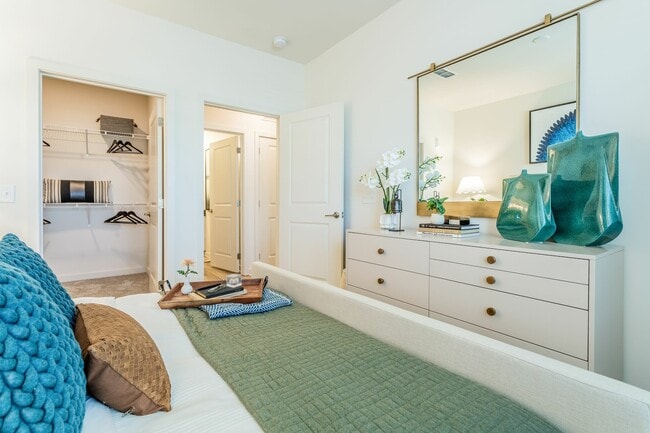
Brand new, modern apartments in North Nashville, Tennessee. With thoughtfully crafted homes and spaces designed to create a sense of community and connection, Birchway Rivergate is where life's little moments happen. Enjoy courtyard BBQs and puppy… play dates at the dog park, Sunday morning coffee on the patio, and afternoon cardio sessions in the Fitness Center. You'll have everything you need to live your fullest life. Enjoy convenient access to Hendersonville, East Nashville and beyond at our modern apartment community.
Brand new, modern apartments in North Nashville, Tennessee. With thoughtfully crafted homes and spaces designed to create a sense of community and connection, Birchway Rivergate is where life's little moments happen. Enjoy courtyard BBQs and puppy play dates at the dog park, Sunday morning coffee on the patio, and afternoon cardio sessions in the Fitness Center. You'll have everything you need to live your fullest life. Enjoy convenient access to Hendersonville, East Nashville and beyond at our modern apartment community.
Birchway Rivergate is an apartment community in Madison, TN
Contact
Madison, TN 37115
- Sunday Closed
- Monday 9:00 AM – 6:00 PM
- Tuesday 9:00 AM – 6:00 PM
- Wednesday 9:00 AM – 6:00 PM
- Thursday 9:00 AM – 6:00 PM
- Friday 9:00 AM – 6:00 PM
- Saturday 10:00 AM – 5:00 PM
Renter Reviews
For Birchway Rivergate
64 Ratings & Reviews
-
8/30/26
Verified Renter
Birchway is a great well maintained community that has a lot of great amenities.
Review from Apartments.com
Property Manager at Birchway Rivergate responded to this review
Thank you so much for the kind review! We're thrilled to hear that you're enjoying a clean, well-kept community. We'll be sure to share your feedback with the team — it means a lot to them. Thanks for being a great part of our community!
Birchway Rivergate Gallery
Nearby Properties You Might Like
Within 50 Miles of Birchway Rivergate
Find More Rentals in Madison
Bedrooms
Other Types of Rentals
Madison Apartments by Amenity
- Pet-Friendly Apartments in Madison
- Furnished Apartments in Madison
- Waterfront Apartments in Madison
- Apartments with a Pool in Madison
- Apartments with Wheelchair Access in Madison
- Apartments with Washer & Dryer in Madison
- Apartments with Utilities Included in Madison
- Apartments with a Garage in Madison
- Apartments with EV Charging in Madison
- Apartments with a Virtual Tour in Madison
Apartment Specialties
Find More Rentals Nearby…
Cities
Neighborhoods
Contact This Property
(844) 510-0514Languages: English
Open 9:00 AM – 6:00 PM Today