

Hickory Chase
600 Heritage Dr, Madison, TN 37115
Leasing Office: 510 Heritage Dr, Nashville, TN 37115
Managed By

- Bedrooms
- 1 - 41 - 4 Beds
- Bathrooms
- 1 - 2.51 - 2.5 Baths
- Sq. Ft.
- 706 - 1,800 sq ft
Pricing and Floor Plans
1 Bedroom 1 Bathroom
Show Floor Plan Details Hide Floor Plan Details
Unable to load floor plan details.
B2-38
$1,135
733 Sq. Ft.
Now
B2-45
$1,135
733 Sq. Ft.
Oct. 10
B6-109
$1,135
733 Sq. Ft.
Nov. 21
1 Bedroom 1 Bathroom Patio
Show Floor Plan Details Hide Floor Plan Details
Unable to load floor plan details.
M-267
$1,145
706 Sq. Ft.
Now
M-278
$1,145
706 Sq. Ft.
Oct. 10
New
N-281
$1,145
706 Sq. Ft.
Oct. 10
2 Bedroom 1 Bathroom Patio/WC
Show Floor Plan Details Hide Floor Plan Details
Unable to load floor plan details.
V-419
$1,300
963 Sq. Ft.
Now
V-428
$1,400
963 Sq. Ft.
Now
W-400
$1,300
963 Sq. Ft.
Oct. 10
2 Bedroom 1 Bathroom Patio/WD
Show Floor Plan Details Hide Floor Plan Details
Unable to load floor plan details.
S-220
$1,375
963 Sq. Ft.
Now
Q1-238
$1,375
963 Sq. Ft.
Now
258A
$1,630
1,093 Sq. Ft.
Now
2 Bedroom 1.5 Bathroom Townhome/WC
Show Floor Plan Details Hide Floor Plan Details
Unable to load floor plan details.
H2-6
$1,390
1,190 Sq. Ft.
Now
F2-169
$1,390
1,190 Sq. Ft.
Oct. 6
F1-164
$1,390
1,190 Sq. Ft.
Nov. 10
2 Bedroom 1.5 Bathroom WD
Show Floor Plan Details Hide Floor Plan Details
Unable to load floor plan details.
2 Bedroom 1.5 Bathroom WC
Show Floor Plan Details Hide Floor Plan Details
Unable to load floor plan details.
2 Bedroom 1.5 Bathroom Townhome/WD
Show Floor Plan Details Hide Floor Plan Details
Unable to load floor plan details.
3 Bedroom 2 Bathroom WC
Show Floor Plan Details Hide Floor Plan Details
Unable to load floor plan details.
E1-79
$1,680
1,341 Sq. Ft.
Now
E1-85
$1,630
1,341 Sq. Ft.
Now
E2-121
$1,680
1,341 Sq. Ft.
Now
3 Bedroom 2.5 Bathroom Townhome/WC
Show Floor Plan Details Hide Floor Plan Details
Unable to load floor plan details.
I2-132
$1,910
1,489 Sq. Ft.
Oct. 10
J1-188
$1,740
1,489 Sq. Ft.
Nov. 6
I1-129
$1,740
1,489 Sq. Ft.
Nov. 10
3 Bedroom 2 Bathroom WD
Show Floor Plan Details Hide Floor Plan Details
Unable to load floor plan details.
3 Bedroom 2.5 Bathroom Townhome/WD
Show Floor Plan Details Hide Floor Plan Details
Unable to load floor plan details.
4 Bedroom 2.5 Bathroom Townhome
Show Floor Plan Details Hide Floor Plan Details
Unable to load floor plan details.
L1-117
$2,350
1,750 Sq. Ft.
Oct. 10
4 Bedroom 2.5 Bathroom Townhome/Gym
Show Floor Plan Details Hide Floor Plan Details
Unable to load floor plan details.
Details
Lease Term Options
- 12 - 24 Month Leases
Property Information
- Built in 1973
- 348 units2 stories
Fees & Policies
The fees below are based on community-supplied data and may exclude additional fees and utilities.
One-Time Basics
Due at Application
-
Application Fee Per Applicant$35
Due at Move-In
-
Administrative Fee$150
-
Surface Lot
Pet policies are negotiable.
Dogs Allowed
-
Dog Fee$300
-
Dog Rent$20 / mo
55 lbs. Weight Limit
Restrictions
Breed Restrictions Apply
Comments
*exceptions will be made to abide by all Fair Housing Laws
Cats Allowed
-
Cat Fee$300
-
Cat Rent$20 / mo
55 lbs. Weight Limit
Restrictions
Breed Restrictions Apply
Comments
*exceptions will be made to abide by all Fair Housing Laws
Property Fee Disclaimer: Based on community-supplied data and independent market research. Subject to change without notice. May exclude fees for mandatory or optional services and usage-based utilities.
Matterport 3D Tours
Explore Commute Options
Property Highlights
- 24 hour emergency maintenance
- Air Conditioner
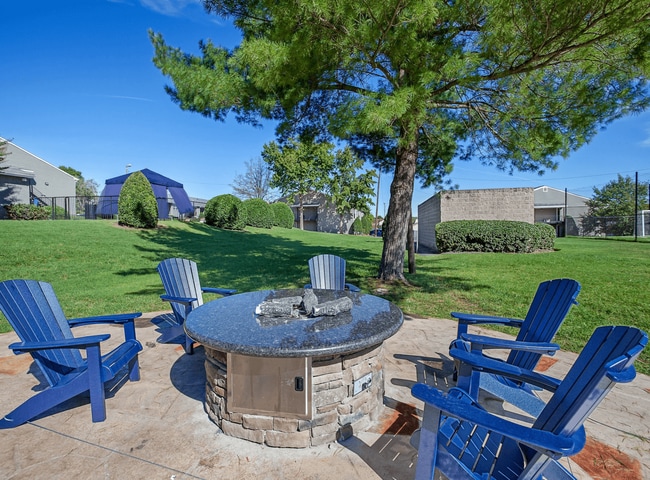
- BBQ/Picnic Area
- Bike Racks
- Carpeting
- Ceiling Fan
- Extra Storage
- Large Closets
- Night Patrol
- Off Street Parking
- Patio/Balcony
- Soccer Field
- Spanish Speaking Staff
- W/D Hookup
Apartment Features
- Air Conditioning
- Balcony
- Cable Ready
- Carpet
- Ceiling Fans
- Deck
- Dishwasher
- Disposal
- Hardwood Floors
- Kitchen
- Microwave
- Office
- Patio
- Porch
- Refrigerator
- Tub/Shower
- Vinyl Flooring
- Walk-In Closets
- Washer/Dryer
- Washer/Dryer Hookup
- Wi-Fi
- Window Coverings
Community Features
- Clubhouse
- Day Care
- Dog Park
- Fitness Center
- Grill
- Laundry Facilities
- Laundry Service
- Maintenance on site
- Pet Play Area
- Picnic Area
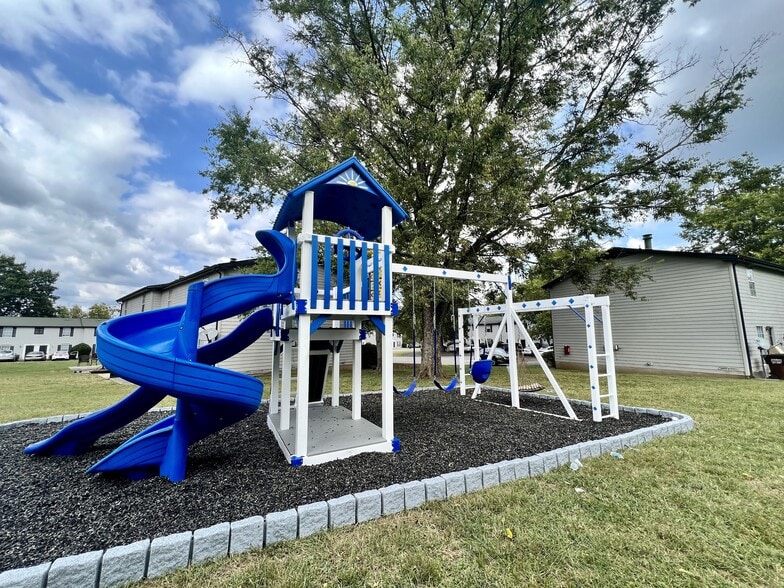
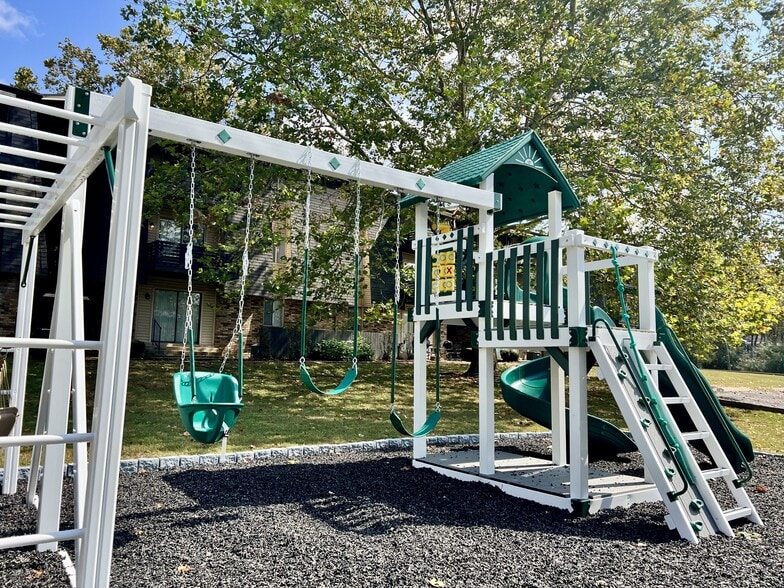
- Playground
- Pool
- Property Manager on Site
- Public Transportation
- Renters Insurance Program
- Sundeck
- Trash Pickup - Door to Door
Map of Hickory Chase
Area Scores
Walkability
Fairly walkable
Transit
Minimal public transit
Driveability
Exceptionally drivable
Bikeability
Somewhat bikeable
Walkability measures the walking distance to day-to-day needs.
Transit measures access to public transportation.
Driveability measures congestion, parking availability, and access to major roads.
Bikeability measures the suitability for cycling.
Soundscore™
Active
A Sound Score rating aggregates noise caused by vehicle traffic, airplane traffic and local sources.
Transit
Commuter Rail
14 min Drive
Airport
24 min Drive

Moving to Northeast Nashville, Madison, TN
Shopping Centers
Shoppers will appreciate Hickory Chase proximity to Old Hickory Shopping Center, Old Towne Village, and Primrose Center. Old Hickory Shopping Center is 0.9 miles away, and Old Towne Village is within an 18 minute walk.
Airports
Living in Northeast Nashville provides easy access to Nashville International, located just 23 minutes from Hickory Chase.
Local Education
Primary and Secondary Schools

Chadwell Elementary
Grades PK-5
Public
Stratton Elementary
Grades PK-5
Public
Madison Middle Prep
Grades 6-8
Public

Gra-Mar Middle
Grades K-8
Public
Madison Campus Elementary School
Grades PK-8
Private
Hunters Lane Comp High School
Grades 9-12
Public
Madison Academy
Grades 9-12
Private
Data provided by GreatSchools.org © 2026. All rights reserved.

Colleges and Universities
| School | Commute Time (Distance) |
|---|---|
| Fisk University | Drive: 15 min (9.9 mi) |
| Meharry Medical College | Drive: 15 min (10.1 mi) |
| Trevecca Nazarene University | Drive: 16 min (11.1 mi) |
| Tennessee State University | Drive: 16 min (11.2 mi) |
About Hickory Chase
FALL IN LOVE WITH YOUR NEW HOME!Receive ONE MONTH FREE when you move in by September 30th!-NEW OFFER! Contact us to learn more about our flexible security deposit options.
FALL IN LOVE WITH YOUR NEW HOME!Receive ONE MONTH FREE when you move in by September 30th!-NEW OFFER! Contact us to learn more about our flexible security deposit options.
Hickory Chase is an apartment community in Madison, TN
Contact
Madison, TN 37115
- Sunday Closed
- Monday 8:00 AM – 6:00 PM
- Tuesday 8:00 AM – 6:00 PM
- Wednesday 8:00 AM – 6:00 PM
- Thursday 8:00 AM – 6:00 PM
- Friday 8:00 AM – 6:00 PM
- Saturday 10:00 AM – 2:00 PM
Renter Reviews
For Hickory Chase
5 Ratings & Reviews
-
9/17/25
. Property management is out to get you. act like nice people, but then you start to ask them to start fixing stuff and the never fix it.
Property manager doesn’t maintenance property well looks nice in the pictures but when you actually start seeing all the problems and addressing them, they will never get fixed or they will get fixed not the proper way
Review from Apartments.com
2 People Found This Helpful
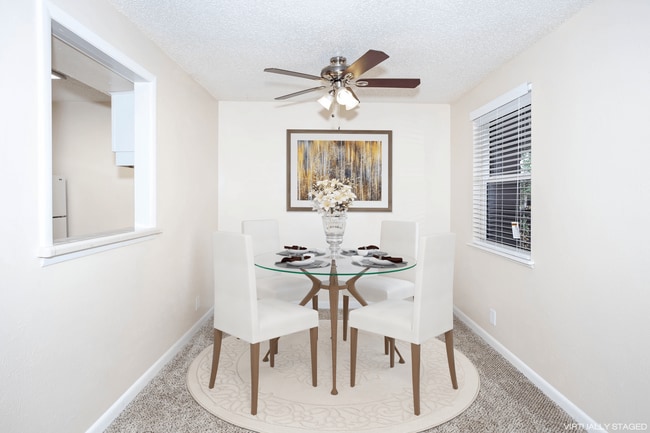
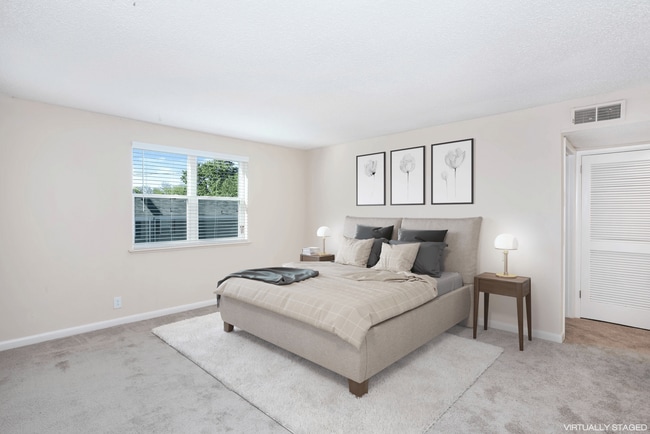
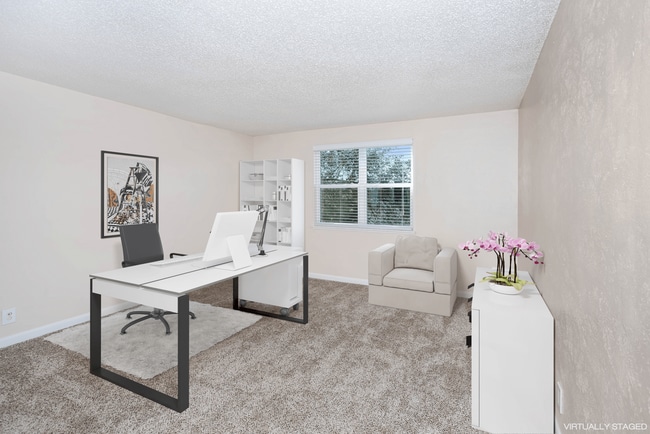
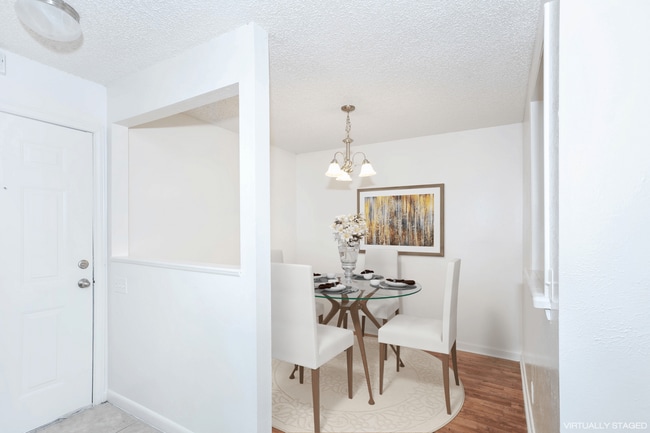
Hickory Chase Gallery

Nearby Properties You Might Like
Within 50 Miles of Hickory Chase
Find More Rentals in Madison
Bedrooms
Other Types of Rentals
Madison Apartments by Amenity
- Pet-Friendly Apartments in Madison
- Furnished Apartments in Madison
- Waterfront Apartments in Madison
- Apartments with a Pool in Madison
- Apartments with Wheelchair Access in Madison
- Apartments with Washer & Dryer in Madison
- Apartments with Utilities Included in Madison
- Apartments with a Garage in Madison
- Apartments with EV Charging in Madison
- Apartments with a Virtual Tour in Madison
Apartment Specialties
Find More Rentals Nearby…
Cities
Neighborhoods
Contact This Property
(629) 210-3689Languages: English, Spanish
Open 10:00 AM – 2:00 PM Today