
Managed By

- Bedrooms
- 1 - 31 - 3 Beds
- Bathrooms
- 1 - 2.51 - 2.5 Baths
- Sq. Ft.
- 682 - 1,350 sq ft
Pricing and Floor Plans
Town Center I
Show Floor Plan Details Hide Floor Plan Details
Unable to load floor plan details.
02-1337
$1,400
682 Sq. Ft.
Now
01-1313
$1,410
688 Sq. Ft.
Now
02-1331
$1,420
782 Sq. Ft.
Now
Bentley Flat
Show Floor Plan Details Hide Floor Plan Details
Unable to load floor plan details.
03-1341
$1,473
685 Sq. Ft.
Now
13-1837
$1,583
812 Sq. Ft.
Nov. 5
18-1505
$1,583
812 Sq. Ft.
Nov. 7
Greystone I
Show Floor Plan Details Hide Floor Plan Details
Unable to load floor plan details.
14-236
$1,510
692 Sq. Ft.
Now
13-1530
$1,520
692 Sq. Ft.
Now
19-1320
$1,585
692 Sq. Ft.
Now
Bentley Flat - R
Show Floor Plan Details Hide Floor Plan Details
Unable to load floor plan details.
06-233
$1,640
812 Sq. Ft.
Oct. 3
Greystone I - R
Show Floor Plan Details Hide Floor Plan Details
Unable to load floor plan details.
Greystone II
Show Floor Plan Details Hide Floor Plan Details
Unable to load floor plan details.
04-5209
$1,744
1,125 Sq. Ft.
Now
15-7317
$1,744
1,125 Sq. Ft.
Now
11-8331
$1,744
1,125 Sq. Ft.
Dec. 19
Stansbury Town
Show Floor Plan Details Hide Floor Plan Details
Unable to load floor plan details.
09-1849
$2,135
1,350 Sq. Ft.
Now
06-231
$2,190
1,350 Sq. Ft.
Now
12-1808
$2,190
1,350 Sq. Ft.
Sep. 30
Bentley Town
Show Floor Plan Details Hide Floor Plan Details
Unable to load floor plan details.
08-305
$1,854
1,056 Sq. Ft.
Nov. 17
Stansbury Town - R
Show Floor Plan Details Hide Floor Plan Details
Unable to load floor plan details.
05-207
$2,355
1,350 Sq. Ft.
Nov. 24
New
Town Center II
Show Floor Plan Details Hide Floor Plan Details
Unable to load floor plan details.
Greystone II - R
Show Floor Plan Details Hide Floor Plan Details
Unable to load floor plan details.
Bentley Town - R
Show Floor Plan Details Hide Floor Plan Details
Unable to load floor plan details.
Woodbury Town
Show Floor Plan Details Hide Floor Plan Details
Unable to load floor plan details.
13-1534
$2,399
1,350 Sq. Ft.
Now
03-1357
$2,399
1,350 Sq. Ft.
Now
Property Map
Select a unit to view pricing and availability
Details
Lease Term Options
- 12 - 18 Month Leases
Property Information
- Built in 2017
- 451 units3 stories
Fees & Policies
The fees below are based on community-supplied data and may exclude additional fees and utilities.
One-Time Basics
-
Application FeeVaries by unit
Due at Application
-
Non Refundable Admin Fee$235
Due at Move-In
-
Administrative Fee$235
Garage
-
Garage$200 / mo
Additional Parking Options
-
Surface Lot
Dogs Allowed
-
Pet Rental Fee$25 / mo
200 lbs. Weight Limit
Cats Allowed
-
Pet Rental Fee$25 / mo
200 lbs. Weight Limit
Personalized Add-Ons
-
Pet License Fee$300
-
Monthly Pest Control$10 / mo
-
Trash Removal$25 / mo
-
Managed WiFi$65 / mo
-
Move-Out Cleaning ChargeVaries by unit
-
Application FeeVaries by unit
Property Fee Disclaimer: Based on community-supplied data and independent market research. Subject to change without notice. May exclude fees for mandatory or optional services and usage-based utilities.
Matterport 3D Tours
Explore Commute Options
Property Highlights
- *Some Amenities Listed Apply To Select Homes Only*
- Bonus Space/Flex Room
- CODE Wellness
- Convenient Trash Pickup - Door to Door
- Detached Garages Available
- End Units with Desirable Views
- Exclusive LC Mt Juliet Resident Perks: Krohn Functional Wellness, Oak River Company, Therapaint Stu
- Luxurious Open Concepts
- Luxury Home Features
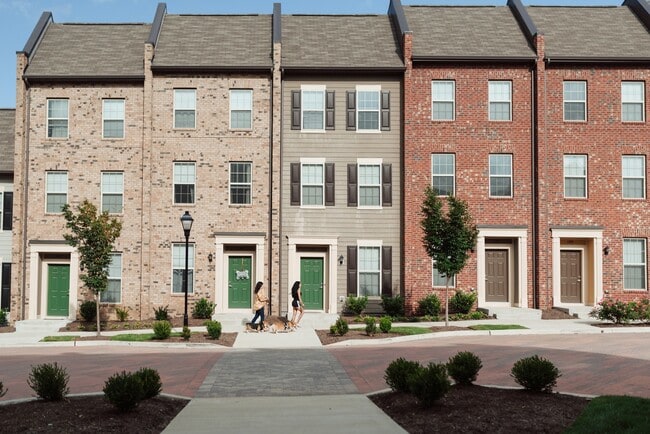
- Luxury Townhomes
- Luxury Townhomes & Flats
- Modern Kitchen Spaces with Upgraded Appliances
- On-Site Property Management and Maintenance
- Other
- Outdoor Terraces and Balconies
- Preferred Employer Discounts for: Amazon
- Private & Convenient Street Front Entrances
- Shared Spaces
- Spacious Walk-In Closet
- The Goat Restaurant and Bar
- Volleyball Courts and Leagues
Apartment Features
- Air Conditioning
- Balcony
- Carpet
- Deck
- Dishwasher
- Disposal
- Eat-in Kitchen
- Freezer
- Granite Countertops
- Hardwood Floors
- Heating
- High Ceilings
- High Speed Internet Access
- Ice Maker
- Instant Hot Water
- Island Kitchen
- Kitchen
- Microwave
- Oven
- Pantry
- Patio
- Quartz Countertops
- Range
- Refrigerator
- Stainless Steel Appliances
- Storage Space
- Tub/Shower
- Vinyl Flooring
- Walk-In Closets
- Washer/Dryer
- Wi-Fi
Community Features
- 24 Hour Access
- Business Center
- Clubhouse
- Community-Wide WiFi
- Controlled Access
- Courtyard
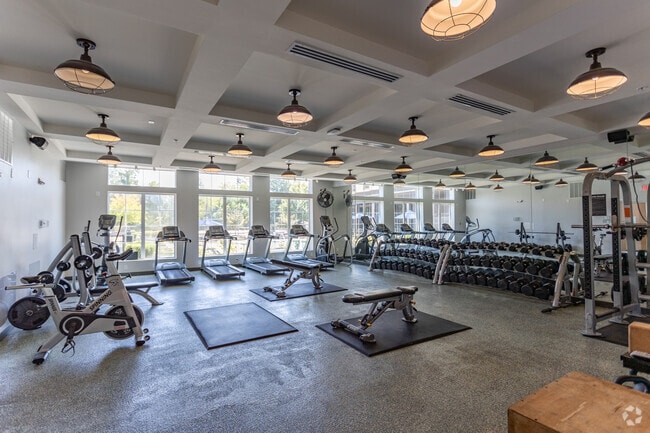
- Fitness Center
- Garages
- Key Fob Entry
- Maintenance on site
- Pool
- Property Manager on Site
- Recycling
- Trash Pickup - Curbside
- Trash Pickup - Door to Door
- Volleyball Court
- Walk-Up
- Wi-Fi
Map of LC Mount Juliet
Area Scores
Walkability
Somewhat walkable
Driveability
Very drivable
Bikeability
Somewhat bikeable
Walkability measures the walking distance to day-to-day needs.
Driveability measures congestion, parking availability, and access to major roads.
Bikeability measures the suitability for cycling.
Soundscore™
Calm
A Sound Score rating aggregates noise caused by vehicle traffic, airplane traffic and local sources.
Transit
Commuter Rail
9 min Drive
Commuter Rail
14 min Drive
Airport
19 min Drive

Moving to Wilson County, Mount Juliet, TN
Shopping Centers
Shoppers will appreciate LC Mount Juliet proximity to Providence Marketplace, Providence West, and Gander Outparcel. Providence Marketplace is 0.3 miles away, and Providence West is within a 9 minute walk.
Parks and Recreation
Recreational activities near LC Mount Juliet are plentiful. Discover 1 park within 5 miles, including Charlie Daniels Park.
Airports
Living in Wilson County provides easy access to Nashville International, located just 17 minutes from LC Mount Juliet.
Local Education
Primary and Secondary Schools

Rutland Elementary
Grades PK-5
Public

Mt Juliet Montessori Academy
Grades PK-5
Private
Gladeville Middle School
Grades 6-8
Public

Mt. Juliet High School
Grades 9-12
Public

Wilson Central High School
Grades 9-12
Public
Self School
Grades 6-12
Private
Data provided by GreatSchools.org © 2026. All rights reserved.

About LC Mount Juliet
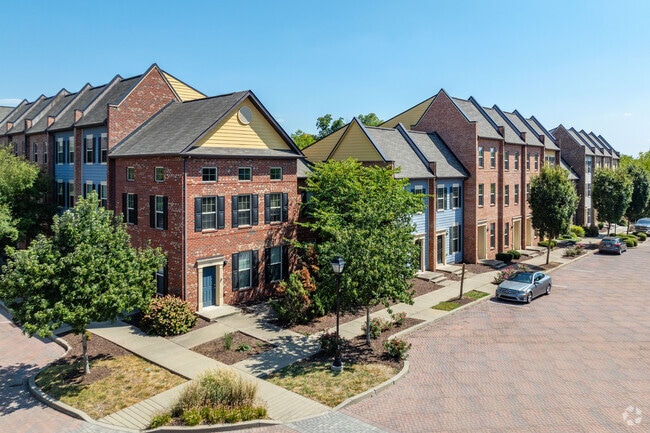
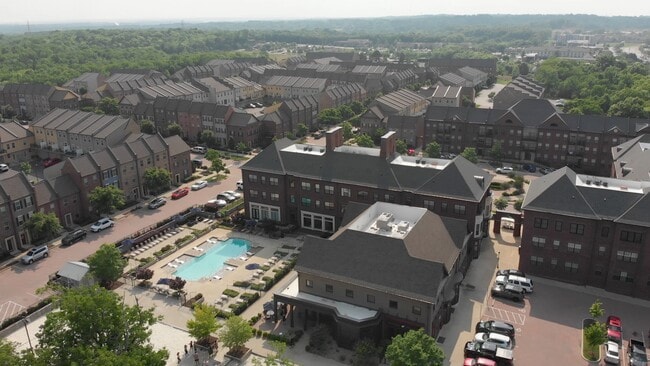
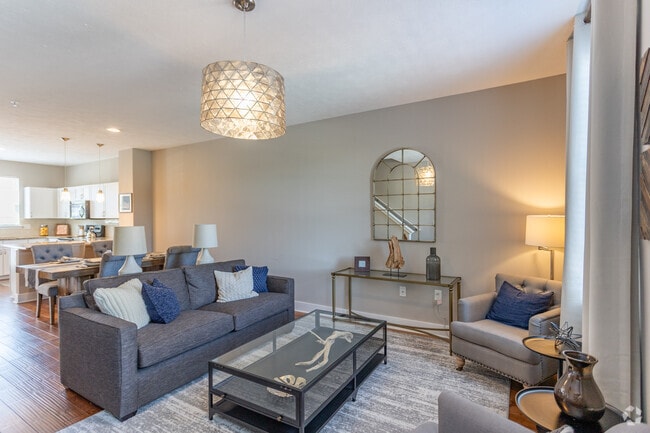
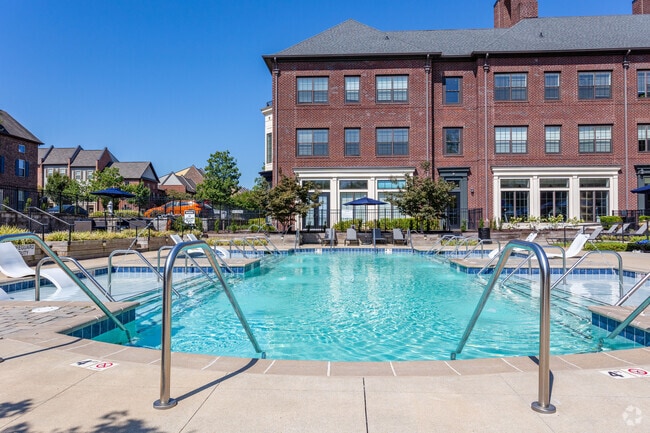
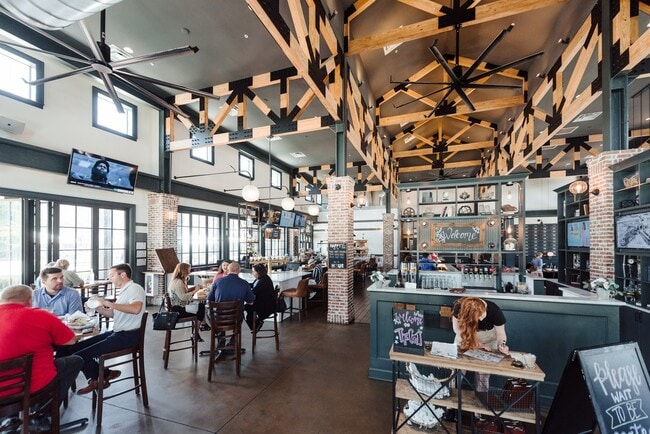
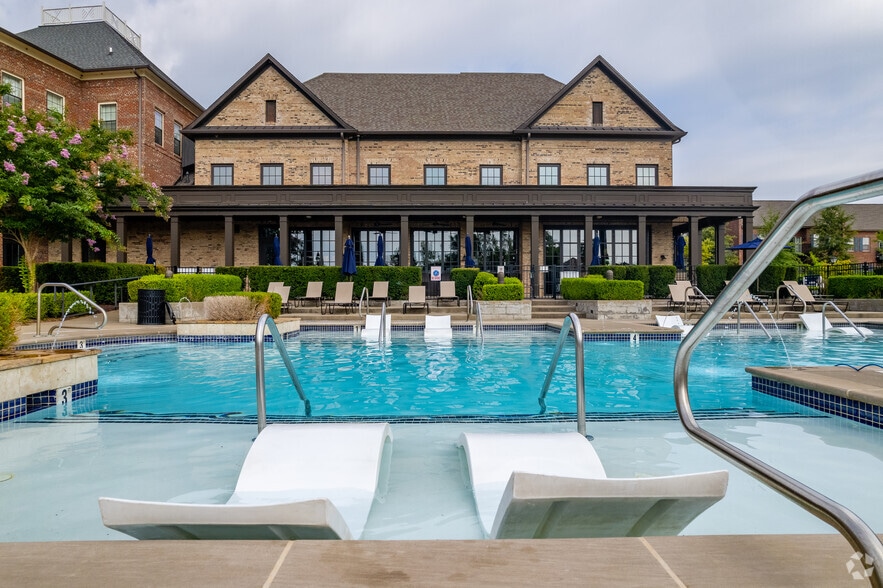
Welcome to LC Mount Juliet in the heart of Mount Juliet, TN. Offering pet-friendly studios, 1- and 2-bedroom apartments and townhomes, our community proudly features upscale finishes, hardwood floors, and private balconies. With resort-style… amenities like a pool, fitness center, and The Goat restaurant and bar, you'll find everything you need to live your best life. Located near Providence Marketplace and just minutes from downtown Nashville, LC Mount Juliet gives you quick access to shopping, dining, and major employers. Love where you live-schedule your tour today!
Welcome to LC Mount Juliet in the heart of Mount Juliet, TN. Offering pet-friendly studios, 1- and 2-bedroom apartments and townhomes, our community proudly features upscale finishes, hardwood floors, and private balconies. With resort-style amenities like a pool, fitness center, and The Goat restaurant and bar, you'll find everything you need to live your best life. Located near Providence Marketplace and just minutes from downtown Nashville, LC Mount Juliet gives you quick access to shopping, dining, and major employers. Love where you live-schedule your tour today!
LC Mount Juliet is an apartment community in Mount Juliet, TN
Contact
Mount Juliet, TN 37122
- Sunday 11:00 AM – 5:00 PM
- Monday 9:00 AM – 6:00 PM
- Tuesday 9:00 AM – 6:00 PM
- Wednesday 9:00 AM – 6:00 PM
- Thursday 9:00 AM – 6:00 PM
- Friday 9:00 AM – 6:00 PM
- Saturday 10:00 AM – 5:00 PM
Renter Reviews
For LC Mount Juliet
11 Ratings & Reviews
-
7/20/26
Flood damage, pests, and unresolved maintenance issues — avoid
At first glance, LC Mount Juliet is a nice-looking community and surprisingly walkable, which is why we chose to live here. Unfortunately, our experience quickly became a nightmare.
Shortly after moving in, our apartment was flooded by the unit above us. From that point forward, we dealt with recurring mold/yeast contamination and a cockroach infestation that continued for months despite repeated maintenance requests (We also briefly had a mouse). Maintenance staff turnover made it difficult to… get consistent follow-up or accountability.
After escalating the issues to regional management, a regional property manager personally toured our unit and still deemed it livable, even while acknowledging that contaminated furniture needed to be discarded. Independent lab testing later identified the substance coming through our HVAC as yeast growth consistent with moisture intrusion from the unresolved flood above our unit.
Ultimately, we had to leave the apartment and were still required to pay two additional months of rent. Future residents should keep detailed records outside the resident portal, as our years of documented maintenance requests were later disputed as "not in writing" during our lease dispute.
The community itself has potential, but management’s handling of serious maintenance and habitability concerns was the worst rental experience I’ve ever had. I would not recommend LC Mount Juliet or any other Middle Tennessee LC property.Review from Apartments.com
2 People Found This Helpful
LC Mount Juliet Gallery




Nearby Properties You Might Like
Within 50 Miles of LC Mount Juliet

Find More Rentals in Mount Juliet
Bedrooms
Other Types of Rentals
Mount Juliet Apartments by Amenity
- Pet-Friendly Apartments in Mount Juliet
- Furnished Apartments in Mount Juliet
- Apartments with a Pool in Mount Juliet
- Apartments with Wheelchair Access in Mount Juliet
- Apartments with Washer & Dryer in Mount Juliet
- Apartments with Utilities Included in Mount Juliet
- Apartments with a Garage in Mount Juliet
- Apartments with EV Charging in Mount Juliet
- Apartments with a Virtual Tour in Mount Juliet
Apartment Specialties
Apartments in your Budget
Find More Rentals Nearby…
Cities
Neighborhoods
Contact This Property
(615) 288-5585Languages: English
Open 9:00 AM – 6:00 PM Today