
Managed By

- Bedrooms
- 1 - 31 - 3 Beds
- Bathrooms
- 1 - 21 - 2 Baths
- Sq. Ft.
- 660 - 1,407 sq ft
Pricing and Floor Plans
A07D
Show Floor Plan Details Hide Floor Plan Details
Unable to load floor plan details.
0-1301
$2,265
775 Sq. Ft.
Now
0-1001
$2,305
775 Sq. Ft.
Sep. 30
0-601
$2,245
775 Sq. Ft.
Oct. 12
A12
Show Floor Plan Details Hide Floor Plan Details
Unable to load floor plan details.
0-412
$2,020
660 Sq. Ft.
Now
0-512
$2,120
660 Sq. Ft.
Now
A01
Show Floor Plan Details Hide Floor Plan Details
Unable to load floor plan details.
0-1230
$2,155
720 Sq. Ft.
Now
0-1030
$2,155
720 Sq. Ft.
Oct. 20
A10
Show Floor Plan Details Hide Floor Plan Details
Unable to load floor plan details.
0-616
$2,100
732 Sq. Ft.
Now
A17
Show Floor Plan Details Hide Floor Plan Details
Unable to load floor plan details.
0-506
$2,220
734 Sq. Ft.
Now
A09
Show Floor Plan Details Hide Floor Plan Details
Unable to load floor plan details.
0-1008
$1,930
683 Sq. Ft.
Nov. 12
A05
Show Floor Plan Details Hide Floor Plan Details
Unable to load floor plan details.
0-1003
$2,230
691 Sq. Ft.
Nov. 20
B02
Show Floor Plan Details Hide Floor Plan Details
Unable to load floor plan details.
0-1427
$2,706
1,034 Sq. Ft.
Now
0-707
$2,646
1,034 Sq. Ft.
Sep. 29
0-1314
$2,706
1,034 Sq. Ft.
Nov. 2
B09
Show Floor Plan Details Hide Floor Plan Details
Unable to load floor plan details.
0-1220
$2,296
956 Sq. Ft.
Now
0-1416
$2,306
956 Sq. Ft.
Oct. 19
B11
Show Floor Plan Details Hide Floor Plan Details
Unable to load floor plan details.
0-1410
$2,556
886 Sq. Ft.
Now
0-910
$2,346
886 Sq. Ft.
Oct. 8
B14
Show Floor Plan Details Hide Floor Plan Details
Unable to load floor plan details.
0-505
$2,666
1,077 Sq. Ft.
Now
0-205
$2,646
1,077 Sq. Ft.
Sep. 29
B16
Show Floor Plan Details Hide Floor Plan Details
Unable to load floor plan details.
0-502
$2,566
913 Sq. Ft.
Oct. 16
B07D
Show Floor Plan Details Hide Floor Plan Details
Unable to load floor plan details.
0-1433
$3,536
1,236 Sq. Ft.
Oct. 16
B08
Show Floor Plan Details Hide Floor Plan Details
Unable to load floor plan details.
0-1031
$2,801
1,030 Sq. Ft.
Nov. 1
C05
Show Floor Plan Details Hide Floor Plan Details
Unable to load floor plan details.
0-211
$3,194
1,317 Sq. Ft.
Now
C01
Show Floor Plan Details Hide Floor Plan Details
Unable to load floor plan details.
0-813
$3,959
1,407 Sq. Ft.
Oct. 18
Property Map
Select a unit to view pricing and availability
Details
Lease Term Options
- 12 - 15 Month Leases
Property Information
- Built in 2023
- 378 units15 stories
Fees & Policies
The fees below are based on community-supplied data and may exclude additional fees and utilities.
Utilities & Essentials
-
Resident Liability Program$15 / mo
-
Trash$18 - $25 / mo
-
Pest Control$2.50 / mo
-
Amenity Fee$5 / mo
-
Utility Service Fee$5.50 / mo
-
Internet Service$60 / mo
-
RentPlus (Credit Reporting)$8.95 - $14.95 / mo
-
ElectricVaries / mo
-
GasVaries / mo
-
SewerVaries / mo
-
WaterVaries / mo
One-Time Basics
Due at Application
-
Administration Fee$350
-
Application Fee$75
Due at Move-In
-
Security Deposit$300
Parking
-
Assigned Parking (Second/Third Spaces)$125 / mo
-
Assigned Parking (First Space)$50 / mo
Comments
Max of 1
Additional Parking Options
-
Other
-
Parking
Other Pets Allowed
-
Pet Screening$30
-
Pet Fee$350
-
Pet Rent$25 / mo
0 lbs. Weight Limit
Dogs Allowed
-
Dogs Allowed
Max of 2, 120 lbs. Weight Limit
Restrictions
Restricted animals include but not limited to the following: Breeds of Dogs: Pit Bulls (aka Staffordshire Terrier), Bull Terrier, Akita, Presa Canario, Mastiff, Rottweilers, Dobermans, Chowchows. Any hybrid or mixed breed of one of the aforementioned breeds. If a breed is not recognized, research is required to ensure it is not associated with one of the above breeds. Exotic Animals: Tarantulas, Piranhas, Reptiles (snakes, iguanas), Ferrets, Skunks, Raccoons, Squirrels, Rabbits, Potbelly Pigs, Rodents, and any other animals not considered ordinary house pets. Fish tanks over 20 gallons.
Comments
Dog
Cats Allowed
-
Cats Allowed
Max of 2, 120 lbs. Weight Limit
Restrictions
Restricted animals include but not limited to the following: Breeds of Dogs: Pit Bulls (aka Staffordshire Terrier), Bull Terrier, Akita, Presa Canario, Mastiff, Rottweilers, Dobermans, Chowchows. Any hybrid or mixed breed of one of the aforementioned breeds. If a breed is not recognized, research is required to ensure it is not associated with one of the above breeds. Exotic Animals: Tarantulas, Piranhas, Reptiles (snakes, iguanas), Ferrets, Skunks, Raccoons, Squirrels, Rabbits, Potbelly Pigs, Rodents, and any other animals not considered ordinary house pets. Fish tanks over 20 gallons.
Comments
Cat
Property Fee Disclaimer: Based on community-supplied data and independent market research. Subject to change without notice. May exclude fees for mandatory or optional services and usage-based utilities.
Explore Commute Options
Property Highlights
- *Select apartment homes
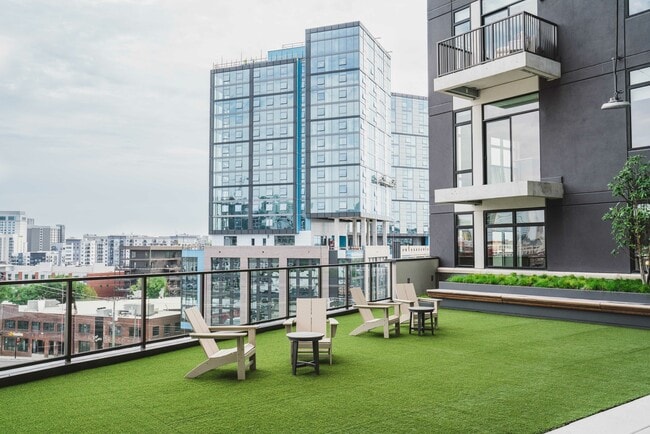
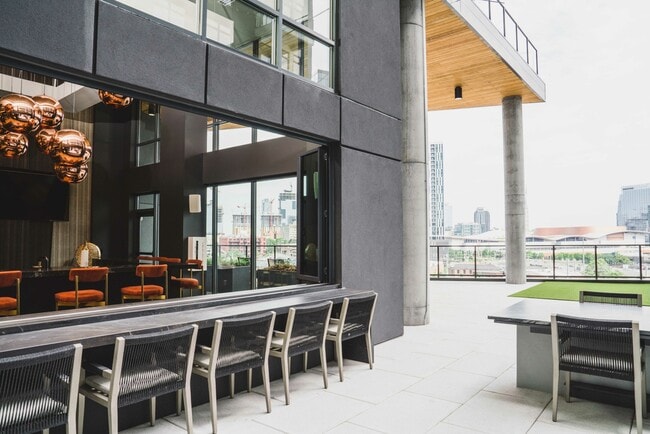
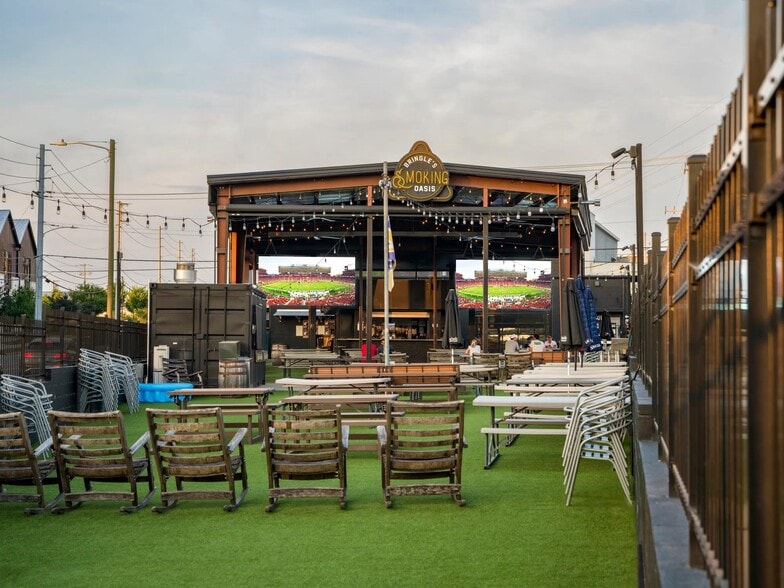
- 6th floor terrace with grilling stations, outdoor games, firepit, bar and dining spaces
- 9’-foot ceilings
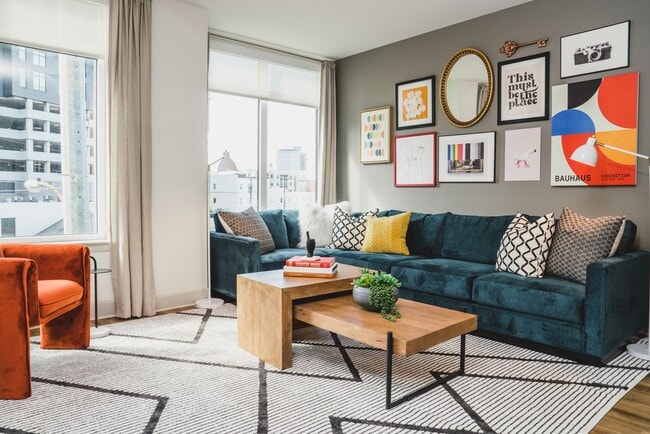
- Accent walls in every apartment
- Bicycle-friendly community with bike storage
- Central location to restaurants and major employers
- Complimentary high-speed Wi-Fi in common areas
- Concierge services
- Controlled-access garage parking
- Designer bathrooms with double vanities and quartz countertops
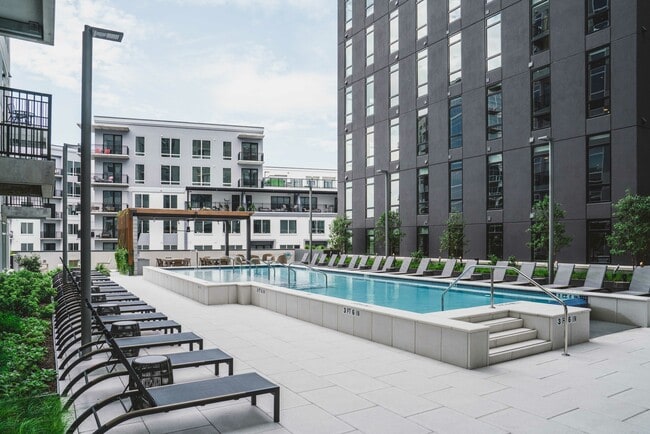
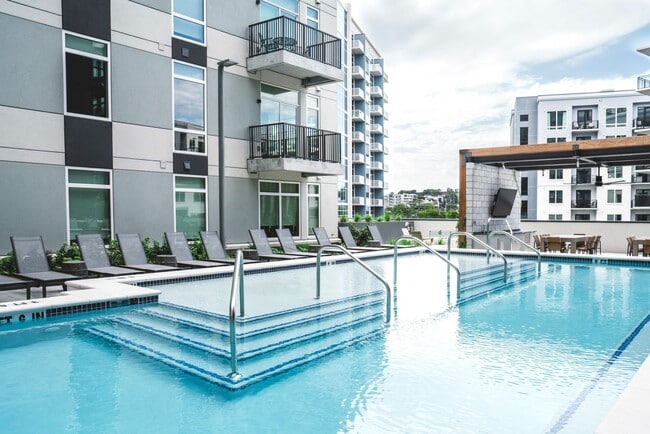
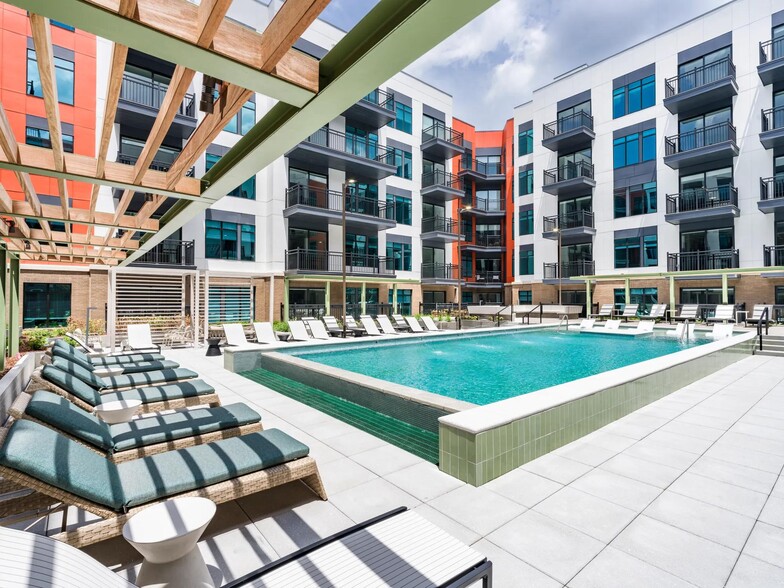
- Elevated heated pool with spacious sundeck
- Energy star stainless-steel appliances
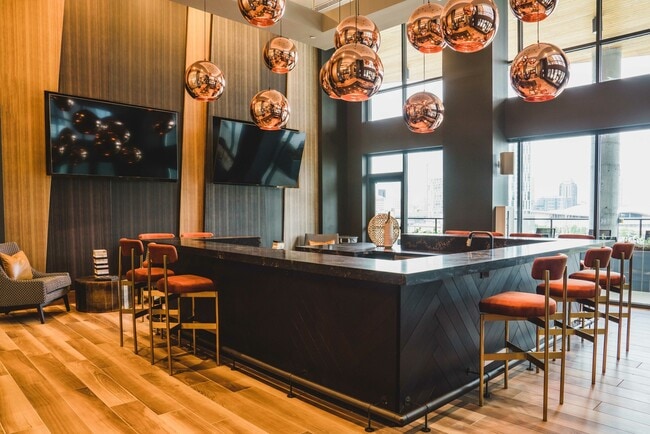
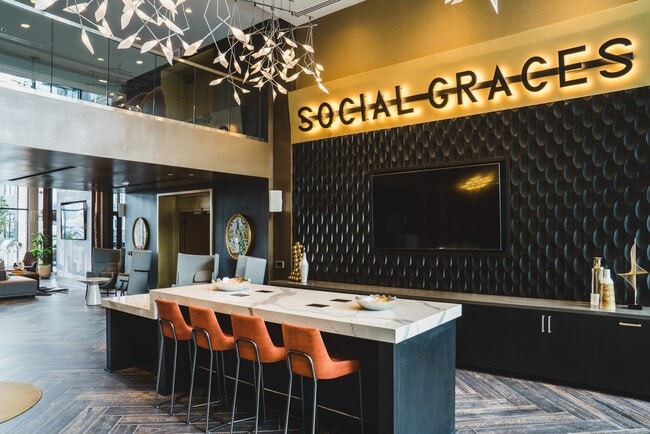
- Expansive clubroom with lounge area
- Explore the fun in our gaming room with a pool table and arcade games
- Flexible payment schedules available on approved credit, powered by Flex
- Frameless glass showers with floor-to-ceiling tile surrounds*
- Ground floor retail on-site
- HIIT-inspired fitness studio with TRX station and spin bikes
- Hotel-inspired lobby
- In-home, front-load washer and dryer
- Keyless entry system
- Matte black fixtures
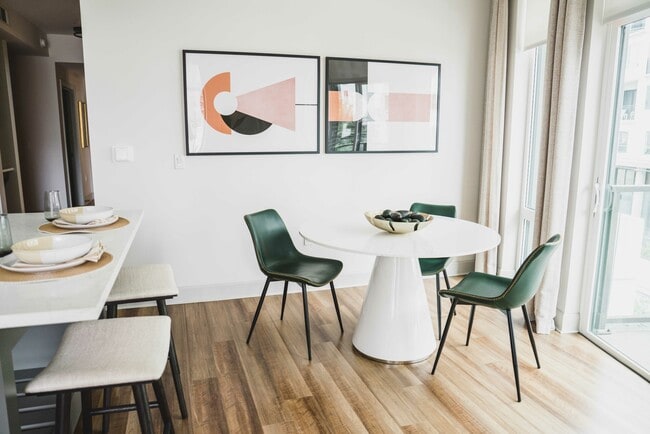
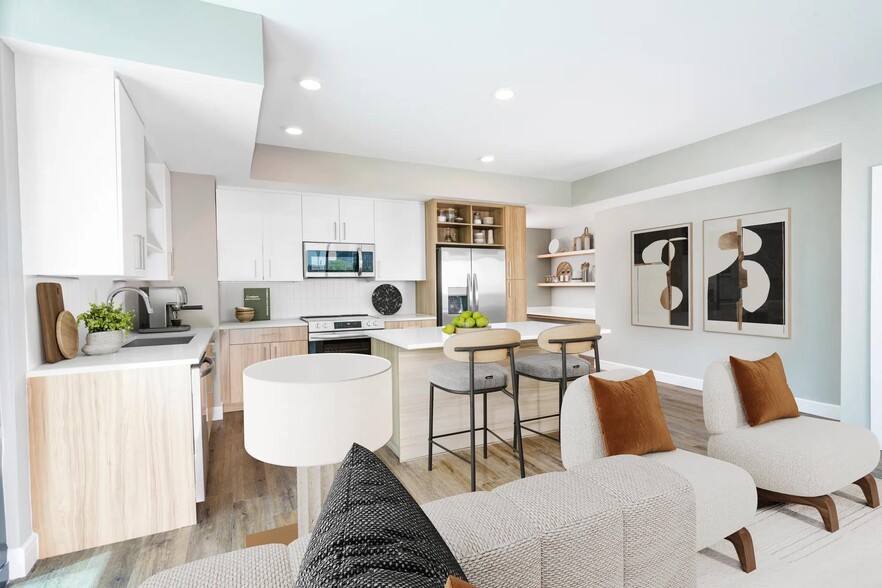
- Modern design with open concept floor plans
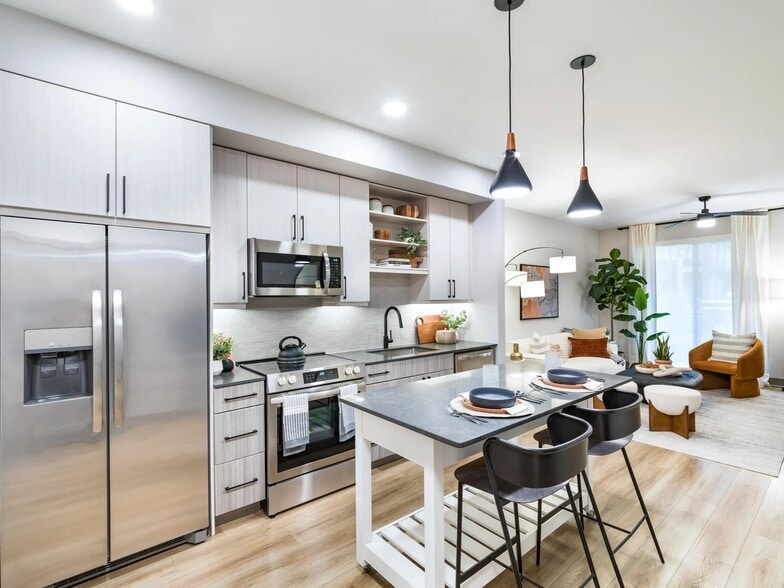
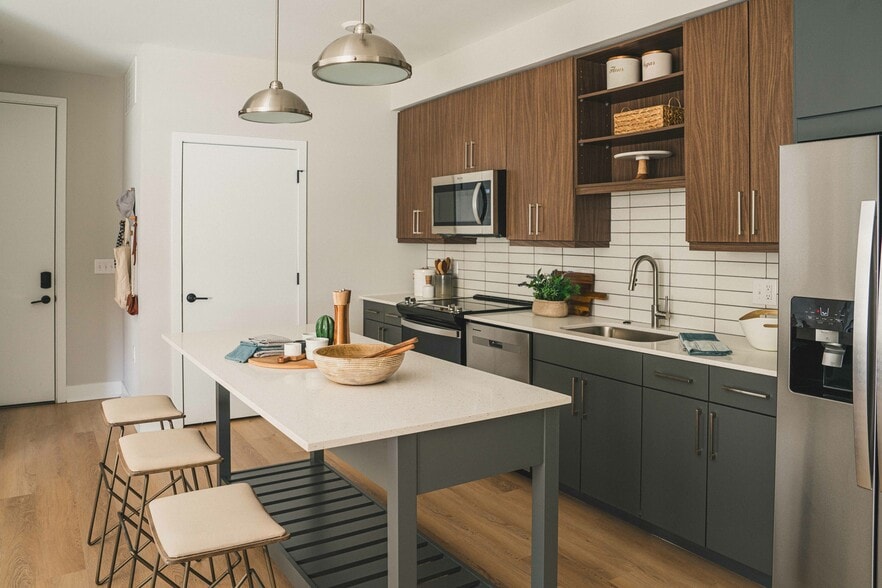
- Moveable kitchen islands with bar seating*
- NGBS green certified Community
- On-time rental payment reporting through RentPlus
- Other
- Outdoor grilling stations and firepits
- Oven air fryer mode
- Pet-friendly community with pet spa and 2,000 square foot rooftop pet park
- Private conference room and coworking space
- Quartz kitchen countertop with custom 42'' inch cabinetry and pantry
- Rooftop deck with dog park and sweeping city views
- Rooftop Dog Park
- Separate dining area*
- Serene bathrooms with spa-like soaking tubs*
- Single basin sink with pull down faucet
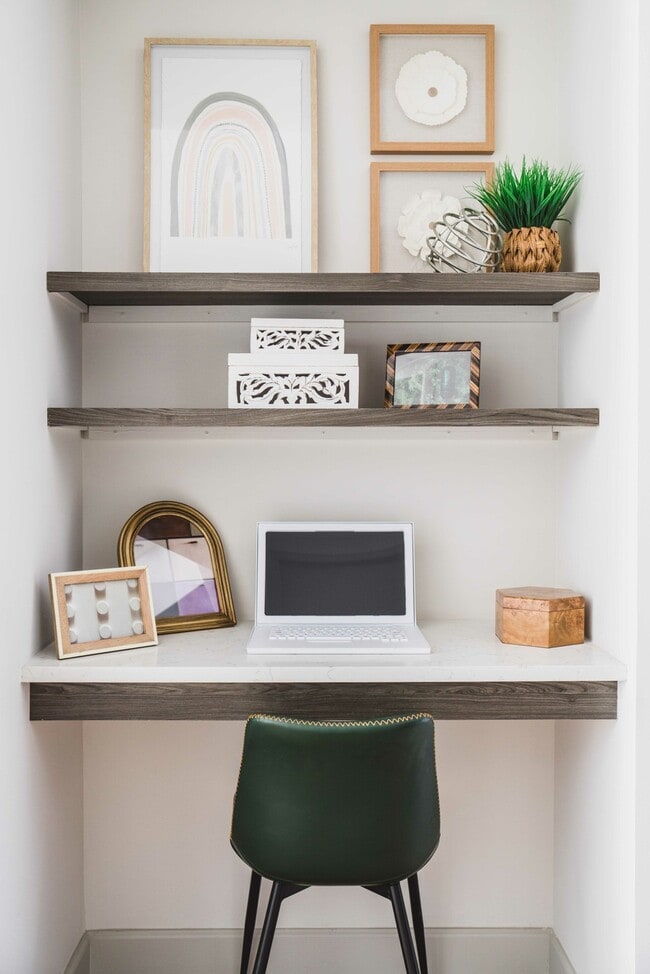
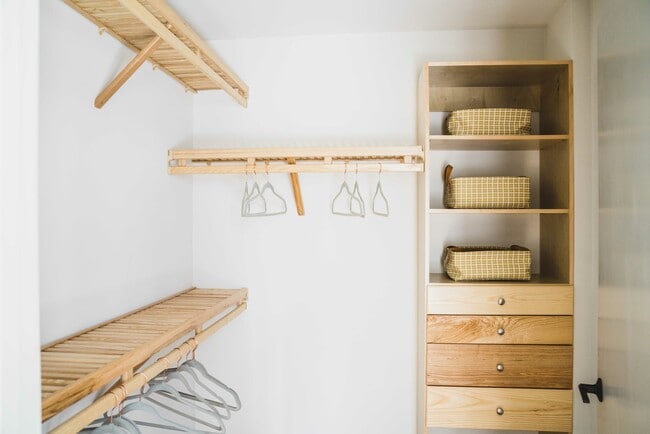
- Spacious bedrooms with spacious closet and built-in storage*
- Storage Units
- Studio, 1-, 2-, and 3-bedroom apartments with den layouts available
- Stylish tile backsplash
- Stylish tile backsplash and pendant lighting
- Ultra-high-speed Wi-Fi access ready to connect at move-in*
- Under cabinet light in kitchens and bathrooms
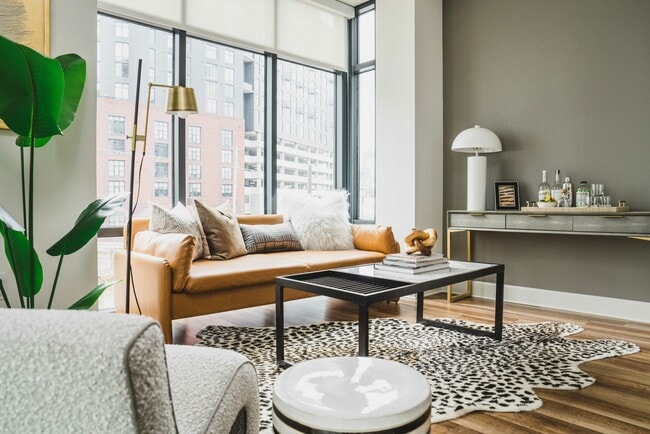
- Wood plank-style flooring
- Wood style plank flooring
Apartment Features
- Air Conditioning
- Balcony
- Den
- Dining Room
- Dishwasher
- Double Vanities
- Island Kitchen
- Kitchen
- Oven
- Pantry
- Quartz Countertops
- Stainless Steel Appliances
- Storage Space
- Washer/Dryer
- Window Coverings
Community Features
- Controlled Access
- Dog Park
- Elevator
- Fitness Center
- Sundeck
Map of Modera Gulch
Area Scores
Walkability
Very walkable
Transit
Some public transit
Driveability
Moderately drivable
Bikeability
Fairly bikeable
Walkability measures the walking distance to day-to-day needs.
Transit measures access to public transportation.
Driveability measures congestion, parking availability, and access to major roads.
Bikeability measures the suitability for cycling.
Soundscore™
Busy
A Sound Score rating aggregates noise caused by vehicle traffic, airplane traffic and local sources.
Transit
Commuter Rail
2 min Drive
Commuter Rail
12 min Drive
Airport
13 min Drive

Moving to The Gulch, Nashville, TN
Shopping Centers
Shoppers will appreciate Modera Gulch proximity to Demonbreun Hill and Edgehill Village. Demonbreun Hill is 0.9 miles away, and Edgehill Village is within a 23 minute walk.
Commuting
With a TransitScore of 50, Modera Gulch has some public transit, including 5 transit stops within 25.9 miles. Transit options include Riverfront Station and Donelson Station.
Parks and Recreation
Recreational activities near Modera Gulch are plentiful. Discover 5 parks within 2.3 miles, including Rose Park, Adventure Science Center, and Tennessee Central Railway Museum.
Airports
Living in The Gulch provides easy access to Nashville International, located just 13 minutes from Modera Gulch.
Local Education
Primary and Secondary Schools

Jones Elementary
Grades PK-5
Public

John Early Paideia Middle Magnet
Grades 6-8
Public

Hume - Fogg High Academic Magnet
Grades 9-12
Public
Pearl Cohn Magnet High School
Grades 9-12
Public

City School of Nashville
Grades K-12
Private
Radnor Baptist Academy
Grades PK-12
Private
Data provided by GreatSchools.org © 2026. All rights reserved.

Colleges and Universities
| School | Commute Time (Distance) |
|---|---|
| Trevecca Nazarene University | Drive: 4 min (1.9 mi) |
| Belmont University | Drive: 4 min (2.1 mi) |
| Vanderbilt University | Drive: 6 min (2.4 mi) |
| Fisk University | Drive: 5 min (2.5 mi) |
About Modera Gulch
Lofted over Division Street, you'll find an
intown residence tapped into the urban
core of Nashville. Vast skyline views give
way to street-level retail and outstanding
walkability. Vibrant amenity spaces mix
with high-touch services and…
unmatched
convenience. Sprawling studio, one,
two, and three-bedroom homes boast
state-of-the-art features and finishes.
Step into a cutting-edge community
infused with a cosmopolitan character.
Sophisticated and lively, Modera Gulch
is modern city living at its finest.
Lofted over Division Street, you'll find an
intown residence tapped into the urban
core of Nashville. Vast skyline views give
way to street-level retail and outstanding
walkability. Vibrant amenity spaces mix
with high-touch services and unmatched
convenience. Sprawling studio, one,
two, and three-bedroom homes boast
state-of-the-art features and finishes.
Step into a cutting-edge community
infused with a cosmopolitan character.
Sophisticated and lively, Modera Gulch
is modern city living at its finest.
Modera Gulch is an apartment community in Nashville, TN
Contact
Nashville, TN 37203
- Sunday 1:00 PM – 5:00 PM
- Monday 10:00 AM – 6:00 PM
- Tuesday 10:00 AM – 6:00 PM
- Wednesday 10:00 AM – 6:00 PM
- Thursday 10:00 AM – 6:00 PM
- Friday 10:00 AM – 6:00 PM
- Saturday 10:00 AM – 5:00 PM
Renter Reviews
For Modera Gulch
94 Ratings & Reviews
-
9/24/26
Verified Renter
Submitted by a verified resident of the apartment community. Participating residents may receive reward points in exchange for posting a review during their lease term, regardless of the nature of the review.It has been great living here! The management is so nice and it’s clean and very convenient. The dog areas are safe and cleaned daily. The people living here are nice and I feel very safe.
Review from Apartments.com
Modera Gulch Gallery
Nearby Properties You Might Like
Within 50 Miles of Modera Gulch
Find More Rentals in Nashville
Bedrooms
Other Types of Rentals
Nashville Apartments by Amenity
- Pet-Friendly Apartments in Nashville
- Furnished Apartments in Nashville
- Waterfront Apartments in Nashville
- Apartments with a Pool in Nashville
- Apartments with Wheelchair Access in Nashville
- Apartments with Washer & Dryer in Nashville
- Apartments with Utilities Included in Nashville
- Apartments with a Garage in Nashville
- Apartments with EV Charging in Nashville
- Apartments with a Virtual Tour in Nashville
Apartment Specialties
Apartments in your Budget
- Nashville Move-in Specials
- Cheap Apartments in Nashville
- Luxury Apartments in Nashville
- Apartments under $700 in Nashville
- Apartments under $900 in Nashville
- Apartments under $1000 in Nashville
- Apartments under $1500 in Nashville
- Apartments under $2000 in Nashville
- Apartments under $2500 in Nashville
Find More Rentals Nearby…
Cities
Neighborhoods
Contact This Property
(629) 240-2315Languages: English
Open 1:00 PM – 5:00 PM Today