
Modera Nations
1701 54th Ave N, Nashville, TN 37209
Managed By

- Bedrooms
- Studio - 3Studio - 3 Beds
- Bathrooms
- 1 - 21 - 2 Baths
- Sq. Ft.
- 553 - 1,376 sq ft
Pricing and Floor Plans
S02
Show Floor Plan Details Hide Floor Plan Details
Unable to load floor plan details.
B-B411
$1,695
553 Sq. Ft.
Now
B-B410
$1,695
553 Sq. Ft.
Now
B-B511
$1,820
553 Sq. Ft.
Now
A05
Show Floor Plan Details Hide Floor Plan Details
Unable to load floor plan details.
B-B308
$2,120
768 Sq. Ft.
Now
B-B406
$2,270
768 Sq. Ft.
Now
B-B321
$2,320
763 Sq. Ft.
Now
A03
Show Floor Plan Details Hide Floor Plan Details
Unable to load floor plan details.
B-B503
$2,210
755 Sq. Ft.
Now
B-B405
$2,210
754 Sq. Ft.
Now
B-B303
$2,210
755 Sq. Ft.
Now
B-B305
$2,210
754 Sq. Ft.
Now
A02
Show Floor Plan Details Hide Floor Plan Details
Unable to load floor plan details.
B-B417
$2,145
738 Sq. Ft.
Now
B-B317
$2,145
738 Sq. Ft.
Now
A07
Show Floor Plan Details Hide Floor Plan Details
Unable to load floor plan details.
A-A15
$2,170
752 Sq. Ft.
Now
A10D
Show Floor Plan Details Hide Floor Plan Details
Unable to load floor plan details.
C-C410
$2,395
952 Sq. Ft.
Now
B11
Show Floor Plan Details Hide Floor Plan Details
Unable to load floor plan details.
B-B324
$2,925
1,141 Sq. Ft.
Now
B-B309
$2,925
1,213 Sq. Ft.
Now
B-B516
$2,925
1,158 Sq. Ft.
Now
B04
Show Floor Plan Details Hide Floor Plan Details
Unable to load floor plan details.
B-B318
$2,615
1,000 Sq. Ft.
Now
B-B613
$2,690
1,000 Sq. Ft.
Now
B-B618
$2,715
1,000 Sq. Ft.
Now
B07
Show Floor Plan Details Hide Floor Plan Details
Unable to load floor plan details.
B-B401
$2,705
1,108 Sq. Ft.
Now
B-B407
$2,705
1,082 Sq. Ft.
Now
B-B307
$2,705
1,082 Sq. Ft.
Now
B02
Show Floor Plan Details Hide Floor Plan Details
Unable to load floor plan details.
B-B312
$2,555
958 Sq. Ft.
Now
A-A421
$2,555
959 Sq. Ft.
Now
B-B612
$2,730
958 Sq. Ft.
Now
B08
Show Floor Plan Details Hide Floor Plan Details
Unable to load floor plan details.
C-C218
$2,530
1,107 Sq. Ft.
Now
A-A210
$2,555
1,108 Sq. Ft.
Now
B13
Show Floor Plan Details Hide Floor Plan Details
Unable to load floor plan details.
C-C119
$2,835
1,148 Sq. Ft.
Now
C-C506
$2,885
1,141 Sq. Ft.
Now
B10
Show Floor Plan Details Hide Floor Plan Details
Unable to load floor plan details.
B-B619
$3,020
1,112 Sq. Ft.
Now
B-B219
$3,395
1,112 Sq. Ft.
Now
B12
Show Floor Plan Details Hide Floor Plan Details
Unable to load floor plan details.
B-B402
$2,845
1,141 Sq. Ft.
Now
B09
Show Floor Plan Details Hide Floor Plan Details
Unable to load floor plan details.
B-B609
$2,895
1,089 Sq. Ft.
Now
B15
Show Floor Plan Details Hide Floor Plan Details
Unable to load floor plan details.
C-C129
$2,955
1,185 Sq. Ft.
Now
C01
Show Floor Plan Details Hide Floor Plan Details
Unable to load floor plan details.
C-C116
$3,255
1,376 Sq. Ft.
Now
C-C216
$3,255
1,376 Sq. Ft.
Now
C02
Show Floor Plan Details Hide Floor Plan Details
Unable to load floor plan details.
C-C316
$3,230
1,374 Sq. Ft.
Now
Property Map
Select a unit to view pricing and availability
Details
Lease Term Options
- 12 - 15 Month Leases
Property Information
- Built in 2025
- 396 units7 stories
Fees & Policies
The fees below are based on community-supplied data and may exclude additional fees and utilities.
Utilities & Essentials
-
ElectricVaries by unit
-
GasVaries by unit
-
SewerVaries by unit
-
WaterVaries by unit
-
Resident Liability Program (RLP)Varies by unit
-
RentPlus (Credit Reporting)Varies by unit
One-Time Basics
-
Application FeeVaries by unit
-
Administration FeeVaries by unit
Other
-
1st Parking$40 / mo
-
2nd Parking$50 / mo
Additional Parking Options
-
Parking
Dogs Allowed
-
Initial Pet Fee$250
-
Pet Premium$20 / mo
120 lbs. Weight Limit
Restrictions
Restricted animals include but not limited to the following: Breeds of Dogs: Pit Bulls (aka Staffordshire Terrier), Bull Terrier, Akita, Presa Canario, Mastiff, Rottweilers, Dobermans, Chowchows. Any hybrid or mixed breed of one of the aforementioned breeds. If a breed is not recognized, research is required to ensure it is not associated with one of the above breeds. Exotic Animals: Tarantulas, Piranhas, Reptiles (snakes, iguanas), Ferrets, Skunks, Raccoons, Squirrels, Rabbits, Potbelly Pigs, Rodents, and any other animals not considered ordinary house pets. Fish tanks over 20 gallons.
Comments
Dog
Cats Allowed
-
Initial Pet Fee$250
-
Pet Premium$20 / mo
120 lbs. Weight Limit
Restrictions
Restricted animals include but not limited to the following: Breeds of Dogs: Pit Bulls (aka Staffordshire Terrier), Bull Terrier, Akita, Presa Canario, Mastiff, Rottweilers, Dobermans, Chowchows. Any hybrid or mixed breed of one of the aforementioned breeds. If a breed is not recognized, research is required to ensure it is not associated with one of the above breeds. Exotic Animals: Tarantulas, Piranhas, Reptiles (snakes, iguanas), Ferrets, Skunks, Raccoons, Squirrels, Rabbits, Potbelly Pigs, Rodents, and any other animals not considered ordinary house pets. Fish tanks over 20 gallons.
Comments
Cat
Personalized Add-Ons
-
Pet Screening (required per pet)Varies by unit
-
Application FeeVaries by unit
-
Pest Control FeeVaries by unit
-
Month-to-Month PremiumVaries by unit
-
Internet ServiceVaries by unit
-
TrashVaries by unit
-
Return Item FeeVaries by unit
Situational
-
Transfer FeeVaries by unit
Property Fee Disclaimer: Based on community-supplied data and independent market research. Subject to change without notice. May exclude fees for mandatory or optional services and usage-based utilities.
Explore Commute Options
Property Highlights
- *Select apartment homes
- 100% smoke-free community
- 24/7 Luxer One self-serve package lockers with cold storage available
- 5,000 sq ft of on-site retail
- Bicycle-friendly community
- Bocce ball courts
- Choose from three distinct finish packages
- Club-quality fitness studio with Peloton bikes and separate cardio theater
- Complimentary high-speed Wi-Fi in common areas
- Coworking space with private work stations, coffee bar, and comfortable seating areas
- Cumberland River and city views*
- Dedicated bicycle storage area with bike lockers and repair station
- Designer bathrooms with quartz countertops
- Easy access to I-40, I-65, and downtown Nashville
- ENERGY STAR stainless steel appliance package
- Expansive clubroom with fireplace, gathering space, and demonstration kitchen
- Find your zen in our yoga studio
- Flexible payment schedules available on approved credit, powered by Flex
- Frameless glass showers with floor-to-ceiling tile surrounds*
- Game room with golf simulator, billiards, and poker table
- Golf simulator
- Gourmet kitchens with quartz countertops, 42-inch custom cabinetry with soft close, and under-cabine
- Hotel-inspired lobby
- Large chef’s island with built-in storage*
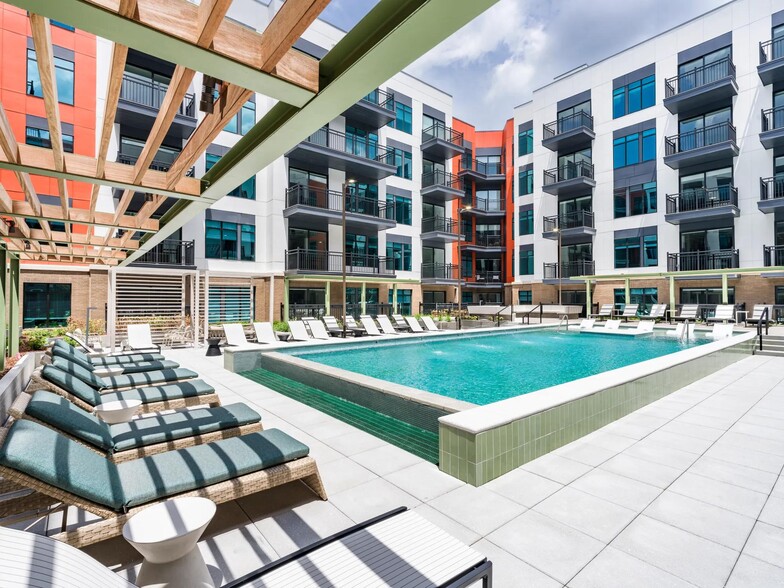
- Multiple outdoor courtyards with grilling areas, firepits, and lounge seating
- On-time rental payment reporting through RentPlus
- Oversized windows for plentiful natural light
- Premium collection homes feature: french door refrigerators and upgraded finishes*
- Pursuing NGBS Bronze certification level
- Rooftop deck with outdoor kitchen and sweeping views
- Single-basin sinks
- Smart home tech featuring keyless entry, USB outlets, and smart thermostats
- Spa with two saunas and cold plunge
- Studio, 1-, 2-, and 3-bedroom apartment homes with den layouts available
- Studio,1-, 2- and 3-bedroom apartment homes with den layouts available
- Stylish tile backsplash
- Wired for wall-mounting TVs
Apartment Features
- Air Conditioning
- Balcony
- Ceiling Fans
- Deck
- Den
- Dishwasher
- Fireplace
- Kitchen
- Quartz Countertops
- Refrigerator
- Smoke Free
- Stainless Steel Appliances
- Washer/Dryer
- Wi-Fi
Community Features
- Bicycle Storage
- Business Center
- Courtyard
- Gameroom
- Gated
- Lounge
- Maintenance on site
- On-Site Retail
- Pool
- Sauna
- Spa
- Storage Space
Map of Modera Nations
Area Scores
Walkability
Somewhat walkable
Transit
Minimal public transit
Driveability
Exceptionally drivable
Bikeability
Fairly bikeable
Walkability measures the walking distance to day-to-day needs.
Transit measures access to public transportation.
Driveability measures congestion, parking availability, and access to major roads.
Bikeability measures the suitability for cycling.
Soundscore™
Active
A Sound Score rating aggregates noise caused by vehicle traffic, airplane traffic and local sources.
Transit
Commuter Rail
12 min Drive
Airport
23 min Drive

Moving to The Nations, Nashville, TN
Shopping Centers
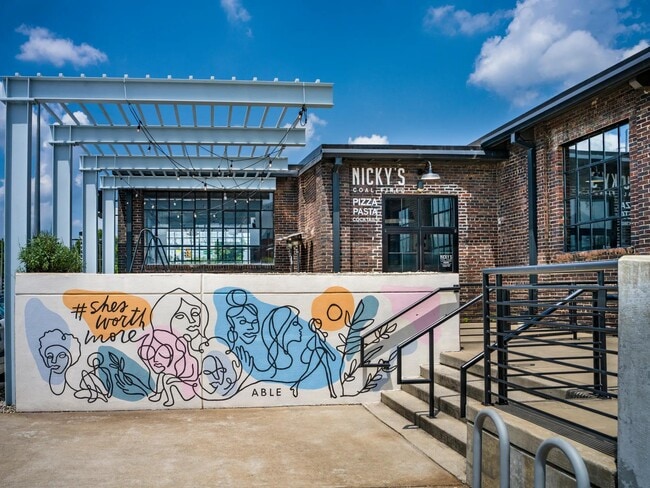
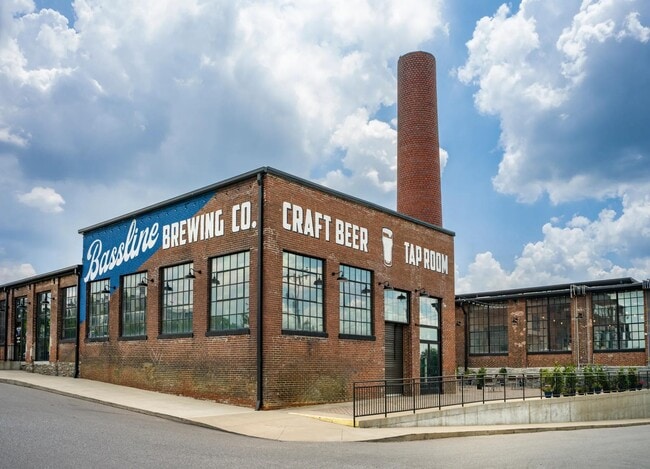
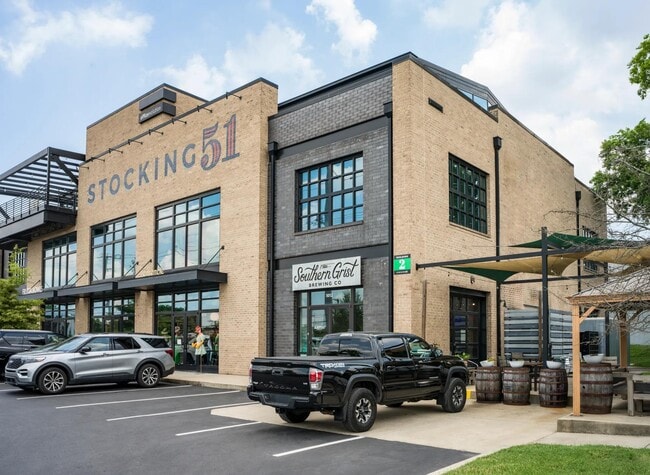
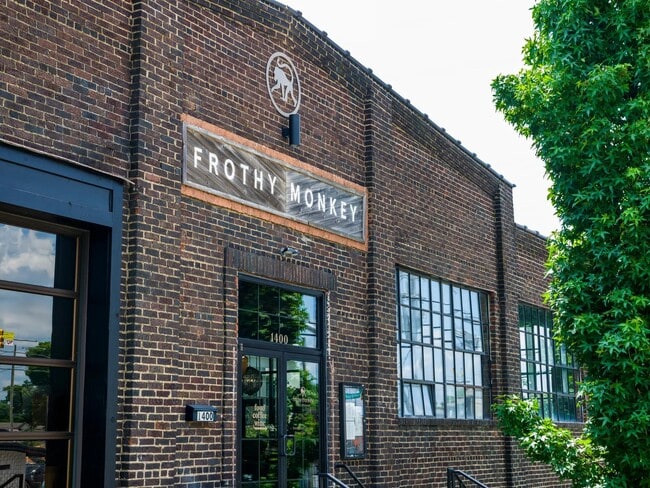
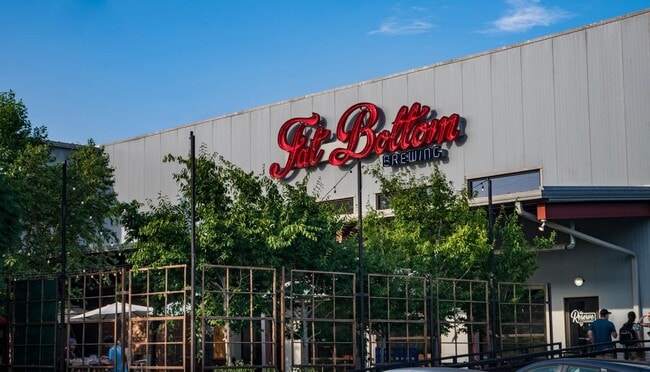
Shoppers will appreciate Modera Nations proximity to Richland Creek Shopping Center and Wendell Smith's Corner. Richland Creek Shopping Center is 1.6 miles away, and Wendell Smith's Corner is within a 26 minute walk.
Parks and Recreation
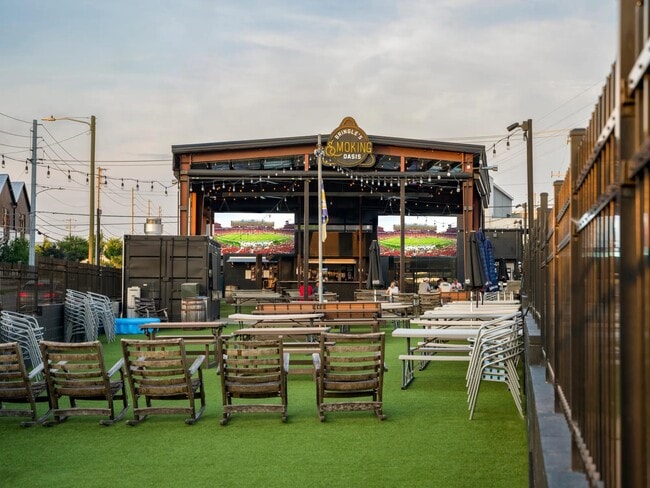
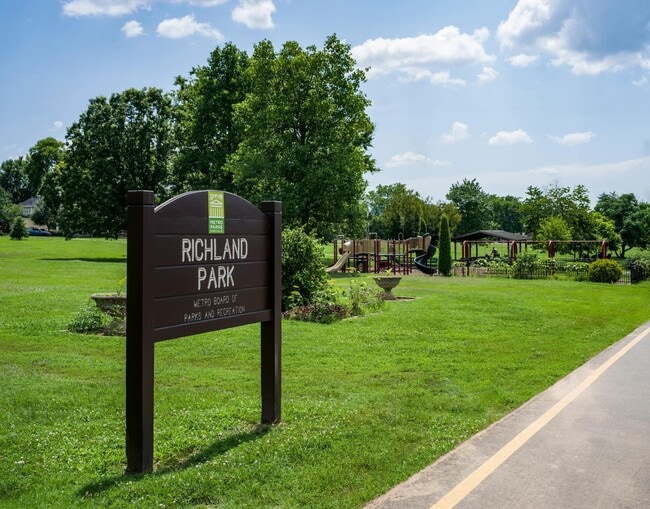
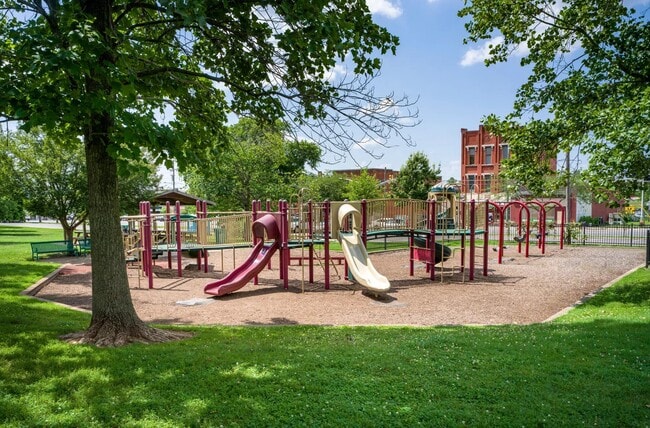
Recreational activities near Modera Nations are plentiful. Discover 3 parks within 5 miles, including The Parthenon, Centennial Park, and Bicentennial Capitol Mall State Park.
Airports
Living in The Nations provides easy access to Nashville International, located just 24 minutes from Modera Nations.
Local Education
Primary and Secondary Schools

Cockrill Elementary
Grades PK-5
Public

Mckissack Middle School
Grades 6-8
Public
Pearl Cohn Magnet High School
Grades 9-12
Public
The Academy At Old Cockrill
Grades 9-12
Public

Wayne Academy Davidson County
Grades 6-12
Private
Data provided by GreatSchools.org © 2026. All rights reserved.

Colleges and Universities
| School | Commute Time (Distance) |
|---|---|
| Tennessee State University | Drive: 7 min (2.7 mi) |
| Nashville State Comm. Coll. | Drive: 8 min (3.2 mi) |
| Fisk University | Drive: 9 min (4.1 mi) |
| Meharry Medical College | Drive: 9 min (4.1 mi) |
About Modera Nations
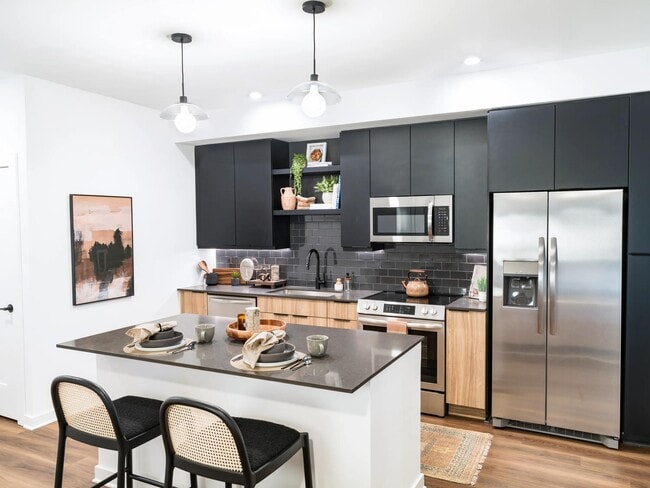
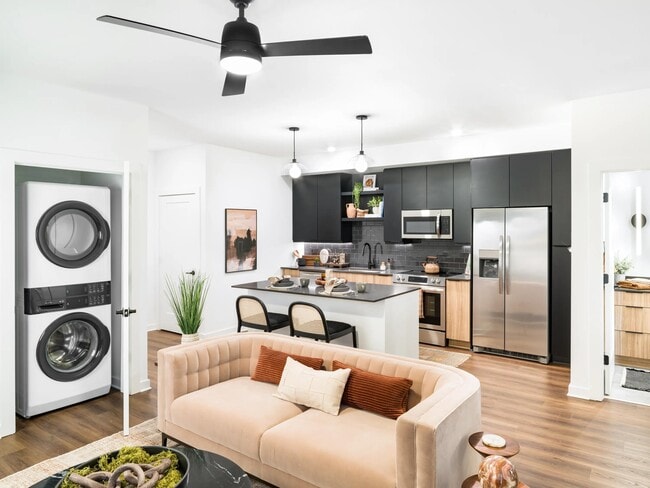
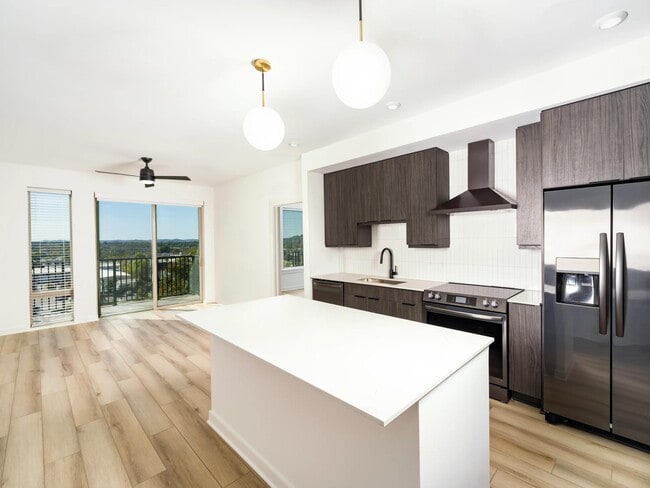
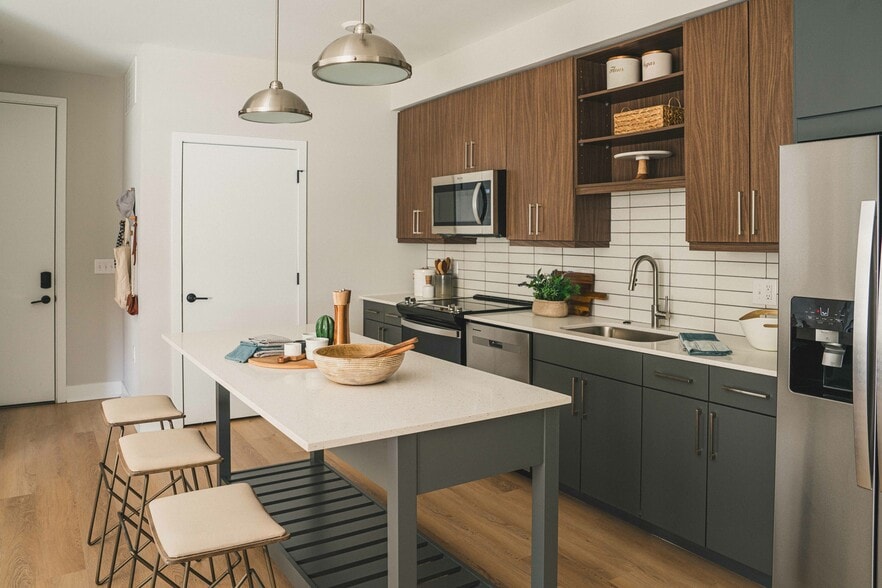
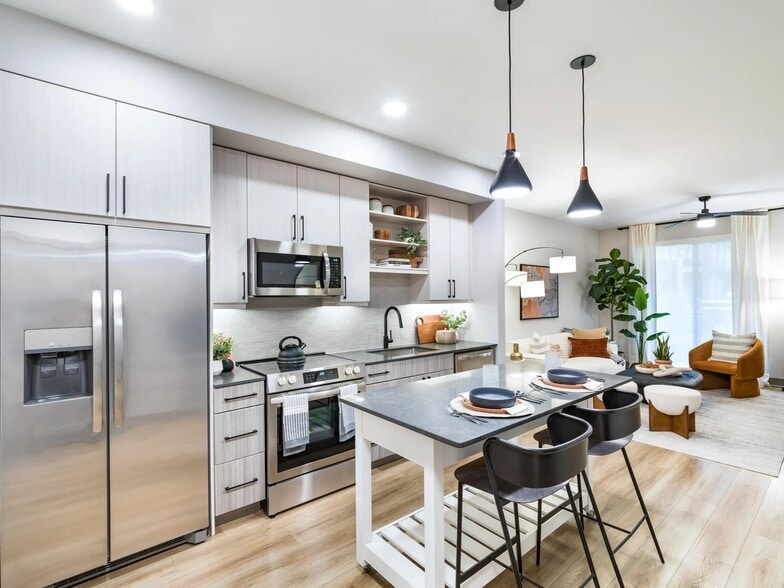
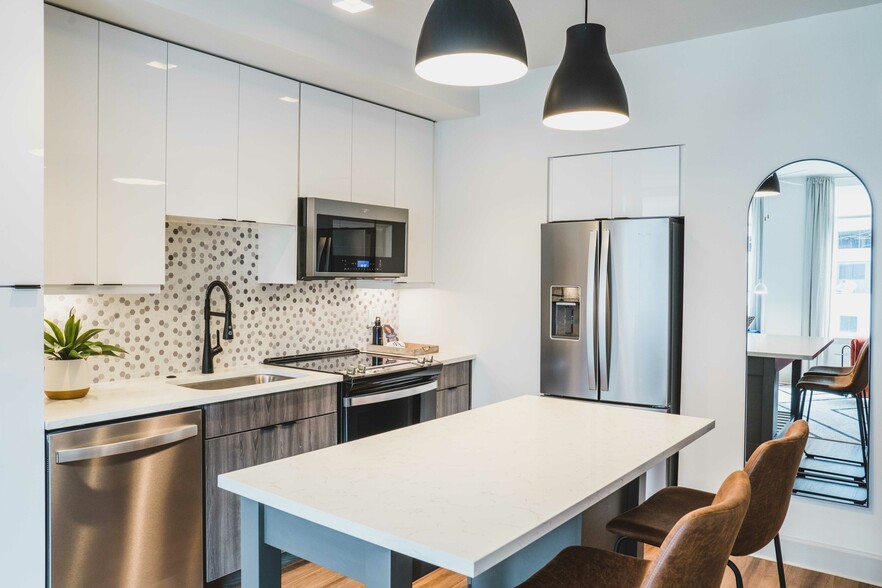
Select from a stunning array of studio, 1-, 2-, and 3-bedroom apartments with den layouts available, each designed to maximize your day. Gourmet kitchens dazzle with quartz countertops, ENERGY STAR® stainless steel appliances, and premium cabinetry… with soft-close drawers, while stylish tile backsplashes add a designer touch. Expansive private balconies provide sweeping views of downtown, Charlotte Avenue, and The Nations. Retreat to serene bedrooms with expansive closets and indulge in designer bathrooms with frameless glass showers enveloped in floor-to-ceiling tile surrounds. From spacious layouts to tailored finish packages customized to your taste, every detail of Modera Nations has been meticulously crafted just for you.
Select from a stunning array of studio, 1-, 2-, and 3-bedroom apartments with den layouts available, each designed to maximize your day. Gourmet kitchens dazzle with quartz countertops, ENERGY STAR® stainless steel appliances, and premium cabinetry with soft-close drawers, while stylish tile backsplashes add a designer touch. Expansive private balconies provide sweeping views of downtown, Charlotte Avenue, and The Nations. Retreat to serene bedrooms with expansive closets and indulge in designer bathrooms with frameless glass showers enveloped in floor-to-ceiling tile surrounds. From spacious layouts to tailored finish packages customized to your taste, every detail of Modera Nations has been meticulously crafted just for you.
Modera Nations is an apartment community in Nashville, TN
Contact
Nashville, TN 37209
- Sunday 1:00 PM – 5:00 PM
- Monday 10:00 AM – 6:00 PM
- Tuesday 10:00 AM – 6:00 PM
- Wednesday 10:00 AM – 6:00 PM
- Thursday 10:00 AM – 6:00 PM
- Friday 10:00 AM – 6:00 PM
- Saturday 10:00 AM – 5:00 PM
Modera Nations Gallery
Nearby Properties You Might Like
Within 50 Miles of Modera Nations
Find More Rentals in Nashville
Bedrooms
Other Types of Rentals
Nashville Apartments by Amenity
- Pet-Friendly Apartments in Nashville
- Furnished Apartments in Nashville
- Waterfront Apartments in Nashville
- Apartments with a Pool in Nashville
- Apartments with Wheelchair Access in Nashville
- Apartments with Washer & Dryer in Nashville
- Apartments with Utilities Included in Nashville
- Apartments with a Garage in Nashville
- Apartments with EV Charging in Nashville
- Apartments with a Virtual Tour in Nashville
Apartment Specialties
Apartments in your Budget
- Nashville Move-in Specials
- Cheap Apartments in Nashville
- Luxury Apartments in Nashville
- Apartments under $700 in Nashville
- Apartments under $900 in Nashville
- Apartments under $1000 in Nashville
- Apartments under $1500 in Nashville
- Apartments under $2000 in Nashville
- Apartments under $2500 in Nashville
Find More Rentals Nearby…
Cities
Neighborhoods
Contact This Property
(615) 610-1335Languages: English
Open 10:00 AM – 6:00 PM Today