Managed By

- Bedrooms
- 1 - 21 - 2 Beds
- Bathrooms
- 1 - 21 - 2 Baths
- Sq. Ft.
- 640 - 1,211 sq ft
Pricing and Floor Plans
A3
Show Floor Plan Details Hide Floor Plan Details
Unable to load floor plan details.
2314
$1,495
776 Sq. Ft.
Oct. 28
3207
$1,495
776 Sq. Ft.
Oct. 31
3107
$1,485
776 Sq. Ft.
Nov. 14
A1
Show Floor Plan Details Hide Floor Plan Details
Unable to load floor plan details.
4406
$1,415
640 Sq. Ft.
Sep. 30
4306
$1,385
640 Sq. Ft.
Dec. 5
A5
Show Floor Plan Details Hide Floor Plan Details
Unable to load floor plan details.
2223
$1,685
852 Sq. Ft.
Nov. 14
2327
$1,685
852 Sq. Ft.
Nov. 21
A2
Show Floor Plan Details Hide Floor Plan Details
Unable to load floor plan details.
2404
$1,500
728 Sq. Ft.
Oct. 10
A4
Show Floor Plan Details Hide Floor Plan Details
Unable to load floor plan details.
2128
$1,650
836 Sq. Ft.
Oct. 17
A3A
Show Floor Plan Details Hide Floor Plan Details
Unable to load floor plan details.
B3
Show Floor Plan Details Hide Floor Plan Details
Unable to load floor plan details.
1404
$2,038
1,121 Sq. Ft.
Now
2425
$1,988
1,121 Sq. Ft.
Oct. 6
B6
Show Floor Plan Details Hide Floor Plan Details
Unable to load floor plan details.
1301
$2,003
1,211 Sq. Ft.
Oct. 8
B2
Show Floor Plan Details Hide Floor Plan Details
Unable to load floor plan details.
2432
$1,748
949 Sq. Ft.
Dec. 2
B1
Show Floor Plan Details Hide Floor Plan Details
Unable to load floor plan details.
1209
$1,703
947 Sq. Ft.
Dec. 12
B4
Show Floor Plan Details Hide Floor Plan Details
Unable to load floor plan details.
B5
Show Floor Plan Details Hide Floor Plan Details
Unable to load floor plan details.
Details
Lease Term Options
- 3 - 13 Month Leases
Property Information
- Built in 2016
- 320 units4 stories
Fees & Policies
The fees below are based on community-supplied data and may exclude additional fees and utilities.
Utilities & Essentials
-
Package Services$15 / mo
-
Building Fee$15 / mo
-
Valet Trash$30 / mo
-
Pest Control$5 / mo
One-Time Basics
Due at Application
-
Application Fee Per Applicant$80
Due at Move-In
-
Administrative Fee$280
-
Vehicle Registration$35
Surface Lot
-
Parking FeeUsage-Based / mo
Comments
Max of 1. Reserve spots for a fee. Fee is optional
Electric Vehicle Parking
-
Parking Fee$15 / mo
Dogs Allowed
-
Monthly Pet Fee$30
-
One-Time Pet Fee$350
Restrictions
One Metro Center is a pet friendly community. We proudly accept up to 2 pets per apartment home. There is a $350 non-refundable pet fee per pet and a monthly pet rent of $30 per pet. Please contact management for the complete pet policy. Breed restrictions do apply.
Comments
Fee is per pet
Cats Allowed
-
Monthly Pet Fee$30
-
One-Time Pet Fee$350
Restrictions
One Metro Center is a pet friendly community. We proudly accept up to 2 pets per apartment home. There is a $350 non-refundable pet fee per pet and a monthly pet rent of $30 per pet. Please contact management for the complete pet policy. Breed restrictions do apply.
Comments
Fee is per pet
Birds Allowed
-
Birds Allowed
Property Fee Disclaimer: Based on community-supplied data and independent market research. Subject to change without notice. May exclude fees for mandatory or optional services and usage-based utilities.
Matterport 3D Tours
Explore Commute Options
Property Highlights
- 2nd Floor
- 4th Floor
- 9 Ft Ceiling
- 9-11 Foot Ceilings
- Balcony or Patio
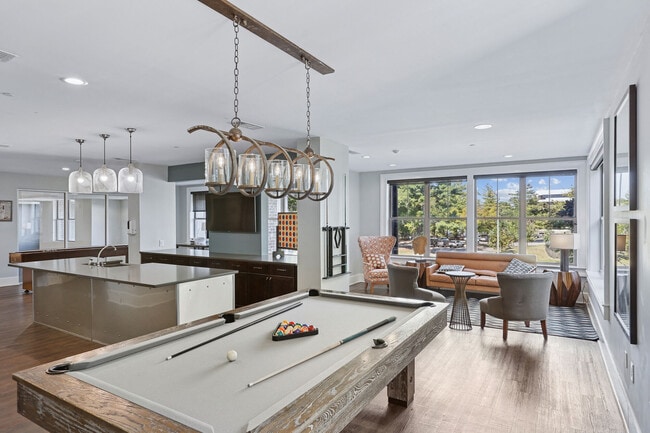
- Billiards Room
- Built-in Pantry
- Cable & High Speed Internet Ready
- Cable & High Speed Internet Ready
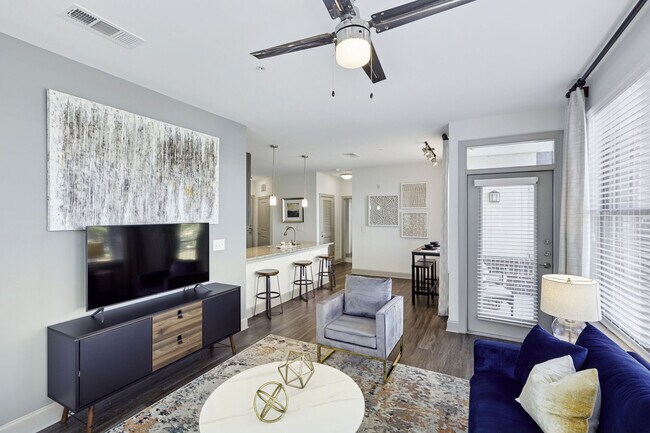
- Ceiling Fan in Living Room
- Corner Apartment
- Courtyard View
- Electric Car Charging Station
- Espresso Cabinets
- Espresso Euro-Style Cabinetry and Mosaic tile ...
- Espresso Euro-Style Cabinetry and Mosaic tile Back
- Gated Entry
- Granite countertop
- Hardwood-style Plank Flooring throughout Living Ar
- Harwood-style Plank Flooring throughout Living ...
- In-Suite Washer & Dryers
- Kitchen island
- Large walk-in closet
- Linen Closet*
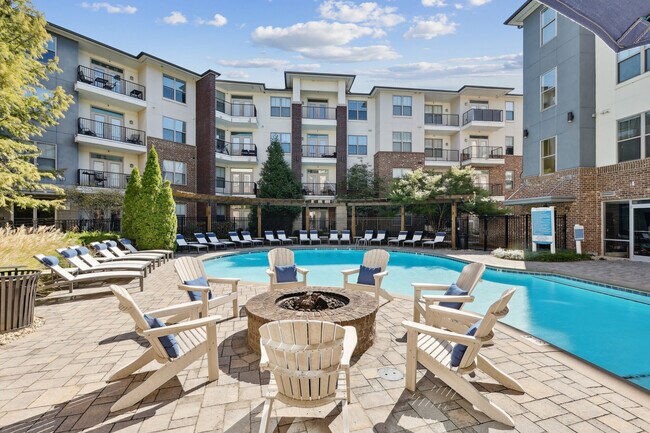
- Outdoor Fire Pit
- Pet Screening
- Plank Flooring
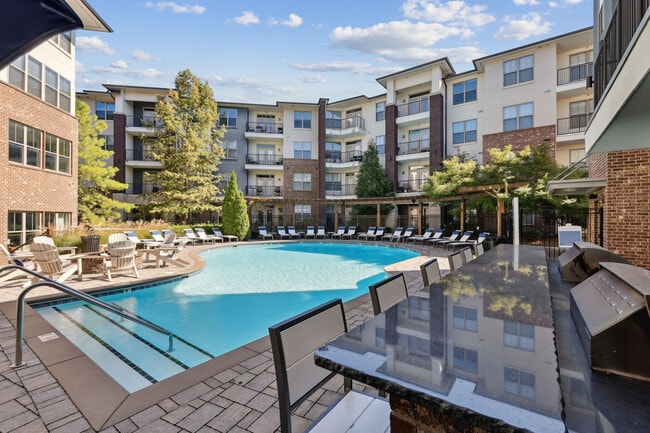
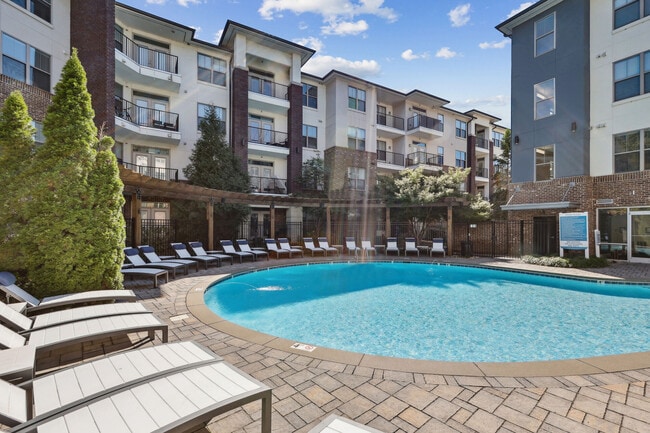
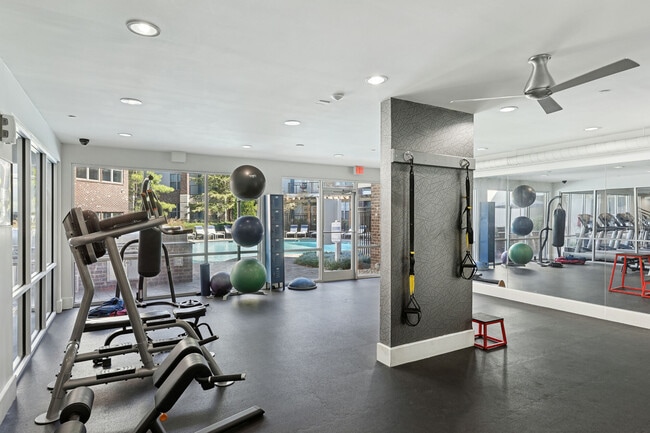
- Salt water pool, billiards, fitness ctr
- Soaking tubs
- Stainless steel appliances
- Valet Trash Service
- Walk-in Closet
Apartment Features
- Air Conditioning
- Balcony
- Cable Ready
- Carpet
- Ceiling Fans
- Dishwasher
- Disposal
- Double Pane Windows
- Framed Mirrors
- Granite Countertops
- Hardwood Floors
- High Speed Internet Access
- Ice Maker
- Island Kitchen
- Kitchen
- Large Bedrooms
- Linen Closet
- Microwave
- Office
- Oven
- Pantry
- Patio
- Porch
- Range
- Refrigerator
- Sprinkler System
- Stainless Steel Appliances
- Tile Floors
- Trash Compactor
- Tub/Shower
- Views
- Walk-In Closets
- Washer/Dryer
- Wheelchair Accessible (Rooms)
- Window Coverings
Community Features
- Bicycle Storage
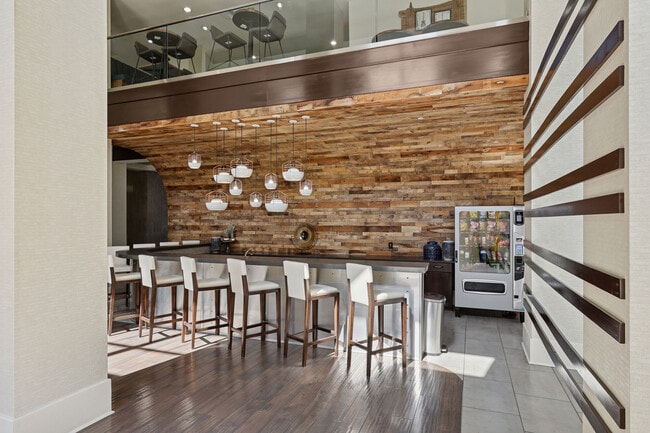
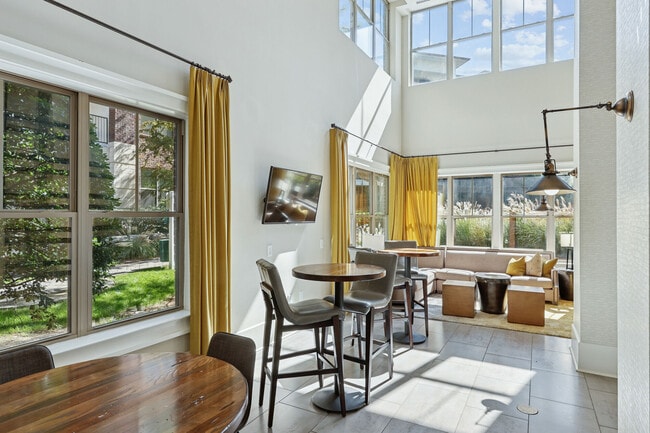
- Breakfast/Coffee Concierge
- Business Center
- Cabana
- Car Charging Station
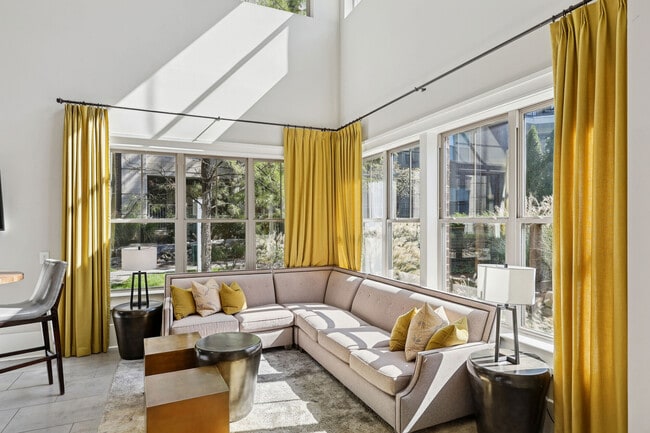
- Clubhouse
- Controlled Access
- Courtyard
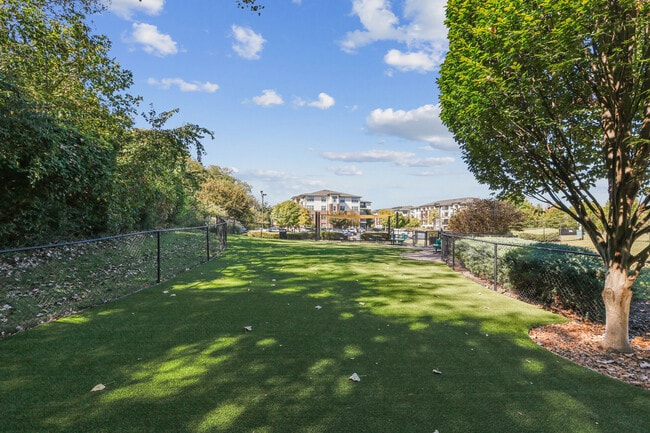
- Dog Park
- Dry Cleaning Service
- Elevator
- Fitness Center
- Gameroom
- Gated
- Grill
- Key Fob Entry
- Lounge
- Maintenance on site
- Multi Use Room
- Package Service
- Pet Play Area
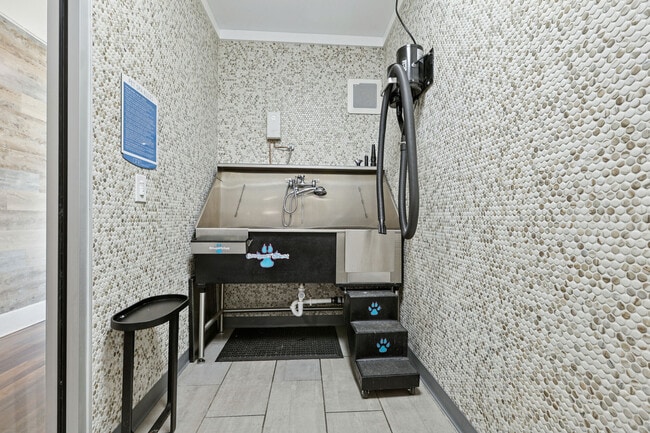
- Pet Washing Station
- Picnic Area
- Pool
- Property Manager on Site
- Renters Insurance Program
- Short Term Lease
- Trash Pickup - Door to Door
- Wi-Fi
- Zen Garden
Map of One Metrocenter
Area Scores
Walkability
Fairly walkable
Transit
Limited public transit
Driveability
Exceptionally drivable
Bikeability
Moderately bikeable
Walkability measures the walking distance to day-to-day needs.
Transit measures access to public transportation.
Driveability measures congestion, parking availability, and access to major roads.
Bikeability measures the suitability for cycling.
Soundscore™
Active
A Sound Score rating aggregates noise caused by vehicle traffic, airplane traffic and local sources.
Transit
Commuter Rail
5 min Drive
Commuter Rail
16 min Drive
Airport
17 min Drive

Moving to MetroCenter, Nashville, TN
Commuting
With a TransitScore of 30, One Metrocenter has limited public transit, including 5 transit stops within 29.2 miles. Transit options include Riverfront Station and Donelson Station.
Parks and Recreation
Recreational activities near One Metrocenter are plentiful. Discover 5 parks within 4.5 miles, including Bicentennial Capitol Mall State Park, Adventure Science Center, and Rose Park.
Airports
Living in MetroCenter provides easy access to Nashville International, located just 19 minutes from One Metrocenter.
Local Education
Primary and Secondary Schools

Eakin Elementary
Grades K-5
Public

Jones Elementary
Grades PK-5
Public

John Early Paideia Middle Magnet
Grades 6-8
Public

FH Jenkins SDA Elementary School
Grades PK-8
Private

Hume - Fogg High Academic Magnet
Grades 9-12
Public
Pearl Cohn Magnet High School
Grades 9-12
Public

Martin Luther King Junior Magnet- Pearl High School
Grades 6-12
Public
F H Jenkins Preparatory School
Grades K-12
Private
Data provided by GreatSchools.org © 2026. All rights reserved.

Colleges and Universities
| School | Commute Time (Distance) |
|---|---|
| Fisk University | Drive: 6 min (2.8 mi) |
| Meharry Medical College | Drive: 6 min (3.1 mi) |
| Tennessee State University | Drive: 7 min (3.6 mi) |
| Vanderbilt University | Drive: 10 min (4.8 mi) |
About One Metrocenter
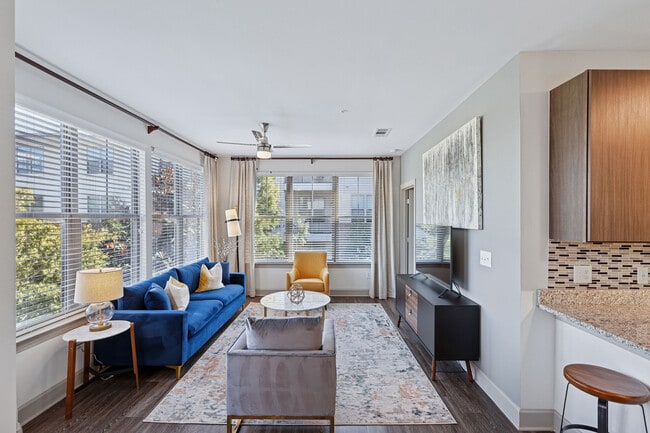
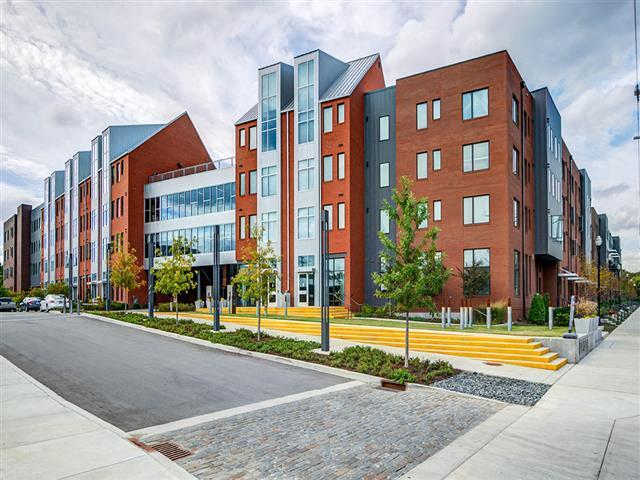
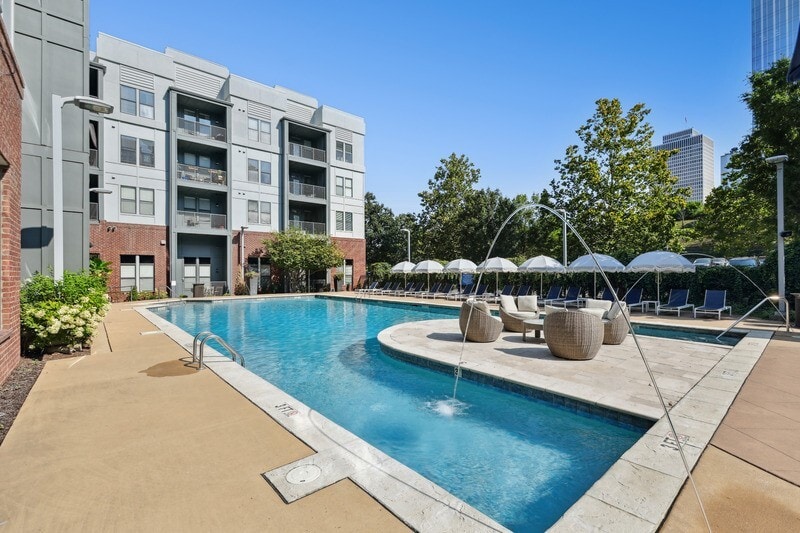
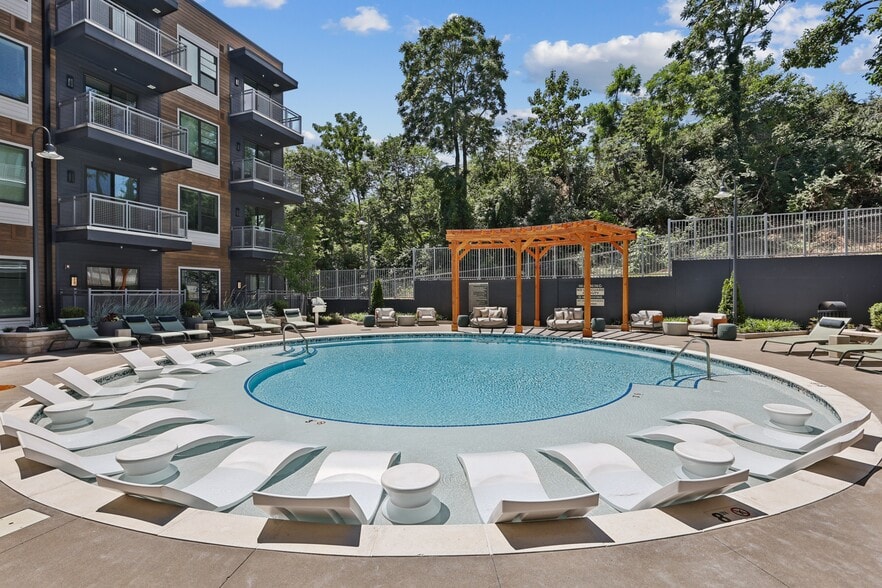
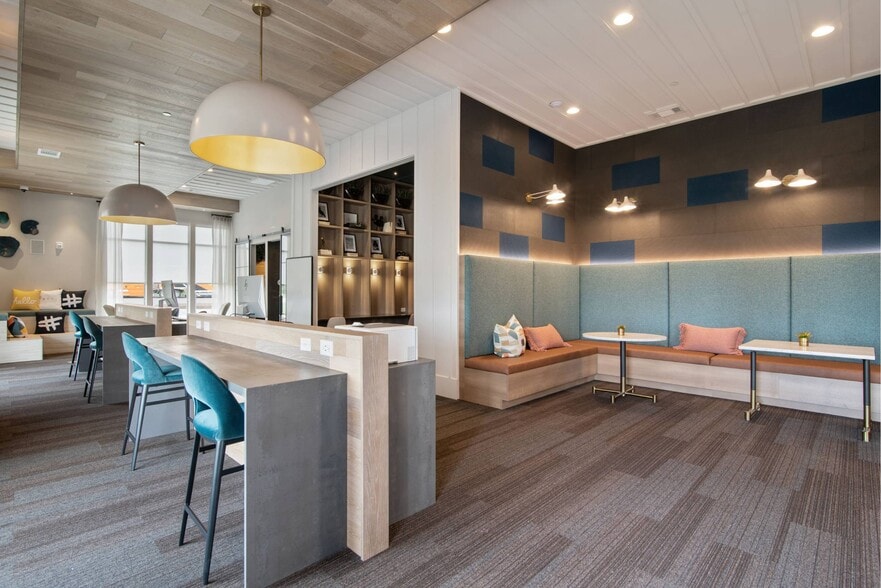
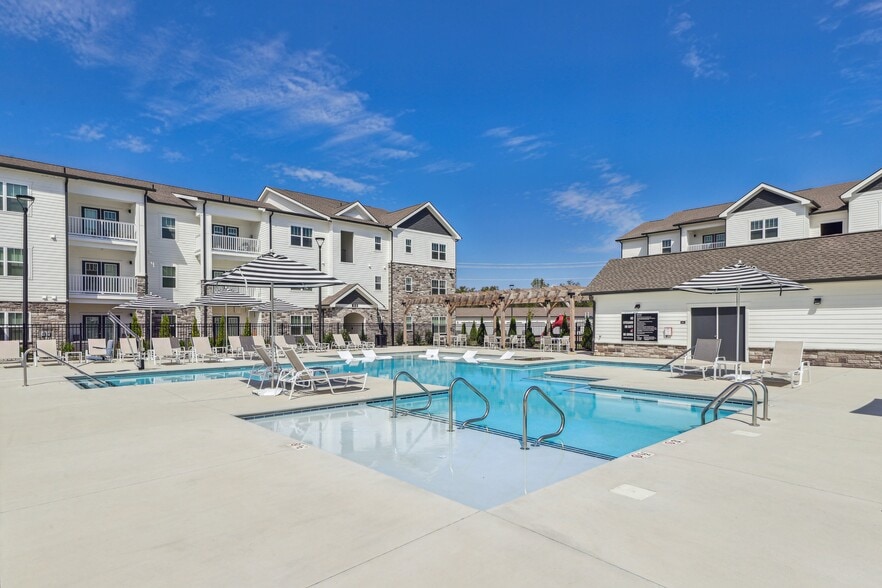
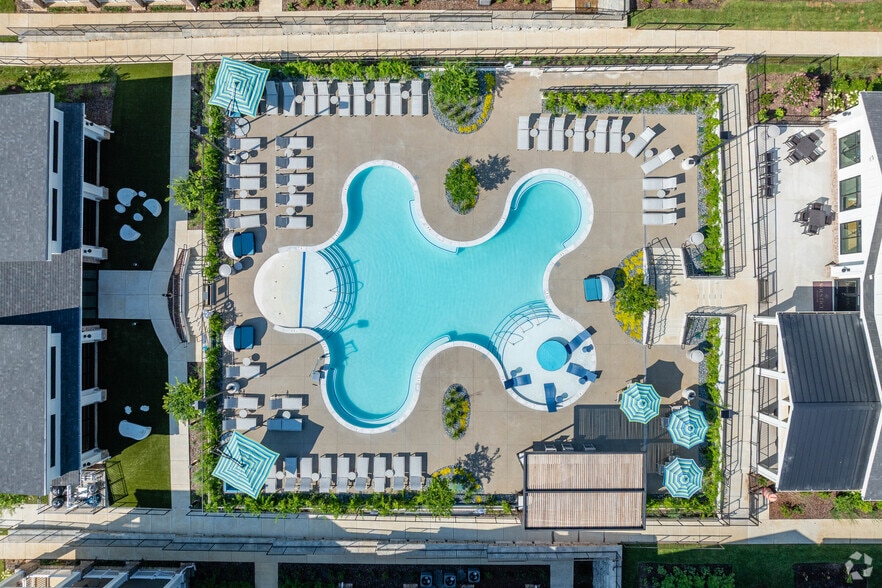
Southern sophistication meets contemporary Nashville living at One Metrocenter. Our spacious one- and two-bedroom apartments pair stylish finishes and modern conveniences with resort-inspired amenities, including a saltwater pool, coworking space… with coffee bar, and Bark Park. Extra Space. Endless Possibilities. Our A4, A5, B5, and B6 floor plans feature an additional FLEX space, perfect for a home office, study, creative space, reading retreat, gaming setup, or even a personalized oasis for your pet. However you make it yours, FLEX gives you more room to live your way.
Southern sophistication meets contemporary Nashville living at One Metrocenter. Our spacious one- and two-bedroom apartments pair stylish finishes and modern conveniences with resort-inspired amenities, including a saltwater pool, coworking space with coffee bar, and Bark Park. Extra Space. Endless Possibilities. Our A4, A5, B5, and B6 floor plans feature an additional FLEX space, perfect for a home office, study, creative space, reading retreat, gaming setup, or even a personalized oasis for your pet. However you make it yours, FLEX gives you more room to live your way.
One Metrocenter is an apartment community in Nashville, TN
Contact
Nashville, TN 37228
- Sunday Closed
- Monday 9:00 AM – 6:00 PM
- Tuesday 9:00 AM – 6:00 PM
- Wednesday 9:00 AM – 6:00 PM
- Thursday 9:00 AM – 6:00 PM
- Friday 9:00 AM – 6:00 PM
- Saturday 10:00 AM – 5:00 PM
Renter Reviews
For One Metrocenter
57 Ratings & Reviews
-
11/29/22
Great place to live for people new to the city
This property is home to many different people from various walks of life, which allows a resident to easily meet people within the complex. When I moved in I was new to the city and I was able to meet people and form a social group in a new city.
Review from Apartments.com
Property Manager at One Metrocenter responded to this review
Hey there! Thanks for choosing One Metrocenter and leaving such a great review! We value your feedback and look forward to providing you with the best in-class experience possible! Please let is know if there's anything we can do to further assist!
One Metrocenter Gallery
Nearby Properties You Might Like
Within 50 Miles of One Metrocenter
Find More Rentals in Nashville
Bedrooms
Other Types of Rentals
Nashville Apartments by Amenity
- Pet-Friendly Apartments in Nashville
- Furnished Apartments in Nashville
- Waterfront Apartments in Nashville
- Apartments with a Pool in Nashville
- Apartments with Wheelchair Access in Nashville
- Apartments with Washer & Dryer in Nashville
- Apartments with Utilities Included in Nashville
- Apartments with a Garage in Nashville
- Apartments with EV Charging in Nashville
- Apartments with a Virtual Tour in Nashville
Apartment Specialties
Apartments in your Budget
- Nashville Move-in Specials
- Cheap Apartments in Nashville
- Luxury Apartments in Nashville
- Apartments under $700 in Nashville
- Apartments under $900 in Nashville
- Apartments under $1000 in Nashville
- Apartments under $1500 in Nashville
- Apartments under $2000 in Nashville
- Apartments under $2500 in Nashville
Find More Rentals Nearby…
Cities
Neighborhoods
Contact This Property
(629) 206-5638Languages: English
Open 10:00 AM – 5:00 PM Today