


Chartwell Commons at Kedron Square
4020 Chartwell Ct, Spring Hill, TN 37174
Managed By

- Total Monthly Price
- $1,454 - $1,705
- Bedrooms
- 1 - 31 - 3 Beds
- Bathrooms
- 1 - 21 - 2 Baths
- Sq. Ft.
- 789 - 1,404 sq ft
Pricing and Floor Plans
A2a
Show Floor Plan Details Hide Floor Plan Details
Unable to load floor plan details.
03110
$1,495
792 Sq. Ft.
Now
08210
$1,475
792 Sq. Ft.
Now
08310
$1,485
792 Sq. Ft.
Now
A1
Show Floor Plan Details Hide Floor Plan Details
Unable to load floor plan details.
04305
$1,454
789 Sq. Ft.
Now
04303
$1,454
789 Sq. Ft.
Now
11109
$1,455
789 Sq. Ft.
Now
A2
Show Floor Plan Details Hide Floor Plan Details
Unable to load floor plan details.
09302
$1,480
789 Sq. Ft.
Now
05106
$1,495
789 Sq. Ft.
Now
10302
$1,530
789 Sq. Ft.
Now
06202
$1,470
789 Sq. Ft.
Oct. 31
A4
Show Floor Plan Details Hide Floor Plan Details
Unable to load floor plan details.
07207
$1,539
910 Sq. Ft.
Sep. 30
04307
$1,575
910 Sq. Ft.
Nov. 18
07301
$1,595
910 Sq. Ft.
Nov. 27
A4a
Show Floor Plan Details Hide Floor Plan Details
Unable to load floor plan details.
08211
$1,490
940 Sq. Ft.
Now
08311
$1,470
940 Sq. Ft.
Now
A3
Show Floor Plan Details Hide Floor Plan Details
Unable to load floor plan details.
08207
$1,545
897 Sq. Ft.
Now
One Bedroom Carriage Home
Show Floor Plan Details Hide Floor Plan Details
Unable to load floor plan details.
12203
$1,630
870 Sq. Ft.
Now
A1a
Show Floor Plan Details Hide Floor Plan Details
Unable to load floor plan details.
B1
Show Floor Plan Details Hide Floor Plan Details
Unable to load floor plan details.
02104
$1,705
1,029 Sq. Ft.
Oct. 2
New
11302
$1,690
1,029 Sq. Ft.
Oct. 21
08205
$1,680
1,029 Sq. Ft.
Nov. 7
05302
$1,690
1,029 Sq. Ft.
Jan. 8
B2
Show Floor Plan Details Hide Floor Plan Details
Unable to load floor plan details.
B3
Show Floor Plan Details Hide Floor Plan Details
Unable to load floor plan details.
B3b
Show Floor Plan Details Hide Floor Plan Details
Unable to load floor plan details.
B4
Show Floor Plan Details Hide Floor Plan Details
Unable to load floor plan details.
C1
Show Floor Plan Details Hide Floor Plan Details
Unable to load floor plan details.
C1b
Show Floor Plan Details Hide Floor Plan Details
Unable to load floor plan details.
C2
Show Floor Plan Details Hide Floor Plan Details
Unable to load floor plan details.
Property Map
Select a unit to view pricing and availability
Details
Lease Term Options
- 12 - 18 Month Leases
Property Information
- Built in 2024
- 321 units5 stories
Fees & Policies
The fees below are based on community-supplied data and may exclude additional fees and utilities.
Utilities & Essentials
-
Trash Admin$10 / mo
-
Community Amenity Fee$15 / mo
-
Trash Services - Doorstep$25 / mo
-
Pest Control Services$5 / mo
-
Utility - ElectricUsage-Based / mo
-
Utility - Stormwater / DrainageUsage-Based / mo
-
Utility - Water / SewerUsage-Based / mo
-
Cable TV / Internet ServicesVaries / mo
One-Time Basics
-
Admin FeeVaries by unit
-
Application FeeVaries by unit
Due at Move-In
-
Utility - Final Bill Fee$15
-
Utility - New Account Fee$15
-
Community Account Setup Fee$15
Garage
-
Parking Fee$125 / mo
Comments
Max of 3
Other
-
Parking EV ChargingVaries one-time
-
Parking - Reserved$50 / mo
Comments
Max of 3
Additional Parking Options
-
Garage
-
Other
Pet Fees
-
Pet Fee$400
-
Pet FeeVaries one-time
-
Pet Rent$25 / mo
Dogs Allowed
-
Dogs Allowed
Max of 2
Restrictions
None
Comments
no aggressive breeds. 2 pet max per home including cats and dogs both.
Cats Allowed
-
Cats Allowed
Max of 2
Restrictions
None
Comments
no aggressive breeds. 2 pet max per home including cats and dogs both.
Other Pets Allowed
-
Other Pets Allowed
Storage Unit
-
Storage Fee$75
Personalized Add-Ons
-
Utility - GasUsage-Based / mo
Situational
-
Utility - Vacant Processing Fee$15
-
Satellite Deposit (Refundable)$250
-
Utility - Vacant Cost RecoveryUsage-Based
-
MTM Flat Fee$500 / mo
-
Renters Liability Non-Compliance$25 / occurrence
-
NSF Tenant Fee$30 / occurrence
-
Access Device Replacement$75 / occurrence
-
Utility - Non-transferred Utility FeeVaries / occurrence
Property Fee Disclaimer: Based on community-supplied data and independent market research. Subject to change without notice. May exclude fees for mandatory or optional services and usage-based utilities.
Matterport 3D Tours
Explore Commute Options
Property Highlights
- ADA Accommodation
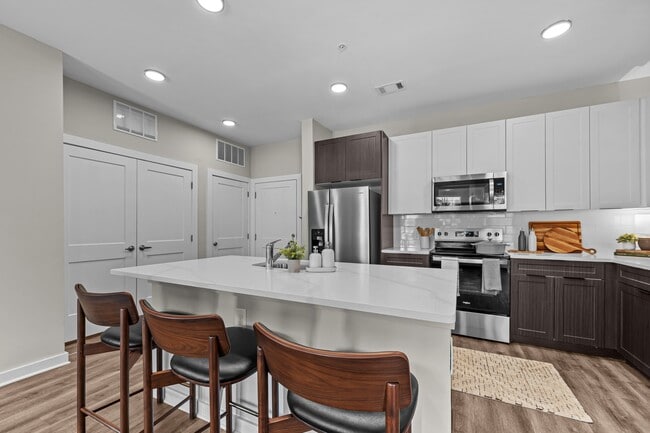
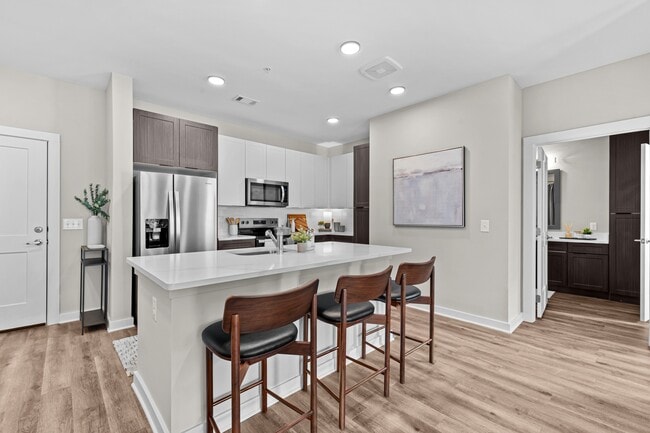
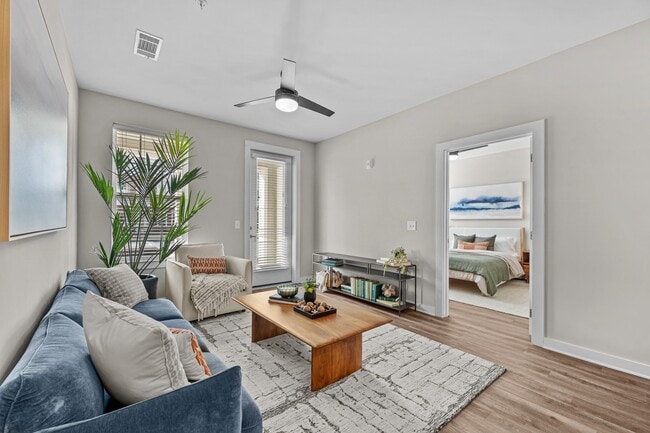
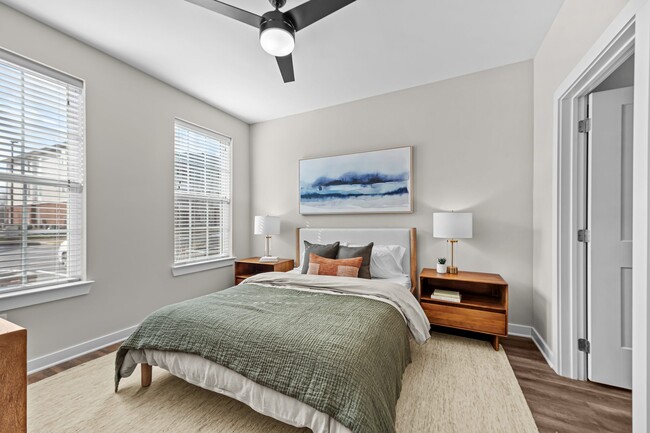
- Ceiling Fans in Bedrooms and Main Living Area
- Ceramic Tile Backsplash
- Courtyard View
- Deep, Single-Basin Kitchen Sinks
- Expansive Windows
- Full-size Washers and Dryers
- Gourmet Kitchens with Large Islands
- Large Garden-Style Tubs*
- Outdoor Grills with Covered Sitting Areas
- Quartz Countertops in All Kitchens and Bathrooms
- Special 1
- Special 2
- Special 3
- Stainless Kitchen Appliances
- Two-toned Cabinetry in All Kitchens and Bathrooms
- Walk-in Showers*
- Wifi Lounge and Private Conference Room
- Wooded View
- Wood-inspired Plank Flooring Throughout All Homes
Apartment Features
- Air Conditioning
- Ceiling Fans
- Dishwasher
- Disposal
- Eat-in Kitchen
- Freezer
- Hardwood Floors
- Heating
- High Speed Internet Access
- Ice Maker
- Island Kitchen
- Kitchen
- Microwave
- Oven
- Patio
- Porch
- Quartz Countertops
- Range
- Refrigerator
- Stainless Steel Appliances
- Washer/Dryer
- Wheelchair Accessible (Rooms)
- Wi-Fi
Community Features
- 24 Hour Access
- Car Charging Station
- Clubhouse
- Conference Rooms
- Courtyard
- Dog Park
- Elevator
- Fitness Center
- Garages
- Grill
- Key Fob Entry
- Lounge
- Maintenance on site
- Pet Play Area
- Pet Washing Station
- Picnic Area
- Pond
- Pool
- Property Manager on Site
- Trash Pickup - Door to Door
- Walk-Up
- Wheelchair Accessible
- Wi-Fi
Map of Chartwell Commons at Kedron Square
Area Scores
Walkability
Fairly walkable
Driveability
Exceptionally drivable
Bikeability
Moderately bikeable
Walkability measures the walking distance to day-to-day needs.
Driveability measures congestion, parking availability, and access to major roads.
Bikeability measures the suitability for cycling.
Soundscore™
Active
A Sound Score rating aggregates noise caused by vehicle traffic, airplane traffic and local sources.
Moving to Maury County, Spring Hill, TN
Airports
Living in Maury County provides easy access to Nashville International, located just 47 minutes from Chartwell Commons at Kedron Square.
Local Education
Primary and Secondary Schools

Marvin Wright Elementary School
Grades PK-5
Public

Longview Elementary School
Grades PK-5
Public

Spring Hill Early Learning
Grades PK-5
Private
Spring Hill Middle School
Grades K-8
Public

Spring Hill High School
Grades 9-12
Public
Cornerstone School
Grades 6-12
Private
Data provided by GreatSchools.org © 2026. All rights reserved.

About Chartwell Commons at Kedron Square
Welcome to Chartwell Commons at Kedron Square—where a centralized neighborhood and shared sense of purpose create a place you'll love to call home. Nestled in Spring Hill, our community features beautifully designed one-, two-, and three-bedroom… apartments, plus carriage and single-family homes. Step into the Kedron Square experience, a future hub of parks, restaurants, and local shops that blends modern living with small-town charm.
Welcome to Chartwell Commons at Kedron Square—where a centralized neighborhood and shared sense of purpose create a place you'll love to call home. Nestled in Spring Hill, our community features beautifully designed one-, two-, and three-bedroom apartments, plus carriage and single-family homes. Step into the Kedron Square experience, a future hub of parks, restaurants, and local shops that blends modern living with small-town charm.
Chartwell Commons at Kedron Square is an apartment community in Spring Hill, TN
Contact
Spring Hill, TN 37174
- Sunday Closed
- Monday 9:00 AM – 6:00 PM
- Tuesday 9:00 AM – 6:00 PM
- Wednesday 9:00 AM – 6:00 PM
- Thursday 9:00 AM – 6:00 PM
- Friday 9:00 AM – 6:00 PM
- Saturday 10:00 AM – 4:00 PM
Renter Reviews
For Chartwell Commons at Kedron Square
1 Rating & Review
-
7/3/25
Two words: Luxurious Comfort
Now granted I just moved in yesterday, but from the time I filled out my application to getting my keys it has nothing shy of smooth sailing.
And my new apartment? Oh my god it's so beautiful!!Review from Apartments.com
1 Person Found This Helpful
Property Manager at Chartwell Commons at Kedron Square responded to this review
Welcome home! We're glad to hear you've felt so taken care of and at home here in our community. Please don't hesitate to reach out if you ever need anything at all; our dedicated team is always more than happy to help. Have a stellar day!
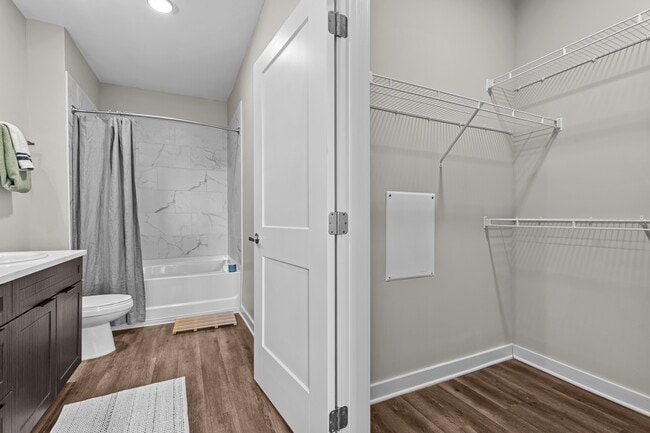
Chartwell Commons at Kedron Square Gallery



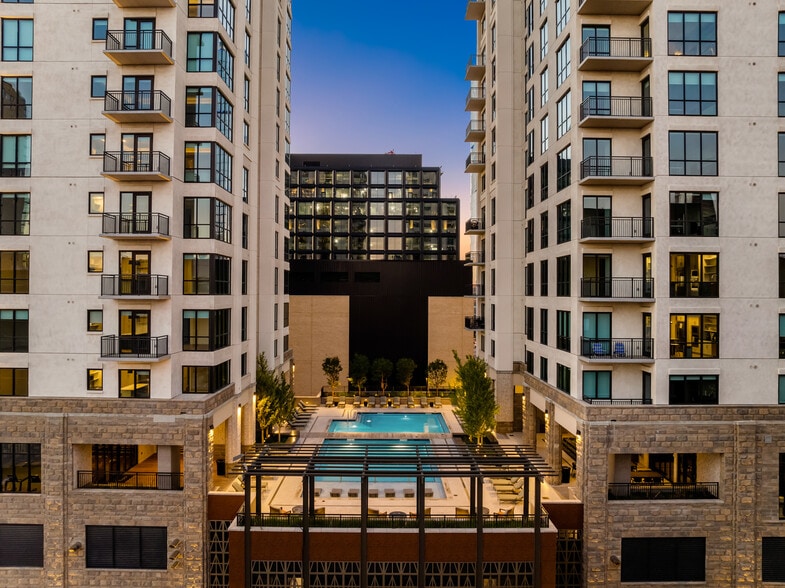
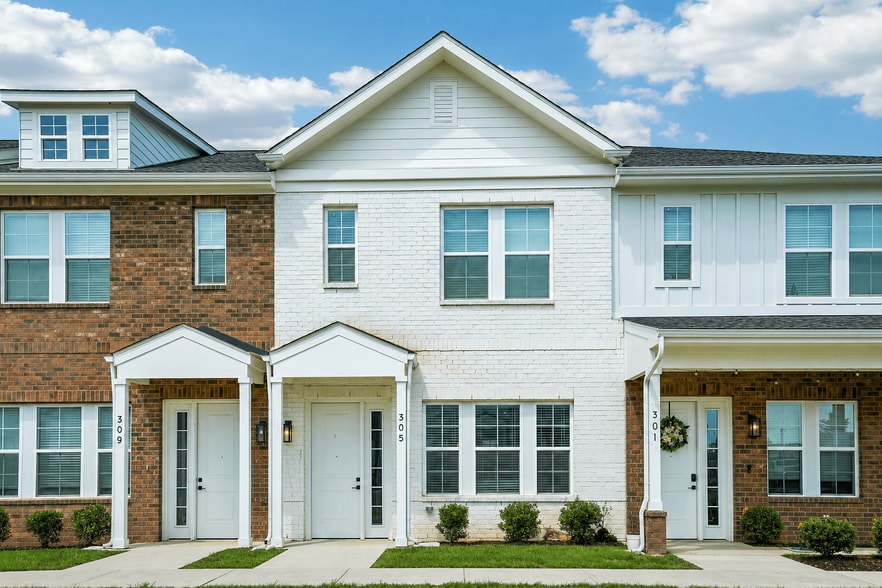
Nearby Properties You Might Like
Within 50 Miles of Chartwell Commons at Kedron Square

Find More Rentals in Spring Hill
Bedrooms
Other Types of Rentals
Spring Hill Apartments by Amenity
- Pet-Friendly Apartments in Spring Hill
- Furnished Apartments in Spring Hill
- Apartments with a Pool in Spring Hill
- Apartments with Wheelchair Access in Spring Hill
- Apartments with Washer & Dryer in Spring Hill
- Apartments with Utilities Included in Spring Hill
- Apartments with a Garage in Spring Hill
- Apartments with EV Charging in Spring Hill
- Apartments with a Virtual Tour in Spring Hill
Apartment Specialties
Find More Rentals Nearby…
Cities
Neighborhoods
Contact This Property
(931) 277-4773Languages: English
Open 10:00 AM – 4:00 PM Today