
4116 Runyon Rd, Addison, TX 75001
What This Townhouse Offers
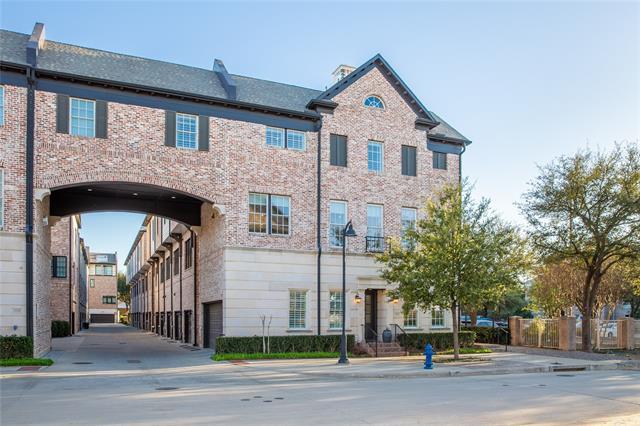
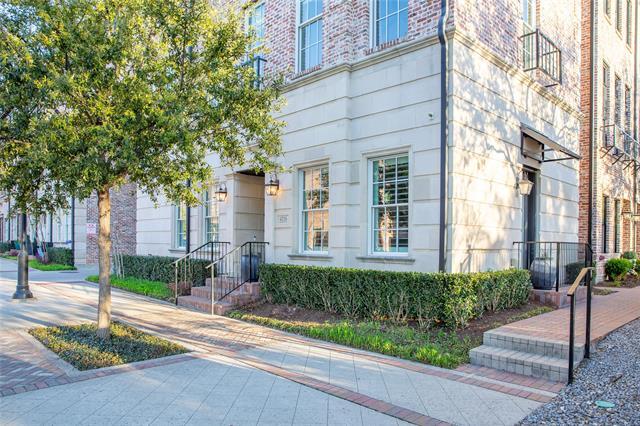
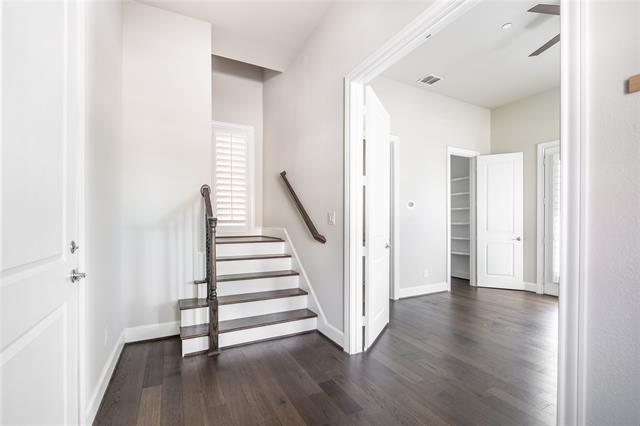
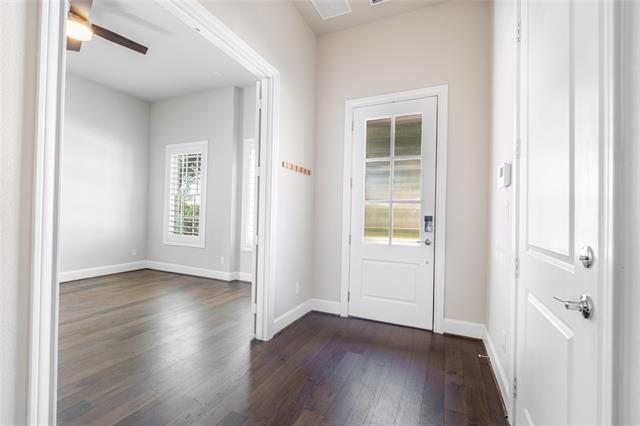
This rare opportunity presents a stately home that stands alone as the only residence with the same distinguished floor plan as the coveted Addison Grove model. Free-standing on three sides and connected solely at the porte-cochere, the property exudes exceptional privacy and presence. The home is loaded with premium upgrades, including beautiful wood floors, soft-close cabinetry, elegant quartz countertops, and high-end Bosch appliances. The luxurious master suite features an amazing spa-like bathroom boasting a huge soaking tub, a large frameless-glass shower, Hansgrohe faucets, and an expansive walk-in closet. Abundant natural light floods every room thanks to windows on three sides, enhanced by premium Jeld-Wen double-hung wood windows with durable aluminum cladding that elevate the home’s impressive ambiance. A versatile first-floor bedroom suite offers a separate entrance and can easily serve as a spacious office or guest retreat. The open living, dining, and kitchen areas occupy the second floor, providing sweeping views over the community. The primary suite and third bedroom share the peaceful third floor. Plantation shutters paired with hidden shades ensure privacy and sophistication at every window. Additional highlights include a two-car garage with high ceilings and ample storage racks. Perfectly positioned within walking distance to the Addison Athletic Center, this exceptional home is truly a perfect 10. Refrigerator, Washer, and dryer provided.
Unit
Townhome Features
- Air Conditioning
- Dishwasher
- Heating
- Tile Floors
Community Features
- Garages
4116 Runyon Rd is a townhome for rent in Addison, TX
Fees & Policies
The fees below are based on community-supplied data and may exclude additional fees and utilities.
One-Time Basics
Due at Application
-
Application Fee Per Applicant$50
Due at Move-In
-
Security Deposit - Refundable$4,000
-
Garage
Property Fee Disclaimer: Based on community-supplied data and independent market research. Subject to change without notice. May exclude fees for mandatory or optional services and usage-based utilities.
Townhome Details
Home Design
- Built in 2018
- Traditional Architecture
- Brick Exterior Construction
- Townhome
- Composition Roof
- Slab Foundation
- Frame Construction
Interior Spaces
- Shutters
- 2588 Sq Ft Home
- 3-Story Property
- Decorative Lighting
Kitchen
- Wine Cooler
- Eat-In Kitchen
- Kitchen Island
- Gas Cooktop
- Microwave
- Dishwasher
- Disposal
Flooring
- Wood
- Ceramic Tile
Bedrooms and Bathrooms
- Walk-In Closet
- 3.5 Bathrooms
- 3 Bedrooms | 4 Bathrooms
- 3 Bedrooms
Laundry
- Laundry in Utility Room
- Washer and Electric Dryer Hookup
Home Security
- Smart Home
- Carbon Monoxide Detectors
- Fire and Smoke Detector
- Fire Sprinkler System
Parking
- 2 Car Attached Garage
- Rear-Facing Garage
- Garage Door Opener
Lot Details
- 1612 Sq Ft Lot
- Corner Lot
Schools
- Bush Elementary School
- Walker Middle School
- White High School
Utilities
- Tankless Water Heater
- Central Heating and Cooling System
- High Speed Internet
- Heating System Uses Natural Gas
- Cable TV Available
- Sewer Available
- Vented Exhaust Fan
Listing and Financial Details
- Property Available on 2026-09-14
- 12 Month Lease Term
- Legal Lot and Block 1 / B
- Assessor Parcel Number 100112700B0010000
- Tenant pays for all utilities, cable TV, electricity, gas, insurance, water
- Residential Lease
Community Details
Overview
- Association Fee 1 Frequency
- Vcm, Inc Association
- Addison Grove Add Subdivision
- Association fees include management, ground maintenance
Amenities
- Laundry Facilities
Pet Policy
- Dogs and Cats Allowed
- Breed Restrictions
- Pet Size Limit
- Pet Deposit $750
- 2 Pets Allowed
Explore Commute Options
What's nearby 4116 Runyon Rd
Get In Touch
Addison, TX 75001

Copyright © 2026 North Texas Real Estate Information Systems, Inc. All rights reserved. All information provided by the listing agent/broker is deemed reliable but is not guaranteed and should be independently verified.
Area Scores
Walkability
Moderately walkable
Transit
Limited public transit
Driveability
Very drivable
Bikeability
Fairly bikeable
Walkability measures the walking distance to day-to-day needs.
Transit measures access to public transportation.
Driveability measures congestion, parking availability, and access to major roads.
Bikeability measures the suitability for cycling.
Soundscore™
Active
A Sound Score rating aggregates noise caused by vehicle traffic, airplane traffic and local sources.
Travel and Transit
Commuter Rail
15 min Drive


Commuter Rail
21 min Drive
Airport
20 min Drive

Airport
27 min Drive

Local Education
Primary and Secondary Schools

George Herbert Walker Bush Elementary School
Grades PK-5
Public

Ewell D Walker Middle School
Grades 6-8
Public

W T White High School
Grades 9-12
Public

Greenhill School
Grades PK-12
Private
Data provided by GreatSchools.org © 2026. All rights reserved.

Colleges and Universities
| School | Commute Time (Distance) |
|---|---|
| Brookhaven College | Drive: 7 min (2.7 mi) |
| The Chicago School | Drive: 11 min (7.2 mi) |
| UT Dallas | Drive: 15 min (7.6 mi) |
| Collin County CC, Courtyard | Drive: 14 min (8.5 mi) |
Discover Addison, Addison, TX
Shopping Centers
Shoppers will appreciate 4116 Runyon Rd proximity to Belt Line Square, Plaza On Belt Line, and Beltway Center. Belt Line Square is 0.2 miles away, and Plaza On Belt Line is within a 5 minute walk.
Commuting
With a TransitScore of 30, 4116 Runyon Rd has limited public transit, including 10 transit stops within 14.7 miles. Transit options include Downtown Carrollton Station and Farmers Branch Station.
Parks and Recreation
Recreational activities near 4116 Runyon Rd are plentiful. Discover 2 parks within 5 miles, including Beckert Park and Cottonwood Park.
Airports
Living in Addison provides easy access to Dallas Love Field, located just 19 minutes from 4116 Runyon Rd. Another nearby airport is Dallas-Fort Worth International, located 19.3 miles away.
Avoid Scams
Protect yourself from fraud. Do not send money to anyone you don't know.
Nearby Properties You Might Like
Within 50 Miles of 4116 Runyon Rd





