Cost Calculator: Estimate your monthly and one-time fees.
Studio E1CT
$804
Studio, 1 Bath
, 400 Sq. Ft.
Show Floor Plan Details
Sep. 22
Unit
Price
Sq. Ft.
Available
CT-515
$804
400 Sq. Ft.
9/22/26
One Bedroom A1ACT
$832 - $986
1 Bed, 1 Bath
, 618 Sq. Ft.
Show Floor Plan Details
6 Rentals Available
Unit
Price
Sq. Ft.
Available
CT-104
$847
618 Sq. Ft.
Now
CT-105
$986
618 Sq. Ft.
8/29/26
CT-1016
$899
618 Sq. Ft.
9/15/26
One Bedroom A1CRW
$963 - $1,123
1 Bed, 1 Bath
, 786 Sq. Ft.
Show Floor Plan Details
4 Rentals Available
Unit
Price
Sq. Ft.
Available
RW-176
$963
786 Sq. Ft.
Now
RW-277
$1,103
786 Sq. Ft.
8/29/26
RW-123
$1,123
786 Sq. Ft.
9/1/26
One Bedroom A1COW
$838 - $988
1 Bed, 1 Bath
, 711 Sq. Ft.
Show Floor Plan Details
3 Rentals Available
Unit
Price
Sq. Ft.
Available
OW-116
$988
711 Sq. Ft.
Now
OW-112
$932
711 Sq. Ft.
9/15/26
OW-109
$838
711 Sq. Ft.
9/22/26
One Bedroom A1.5RW
$1,326 - $1,403
1 Bed, 1.5 Baths
, 885 Sq. Ft.
Show Floor Plan Details
3 Rentals Available
Unit
Price
Sq. Ft.
Available
RW-184
$1,326
885 Sq. Ft.
Now
RW-131
$1,377
885 Sq. Ft.
Now
RW-187
$1,403
885 Sq. Ft.
10/6/26
One Bedroom A1AOW
$935 - $1,005
1 Bed, 1 Bath
, 455 Sq. Ft.
Show Floor Plan Details
Sep. 8
Unit
Price
Sq. Ft.
Available
OW-166
$935
455 Sq. Ft.
9/8/26
OW-264
$1,005
455 Sq. Ft.
10/6/26
OW-267
$997
455 Sq. Ft.
10/20/26
One Bedroom A1BRW
$1,156 - $1,161
1 Bed, 1 Bath
, 710 Sq. Ft.
Show Floor Plan Details
2 Rentals Available
Unit
Price
Sq. Ft.
Available
RW-195
$1,161
710 Sq. Ft.
Now
RW-239
$1,156
710 Sq. Ft.
9/29/26
One Bedroom A1ACW
$876 - $879
1 Bed, 1 Bath
, 699 Sq. Ft.
Show Floor Plan Details
Aug. 25
Unit
Price
Sq. Ft.
Available
CW-2007
$876
699 Sq. Ft.
8/25/26
CW-109
$879
699 Sq. Ft.
10/6/26
One Bedroom A1ARW
$820 - $851
1 Bed, 1 Bath
, 480 Sq. Ft.
Show Floor Plan Details
Sep. 1
Unit
Price
Sq. Ft.
Available
RW-203
$851
480 Sq. Ft.
9/1/26
RW-110
$820
480 Sq. Ft.
10/8/26
One Bedroom A1ATAW
$967 - $1,065
1 Bed, 1 Bath
, 720 Sq. Ft.
Show Floor Plan Details
Oct. 3
Unit
Price
Sq. Ft.
Available
AW-1301
$1,065
720 Sq. Ft.
10/3/26
AW-1611
$967
720 Sq. Ft.
10/6/26
One Bedroom A1BOW
$856 - $946
1 Bed, 1 Bath
, 660 Sq. Ft.
Show Floor Plan Details
Oct. 6
Unit
Price
Sq. Ft.
Available
OW-230
$856
660 Sq. Ft.
10/6/26
OW-225
$946
660 Sq. Ft.
10/13/26
One Bedroom A1BCW
$999
1 Bed, 1 Bath
, 810 Sq. Ft.
Show Floor Plan Details
Sep. 1
Unit
Price
Sq. Ft.
Available
CW-1204
$999
810 Sq. Ft.
9/1/26
One Bedroom A1AW
$848
1 Bed, 1 Bath
, 705 Sq. Ft.
Show Floor Plan Details
Sep. 15
Unit
Price
Sq. Ft.
Available
AW-0602
$848
705 Sq. Ft.
9/15/26
New
One Bedroom A1BTAW
$945
1 Bed, 1 Bath
, 728 Sq. Ft.
Show Floor Plan Details
Oct. 6
Unit
Price
Sq. Ft.
Available
AW-1005
$945
728 Sq. Ft.
10/6/26
One Bedroom A1BCT
$1,054
1 Bed, 1 Bath
, 789 Sq. Ft.
Show Floor Plan Details
Oct. 6
Unit
Price
Sq. Ft.
Available
CT-306
$1,054
789 Sq. Ft.
10/6/26
One Bedroom A1DRW
$1,012
1 Bed, 1 Bath
, 804 Sq. Ft.
Show Floor Plan Details
Oct. 27
Unit
Price
Sq. Ft.
Available
RW-183
$1,012
804 Sq. Ft.
10/27/26
Two Bedroom B1CT
$1,019 - $1,104
2 Beds, 1 Bath
, 779 Sq. Ft.
Show Floor Plan Details
3 Rentals Available
Unit
Price
Sq. Ft.
Available
CT-1112
$1,062
779 Sq. Ft.
Now
CT-1114
$1,104
779 Sq. Ft.
Now
CT-607
$1,019
779 Sq. Ft.
10/6/26
Two Bedroom B1RW
$1,111 - $1,281
2 Beds, 1 Bath
, 889 Sq. Ft.
Show Floor Plan Details
3 Rentals Available
Unit
Price
Sq. Ft.
Available
RW-234
$1,129
889 Sq. Ft.
Now
RW-134
$1,111
889 Sq. Ft.
9/8/26
RW-199
$1,281
889 Sq. Ft.
10/20/26
Two Bedroom B1.5TAW
$1,296 - $1,485
2 Beds, 1.5 Baths
, 1,056 Sq. Ft.
Show Floor Plan Details
2 Rentals Available
Unit
Price
Sq. Ft.
Available
AW-2103
$1,485
1,056 Sq. Ft.
Now
AW-2111
$1,296
1,056 Sq. Ft.
9/8/26
Two Bedroom B2.3CW
$1,632 - $1,665
2 Beds, 2.3 Baths
, 1,181 Sq. Ft.
Show Floor Plan Details
Aug. 19
Unit
Price
Sq. Ft.
Available
CW-806
$1,665
1,181 Sq. Ft.
8/19/26
CW-1604
$1,632
1,181 Sq. Ft.
11/7/26
One Bedroom B1.3CW
$1,151 - $1,187
2 Beds, 1.3 Baths
, 961 Sq. Ft.
Show Floor Plan Details
Sep. 1
Unit
Price
Sq. Ft.
Available
CW-1502
$1,187
961 Sq. Ft.
9/1/26
CW-1807
$1,151
961 Sq. Ft.
10/3/26
Two Bedroom B2TOW
$1,447 - $1,479
2 Beds, 2 Baths
, 1,080 Sq. Ft.
Show Floor Plan Details
Sep. 1
Unit
Price
Sq. Ft.
Available
OW-182
$1,447
1,080 Sq. Ft.
9/1/26
OW-186
$1,479
1,080 Sq. Ft.
9/8/26
Two Bedroom B2ACT
$1,166 - $1,229
2 Beds, 2 Baths
, 900 Sq. Ft.
Show Floor Plan Details
Sep. 29
Unit
Price
Sq. Ft.
Available
CT-522
$1,229
900 Sq. Ft.
9/29/26
CT-1203
$1,166
900 Sq. Ft.
10/10/26
Two Bedroom B1AW
$1,290
2 Beds, 1 Bath
, 950 Sq. Ft.
Show Floor Plan Details
1 Rental Available
Unit
Price
Sq. Ft.
Available
AW-2606
$1,290
950 Sq. Ft.
Now
Two Bedroom B2BCT
$1,401
2 Beds, 2 Baths
, 1,030 Sq. Ft.
Show Floor Plan Details
Sep. 15
Unit
Price
Sq. Ft.
Available
CT-206
$1,401
1,030 Sq. Ft.
9/15/26
Three Bedroom C2OW
$1,769 - $1,825
3 Beds, 2 Baths
, 1,143 Sq. Ft.
Show Floor Plan Details
Aug. 15
Unit
Price
Sq. Ft.
Available
OW-156
$1,825
1,143 Sq. Ft.
8/15/26
OW-257
$1,769
1,143 Sq. Ft.
10/20/26
* Price shown is total price based on community-supplied monthly required fees. Excludes user-selected optional fees and variable or usage-based fees and required charges due at or prior to move-in or at move-out. View Fees and Policies for details. Price, availability, fees, and any applicable rent special are subject to change without notice. * Square footage definitions vary. Displayed square footage is approximate.
* Price shown is total price based on community-supplied monthly required fees. Excludes user-selected optional fees and variable or usage-based fees and required charges due at or prior to move-in or at move-out. View Fees and Policies for details. Price, availability, fees, and any applicable rent special are subject to change without notice. * Square footage definitions vary. Displayed square footage is approximate.
* Price shown is total price based on community-supplied monthly required fees. Excludes user-selected optional fees and variable or usage-based fees and required charges due at or prior to move-in or at move-out. View Fees and Policies for details. Price, availability, fees, and any applicable rent special are subject to change without notice. * Square footage definitions vary. Displayed square footage is approximate.
* Price shown is total price based on community-supplied monthly required fees. Excludes user-selected optional fees and variable or usage-based fees and required charges due at or prior to move-in or at move-out. View Fees and Policies for details. Price, availability, fees, and any applicable rent special are subject to change without notice. * Square footage definitions vary. Displayed square footage is approximate.
* Price shown is total price based on community-supplied monthly required fees. Excludes user-selected optional fees and variable or usage-based fees and required charges due at or prior to move-in or at move-out. View Fees and Policies for details. Price, availability, fees, and any applicable rent special are subject to change without notice. * Square footage definitions vary. Displayed square footage is approximate.
Details
Lease Term Options
3 - 14 Month Leases
Property Information
Built in 1975
997 units / 2 stories
Fees and Policies
The fees below are based on community-supplied data and may exclude additional fees and utilities.
Utilities & Essentials
Package Lockers
$10 - $15 / mo
Trash
$28.50 / mo
Pest Control
$3 / mo
Parking Fee
$30 / mo
One-Time Basics
Security Deposit
Varies by unit
Due at Application
Admin Fee
$160
Application Fee
$80
Due at Move-In
Deposit
$250 - $300
Covered
Parking Fee
$50 - $60 / mo
Garage
Parking Fee
$45 / mo
Additional Parking Options
Surface Lot
Dogs
Pet Fee
$500
Pet Rent
$40 / mo
Cats
Pet Fee
$500
Pet Rent
$40 / mo
Personalized Add-Ons
Liability Insurance
$19 / mo
RentTrack
$6.95 / mo
Property Fee Disclaimer Based on community-supplied data and independent market research. Subject to change without notice. May exclude fees for mandatory or optional services and usage-based utilities.
Matterport 3D Tours
Explore Commute Options
Destination Address
Drive Time
--
Walk Time
--
Bike Ride Time
--
Public Transit
--
Property Highlights
2-inch blinds
Addison Athletic Club membership
Airbnb-friendly
Black appliances
Build credit score with RentTrack
Carpet flooring
Ceiling fan
Central A/C and heat
Common area outdoor space
Covered parking
Deposit free with Rhino
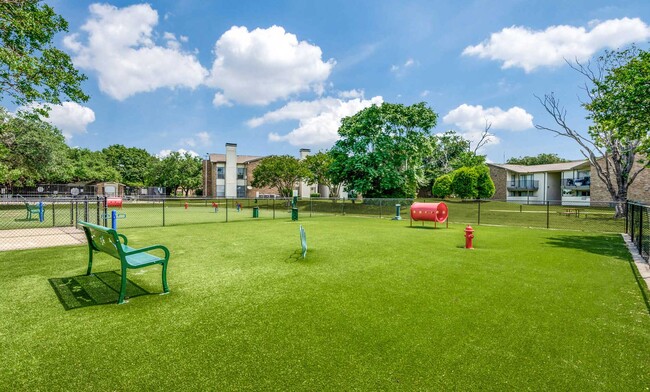
Dog park with agility equipment
Espresso finish
Front load washer and dryer
Grilling areas
Honey pine finish
Lifestyle services powered by Amenify
Maple finish
Moving services with Move Matcher
Patio/balcony
Pet friendly
Reserved parking available
Resident App
Smart home package
Vaulted ceilings
Vitruvian Park neighborhood
Walking trail access
Washer and dryer
Washer and dryer connection
White appliances
White finish
White/maple finish
Wood plank flooring
Wood plank flooring throughout
Apartment Features
Air Conditioning
Balcony
Ceiling Fans
Disposal
Fireplace
Furnished
Granite Countertops
High Speed Internet Access
Kitchen
Pantry
Patio
Stainless Steel Appliances
Vaulted Ceiling
Walk-In Closets
Washer/Dryer
Washer/Dryer Hookup
Yard
Community Features
Dog Park
Furnished Units Available
Garages
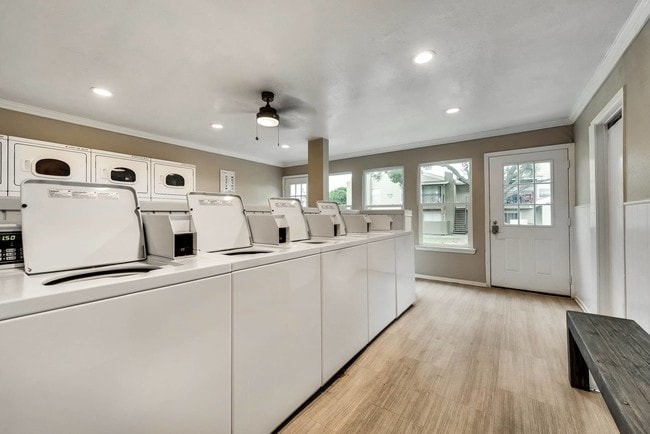
Laundry Facilities
Multi Use Room
Package Service
Playground
Pool
Walk-Up
Walking/Biking Trails
Map of Addison Apartments at the Park
Loading...
Eat & Drink
Groceries
Coffee
Banks
Shopping
Fitness
Points of Interest
Area Scores
Walkability
Moderately walkable60 / 100
Transit
Minimal public transit10 / 100
Driveability
Exceptionally drivable90 / 100
Bikeability
Fairly bikeable50 / 100
Scores provided by
Soundscore ™
Active74 / 100
Scores provided by
HowLoud
Transit
Commuter Rail
13 min Drive
Commuter Rail
19 min Drive
Airport
Dallas Love Field
18 min Drive
Airport
Dallas-Fort Worth International
24 min Drive
Moving to Addison, Addison, TX
Shopping Centers
Shoppers will appreciate Addison Apartments at the Park proximity to Brookhaven Village, 3709-3717 Spring Valley Rd, and Marsh Plaza. Brookhaven Village is 1 mile away, and 3709-3717 Spring Valley Rd is within an 18 minute walk.
Parks and Recreation
Recreational activities near Addison Apartments at the Park are plentiful. Discover 1 park within 3.6 miles, including Beckert Park.
Airports
Living in Addison provides easy access to Dallas Love Field, located just 20 minutes from Addison Apartments at the Park. Another nearby airport is Dallas-Fort Worth International, located 17.4 miles away.

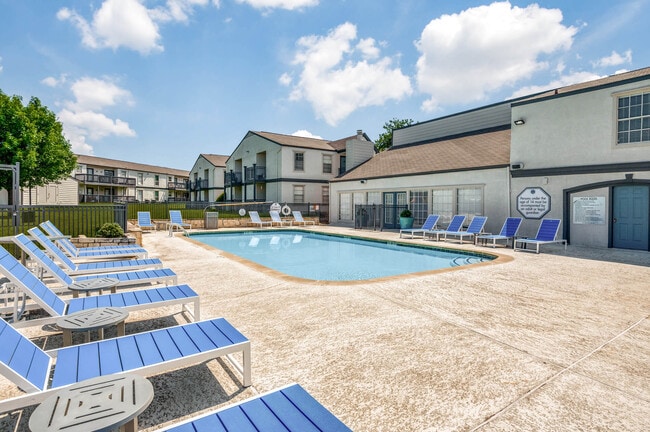
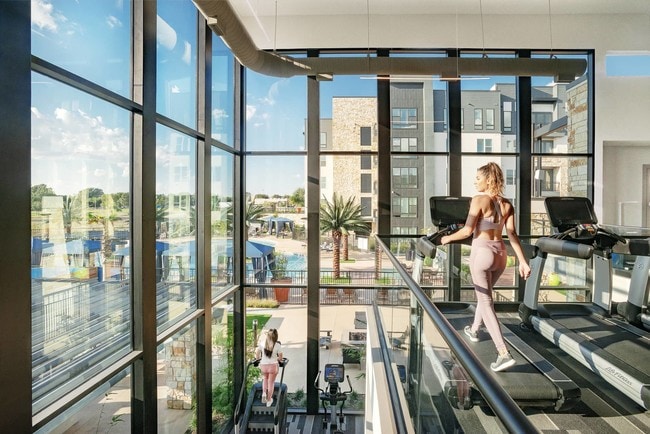

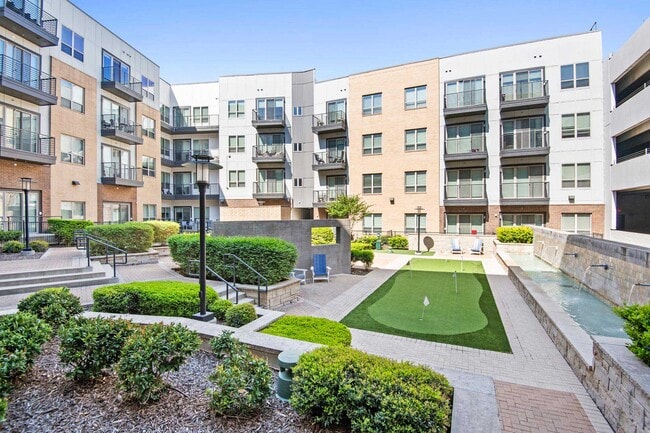
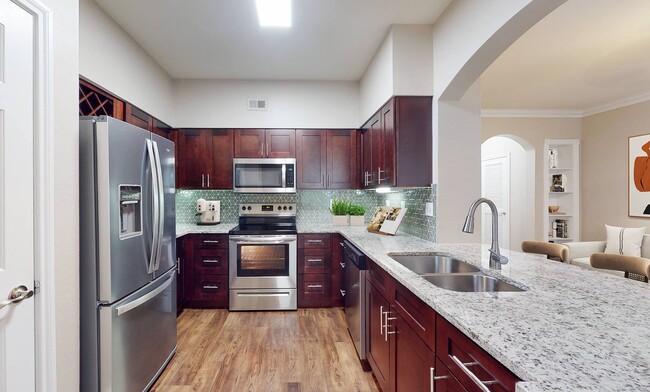
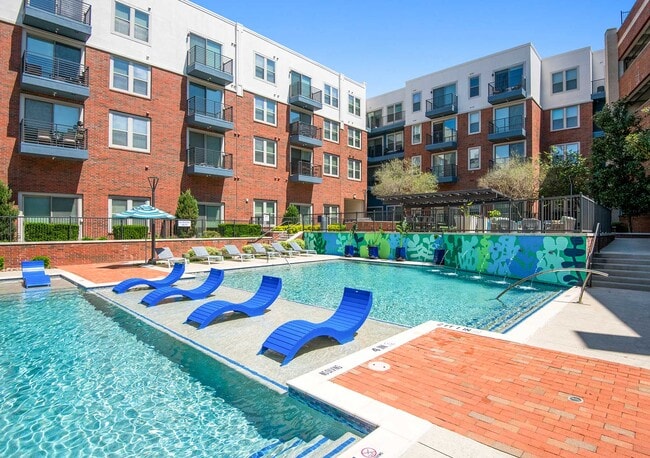
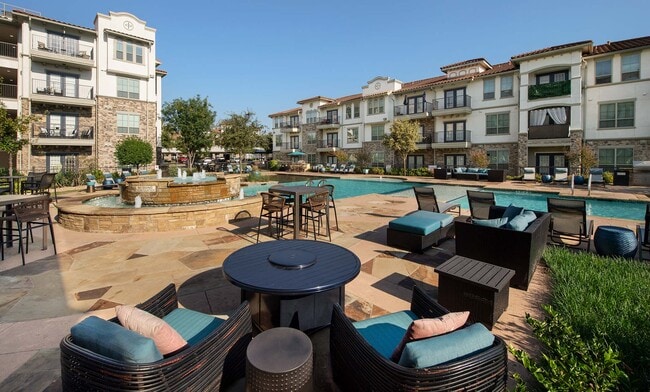
Addison Apartments at the Park offer stylish apartment living in the heart of Addison, TX. Discover and enjoy our convenient location near great shopping, dining, and Brookhaven College. Just minutes from the Dallas Toll Way and I-635, our Addison... apartments offer easy access to the best of Addison and Dallas. Choose from various studio, one-, and two-bedroom apartment floor plans. Enjoy large closets, private patios, and updated kitchens in select homes. Take advantage of our community amenities and relax by our sparkling swimming pools or gather with friends in our convenient grilling area. Visit Addison Apartments at the Park today for a tour.
Addison Apartments at the Park offer stylish apartment living in the heart of Addison, TX. Discover and enjoy our convenient location near great shopping, dining, and Brookhaven College. Just minutes from the Dallas Toll Way and I-635, our Addison apartments offer easy access to the best of Addison and Dallas. Choose from various studio, one-, and two-bedroom apartment floor plans. Enjoy large closets, private patios, and updated kitchens in select homes. Take advantage of our community amenities and relax by our sparkling swimming pools or gather with friends in our convenient grilling area. Visit Addison Apartments at the Park today for a tour.
Addison Apartments at the Park is an apartment community in Addison, TX
Water is constantly being shut off with little to no warning. You will not get a hold of staff if you call them. Ever since they started working from home, their turnaround response is insane. Took a month to follow up with a general inquiry. The new renters do not follow any rules. Pools have been closed with no notice of them reopening, so don’t get fooled by the many pools advertised. People will not reserve parking spots, but will still try to reserve one off record and get confrontational... if you park there. Noise always is loud and past quiet hours and management will take over a month to address this issue. Highly suggest to look at recent reviews and really take in the negative reviews, and the good reviews with a grain of salt.
Review from Apartments.com
4 People Found This Helpful
Was this helpful?
Property Manager at Addison Apartments at the Park responded to this review
Hello, We apologize for the inconvenience and frustration you've experienced, and thank you for taking the time to provide this feedback. Rest assured, we're working on addressing these issues to improve our community for everyone. Kind Regards... , Madison WeCare@udr.com
2/9/23
Used needle
I found a used needle in my closet and you can't walk around outside without smelling weed. Disgusting place to live
Review from Apartments.com
13 People Found This Helpful
Was this helpful?
Property Manager at Addison Apartments at the Park responded to this review
Thank you for the review. We are disheartened to hear your negative experience with Addison at the Park. We would love an opportunity to discuss this with you in detail. Please reach out to WeCare@udr.com at your convenience. Kind regards, Callie,... WeCare@udr.com
1/26/23
Horrible
Infested with pests, hidden fees, very hard to contact if you have financial issues, water off weekly, many things broken in the apartments, very bad insulation(get used to the neighbors hearing your conversations and vice versa). Also will charge you outrageous fees when you move out. Save yourself the pain and pay a few hundred more for a better apartment.
Review from Apartments.com
10 People Found This Helpful
Was this helpful?
Property Manager at Addison Apartments at the Park responded to this review
Hello, We are sorry to hear that you did not enjoy your time with us! Our community receives preventative pest treatments on a weekly basis and individual apartments receive pest control services as needed. All fees are listed in the signed lease... contract that was provided for review prior to signing. Our team is available via text and email through the ResApp. Resident's are encouraged to submit requests through the app, so that our team may assist promptly. Units can have more or less noise depending on the location. Noise is sometimes something that cannot be completely eliminated when it comes to apartment living. We inspect the apartment and compare the condition at move out to the condition noted on the move-in inventory form. Any damages beyond normal wear and tear are subject to charges. Please contact our billing department at billing@udr.com if you have additional questions about your charges. We apologize for the disappointment and wish you all the best in the future! Kind Regards, Madison
8/31/22
Very outdated
They got a great photographer because it Does Not look like this. Lol It is affordable, the neighborhood is relatively quiet, the neighbors are nice, great place for families, and very convenient location to grocery stores, parks, etc. The problems are the units themselves. The appliances are very old and don't work well, the walls are made of cardboard so things come out of the wall easily, the grounds are covered in yellow grass and dog poo, the kitchens and bathrooms are very small, the water... is consistently on and off, and there's not much storage space in the unit.
Review from Apartments.com
10 People Found This Helpful
Was this helpful?
6/1/22
If you have a choice, choose elsewhere.
UDR does not care about your well-being unless it will impact their own bottom line. This year rent went up 24% to renew (a total increase of 50% since we moved in 3 years ago). They refuse to work with us on a middle ground, and if the rent goes up like this again we won't be able to afford it. What does that rent increase get you in amenities? It gets you washers and dryers that will eat your money, assuming you can find a working card refill machine anywhere on the property. It gets you a... closed gym, an unusable dirty dog park, and an unsecured package delivery room that is constantly being stolen from and vandalized. Complaints about these things fall on deaf ears. Even though UDR has offered these as amenities and contracts with the companies that install these amenities, they take no responsibility for the maintenance or repair. If something goes wrong, it's up to you to contact the company, even though I pay rent so that the property handles things like this. Over by our building, the police have to come out often, we've had dumpster fires, huge piles of people's personal property left outside for days at a time during evictions, screaming from domestic fights, sewage backed up and left uncleaned, cigarette butts thrown everywhere, dog poop left unpicked up, and our window got broken. We've had our cars broken into and the catalytic converter stolen. And if you really look around, you can see the walkways on the upper floors listing and support beams shifting. Inside our apartment, half of the walls are painted with a completely unwashable paint, so they look disgusting. The outlets are all so loose that you're lucky if things stay plugged in all the way, which creates a fire hazard. None of the outlets near water have GFCI, and it's not on any of the breakers either, so I'm not even sure if this place is code compliant. All outlets along the counters by the sink and the garbage disposal have been out for over a week now, and I'm fairly certain it's because of the lack of GFCI. The carpets are fraying at the corners and easily expose the carpet tacks, the drywall is so soft that even a picture frame won't hang without being heavily reinforced, the underside of the counters is swollen/rotten/chipping off, the paint they resurfaced the bathtub with is peeling off and stained, the water gets randomly shut off multiple times a month for repairs, we just had a full week with no hot water, and occasionally the water comes out smelling like rotten eggs.