


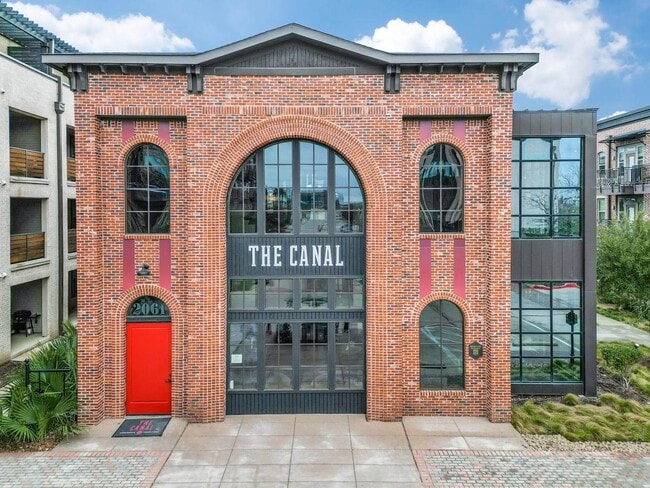
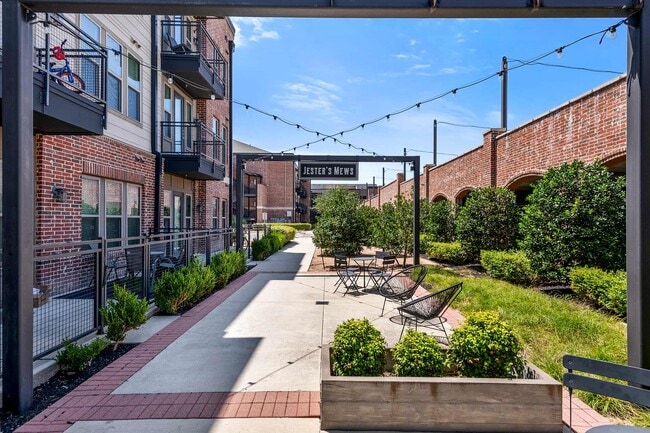
- Bedrooms
- 1 - 21 - 2 Beds
- Bathrooms
- 1 - 21 - 2 Baths
- Sq. Ft.
- 584 - 1,338 sq ft
Pricing and Floor Plans
One Bedroom A1C
Show Floor Plan Details Hide Floor Plan Details
Unable to load floor plan details.
01-4198
$1,286
650 Sq. Ft.
Now
01-1116
$1,364
650 Sq. Ft.
Oct. 17
01-1200
$1,277
650 Sq. Ft.
Oct. 24
One Bedroom A1K
Show Floor Plan Details Hide Floor Plan Details
Unable to load floor plan details.
04-0305
$1,249
692 Sq. Ft.
Now
01-4136
$1,315
692 Sq. Ft.
Now
04-0323
$1,390
692 Sq. Ft.
Now
01-3136
$1,246
692 Sq. Ft.
Nov. 18
One Bedroom A1T
Show Floor Plan Details Hide Floor Plan Details
Unable to load floor plan details.
01-3142
$1,399
749 Sq. Ft.
Now
01-3140
$1,349
749 Sq. Ft.
Oct. 6
01-2146
$1,349
749 Sq. Ft.
Oct. 17
One Bedroom A1U
Show Floor Plan Details Hide Floor Plan Details
Unable to load floor plan details.
12-0211
$1,359
775 Sq. Ft.
Now
10-0219
$1,399
775 Sq. Ft.
Oct. 6
09-0212
$1,487
775 Sq. Ft.
Oct. 28
One Bedroom A1P
Show Floor Plan Details Hide Floor Plan Details
Unable to load floor plan details.
01-2168
$1,299
733 Sq. Ft.
Now
01-2178
$1,323
733 Sq. Ft.
Now
One Bedroom A1R
Show Floor Plan Details Hide Floor Plan Details
Unable to load floor plan details.
10-0207
$1,405
739 Sq. Ft.
Now
One Bedroom A1.5A
Show Floor Plan Details Hide Floor Plan Details
Unable to load floor plan details.
07-0102
$1,927
1,035 Sq. Ft.
Oct. 9
One Bedroom A1O
Show Floor Plan Details Hide Floor Plan Details
Unable to load floor plan details.
01-1182
$1,259
725 Sq. Ft.
Oct. 31
New
One Bedroom A1N
Show Floor Plan Details Hide Floor Plan Details
Unable to load floor plan details.
12-0302
$1,344
712 Sq. Ft.
Nov. 21
One Bedroom A1J
Show Floor Plan Details Hide Floor Plan Details
Unable to load floor plan details.
10-0102
$1,412
689 Sq. Ft.
Nov. 21
New
One Bedroom A1X
Show Floor Plan Details Hide Floor Plan Details
Unable to load floor plan details.
01-1191
$1,721
864 Sq. Ft.
Nov. 28
One Bedroom A1A
Show Floor Plan Details Hide Floor Plan Details
Unable to load floor plan details.
One Bedroom A1B
Show Floor Plan Details Hide Floor Plan Details
Unable to load floor plan details.
One Bedroom A1D
Show Floor Plan Details Hide Floor Plan Details
Unable to load floor plan details.
One Bedroom A1E
Show Floor Plan Details Hide Floor Plan Details
Unable to load floor plan details.
One Bedroom A1F
Show Floor Plan Details Hide Floor Plan Details
Unable to load floor plan details.
One Bedroom A1G
Show Floor Plan Details Hide Floor Plan Details
Unable to load floor plan details.
One Bedroom A1H
Show Floor Plan Details Hide Floor Plan Details
Unable to load floor plan details.
One Bedroom A1I
Show Floor Plan Details Hide Floor Plan Details
Unable to load floor plan details.
One Bedroom A1L
Show Floor Plan Details Hide Floor Plan Details
Unable to load floor plan details.
One Bedroom A1M
Show Floor Plan Details Hide Floor Plan Details
Unable to load floor plan details.
One Bedroom A1Q
Show Floor Plan Details Hide Floor Plan Details
Unable to load floor plan details.
One Bedroom A1S
Show Floor Plan Details Hide Floor Plan Details
Unable to load floor plan details.
One Bedroom A1V
Show Floor Plan Details Hide Floor Plan Details
Unable to load floor plan details.
One Bedroom A1W
Show Floor Plan Details Hide Floor Plan Details
Unable to load floor plan details.
One Bedroom A1Y
Show Floor Plan Details Hide Floor Plan Details
Unable to load floor plan details.
One Bedroom A1Z
Show Floor Plan Details Hide Floor Plan Details
Unable to load floor plan details.
One Bedroom A1.5B
Show Floor Plan Details Hide Floor Plan Details
Unable to load floor plan details.
Two Bedroom B2B
Show Floor Plan Details Hide Floor Plan Details
Unable to load floor plan details.
04-0316
$1,813
1,015 Sq. Ft.
Now
01-2187
$1,816
1,015 Sq. Ft.
Oct. 1
01-1133
$1,823
1,015 Sq. Ft.
Oct. 24
Two Bedroom B2D
Show Floor Plan Details Hide Floor Plan Details
Unable to load floor plan details.
01-2202
$1,863
1,046 Sq. Ft.
Now
Two Bedroom B2A
Show Floor Plan Details Hide Floor Plan Details
Unable to load floor plan details.
Two Bedroom B2C
Show Floor Plan Details Hide Floor Plan Details
Unable to load floor plan details.
Two Bedroom B2E
Show Floor Plan Details Hide Floor Plan Details
Unable to load floor plan details.
Two Bedroom B2F
Show Floor Plan Details Hide Floor Plan Details
Unable to load floor plan details.
Two Bedroom B2G
Show Floor Plan Details Hide Floor Plan Details
Unable to load floor plan details.
Two Bedroom B2H
Show Floor Plan Details Hide Floor Plan Details
Unable to load floor plan details.
Two Bedroom B2I
Show Floor Plan Details Hide Floor Plan Details
Unable to load floor plan details.
Two Bedroom B2J
Show Floor Plan Details Hide Floor Plan Details
Unable to load floor plan details.
Two Bedroom B2K
Show Floor Plan Details Hide Floor Plan Details
Unable to load floor plan details.
Two Bedroom B2L
Show Floor Plan Details Hide Floor Plan Details
Unable to load floor plan details.
Two Bedroom B2M
Show Floor Plan Details Hide Floor Plan Details
Unable to load floor plan details.
Details
Lease Term Options
- 3 - 14 Month Leases
Property Information
- Built in 2019
- 638 units4 stories
Fees & Policies
The fees below are based on community-supplied data and may exclude additional fees and utilities.
Utilities & Essentials
-
Pest Control$1 / mo
-
Package Lockers$10 - $15 / mo
-
Trash$40 / mo
-
Parking Fee$40 / mo
-
Smart Home + Internet Package$70 / mo
One-Time Basics
-
Security DepositVaries by unit
Due at Application
-
Admin Fee$200
-
Application Fee$80
Due at Move-In
-
Deposit$250 - $350
Surface Lot
-
Parking Fee$45 / mo
Garage
-
Parking Fee$50 / mo
Other
-
Parking Fee$165 / mo
-
Parking Fee$170 / mo
Additional Parking Options
-
Surface Lot
Dogs Allowed
-
Pet Fee$500
-
Pet Rent$40 / mo
Cats Allowed
-
Pet Fee$500
-
Pet Rent$40 / mo
-
Storage - Small$25 / mo
-
Storage - Medium$40 / mo
-
Storage - Large$45 / mo
-
Storage - X-Large$55 / mo
Personalized Add-Ons
-
Liability Insurance$19 / mo
-
RentTrack$6.95 / mo
Property Fee Disclaimer: Based on community-supplied data and independent market research. Subject to change without notice. May exclude fees for mandatory or optional services and usage-based utilities.
Matterport 3D Tours
Explore Commute Options
Property Highlights
- 24-hour emergency maintenance
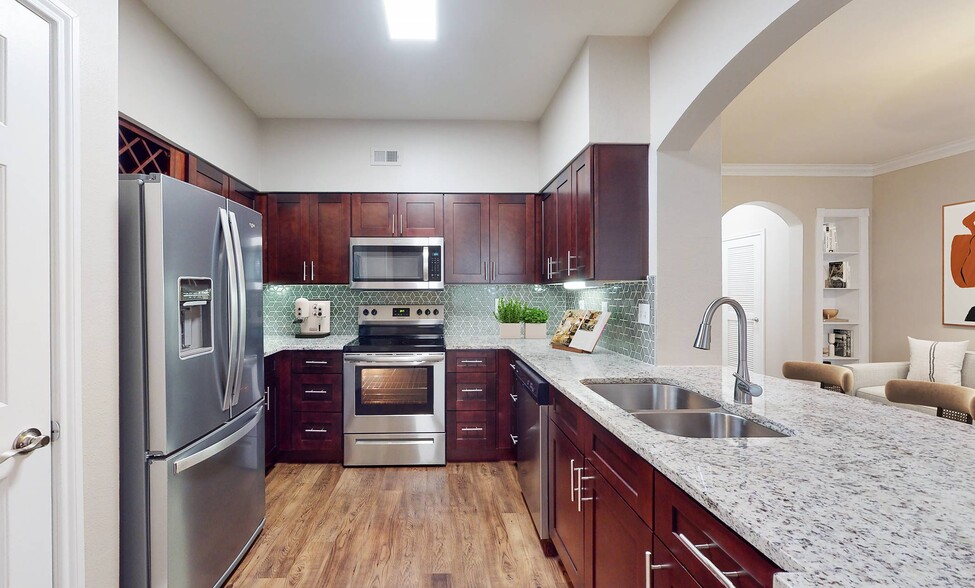
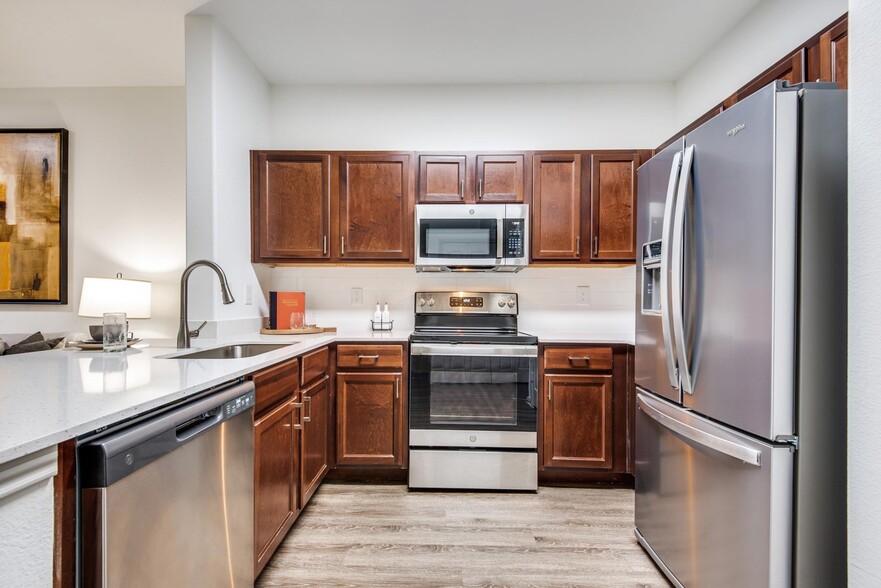
- 42-inch custom cabinetry
- Airbnb-friendly
- Attached garage
- Billiards
- Bi-weekly payment program
- Build credit score with RentTrack
- Built-in desk
- Built-in shelving
- Cabanas and lounges
- Canal view
- Ceiling fan
- Conference room
- Courtyard view
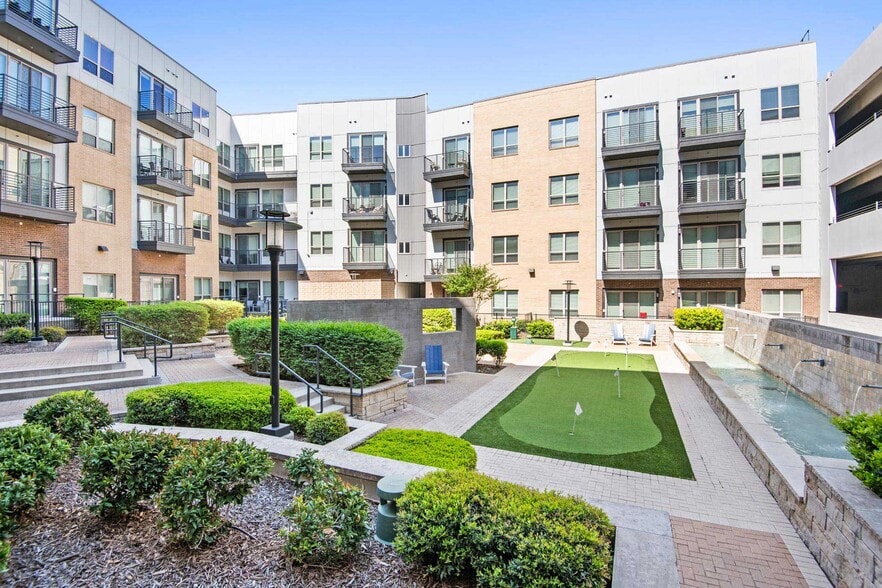
- Courtyards
- Dark grey finish package
- Deposit free with Rhino
- Dog park with agility equipment
- Elevator access - building 1
- Espresso finish package
- French door refrigerator
- Garden style tub/shower combo
- Granite countertops
- Green energy available with Public Grid
- Grey finish package
- Grilling stations
- Handicap accessible
- Kitchen island
- Lake view
- Large patio / balcony
- Lifestyle services powered by Amenify
- Light grey finish package
- Lounge deck
- Moving services with Move Matcher
- Mud room
- On-site storage units - rentable
- Patio / balcony
- Personal work spaces
- Pet-friendly
- Pool view
- Premium 2XL patio / balcony
- Premium XL patio / balcony
- Resident App
- Side-by-side refrigerator
- Side-by-side washer and dryer
- Smart home + Internet package
- Stackable washer and dryer
- Stainless steel appliances
- Stand-alone shower
- Three unique finish packages
- Tile backsplash
- Townhome
- Tub / shower combo
- Turf yard
- Under-mounted sinks
- Updated interior
- Walk-in closets
- Walking trails
- Walnut wood plank flooring
- Washer and dryer
- Washer and dryer connection
- Water-side seating areas
- White finish package
- Wood plank flooring
- XL patio / balcony
Apartment Features
- Air Conditioning
- Balcony
- Ceiling Fans
- Deck
- Granite Countertops
- Hardwood Floors
- Island Kitchen
- Kitchen
- Mud Room
- Pantry
- Patio
- Range
- Refrigerator
- Stainless Steel Appliances
- Storage Space
- Tub/Shower
- Walk-In Closets
- Washer/Dryer
- Washer/Dryer Hookup
- Yard
Community Features
- Cabana
- Clubhouse
- Conference Rooms
- Courtyard
- Dog Park
- Elevator
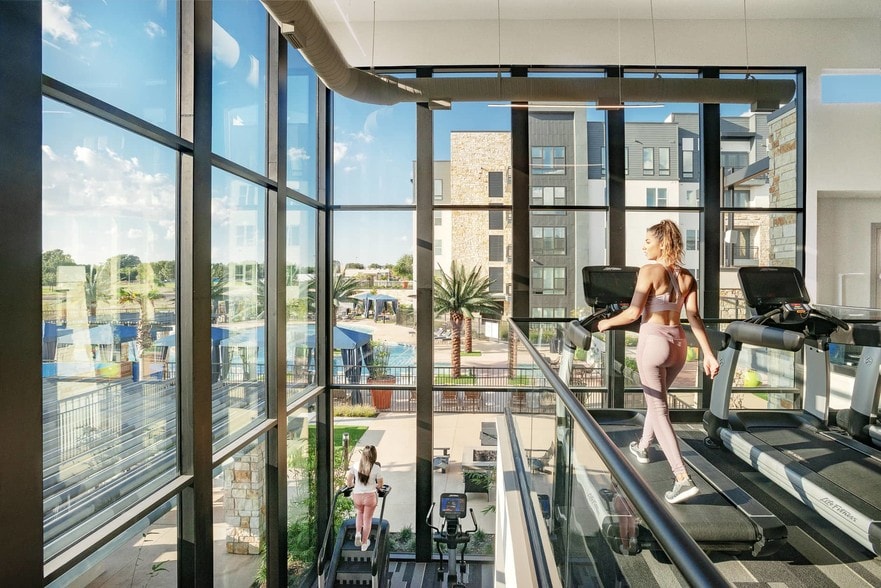
- Fitness Center
- Furnished Units Available
- Garages
- Lounge
- Package Service
- Pool
- Recycling
- Short Term Lease
- Trash Pickup - Door to Door
- Walking/Biking Trails
Map of The Canal
Area Scores
Walkability
Fairly walkable
Transit
Limited public transit
Driveability
Exceptionally drivable
Bikeability
Fairly bikeable
Walkability measures the walking distance to day-to-day needs.
Transit measures access to public transportation.
Driveability measures congestion, parking availability, and access to major roads.
Bikeability measures the suitability for cycling.
Soundscore™
Active
A Sound Score rating aggregates noise caused by vehicle traffic, airplane traffic and local sources.
Transit
Commuter Rail
9 min Drive


Commuter Rail
14 min Drive
Airport
20 min Drive

Airport
20 min Drive

Moving to Farmers Branch, Farmers Branch, TX
Shopping Centers
Shoppers will appreciate The Canal proximity to Valley View Plaza and Valley View Centre. Valley View Plaza is 0.4 miles away, and Valley View Centre is within a 21 minute walk.
Commuting
With a TransitScore of 30, The Canal has limited public transit, including 10 transit stops within 12.2 miles. Transit options include Farmers Branch Station and Downtown Carrollton Station.
Parks and Recreation
Recreational activities near The Canal are plentiful. Discover 1 park within 3.9 miles, including Elm Fork Preserve.
Airports
Living in Farmers Branch provides easy access to Dallas Love Field, located just 20 minutes from The Canal. Another nearby airport is Dallas-Fort Worth International, located 13.3 miles away.
Local Education
Primary and Secondary Schools

Landry Elementary School
Grades PK-5
Public

ArborCreek Montessori School
Grades PK-5
Private

Field Middle
Grades 6-8
Public
Bush Middle School
Grades 6-8
Public
Mary Immaculate Catholic School
Grades K-8
Private

Dallas Can Academy At Carrollton-Farmers Branch
Grades 9-12
Public
Ranchview High School
Grades 9-12
Public
Walden Prep School
Grades 9-12
Private
Data provided by GreatSchools.org © 2026. All rights reserved.

Colleges and Universities
| School | Commute Time (Distance) |
|---|---|
| Brookhaven College | Drive: 11 min (4.2 mi) |
| Parker University | Drive: 8 min (4.3 mi) |
| North Lake College | Drive: 15 min (6.3 mi) |
| USAHS | Drive: 12 min (7.7 mi) |
About The Canal
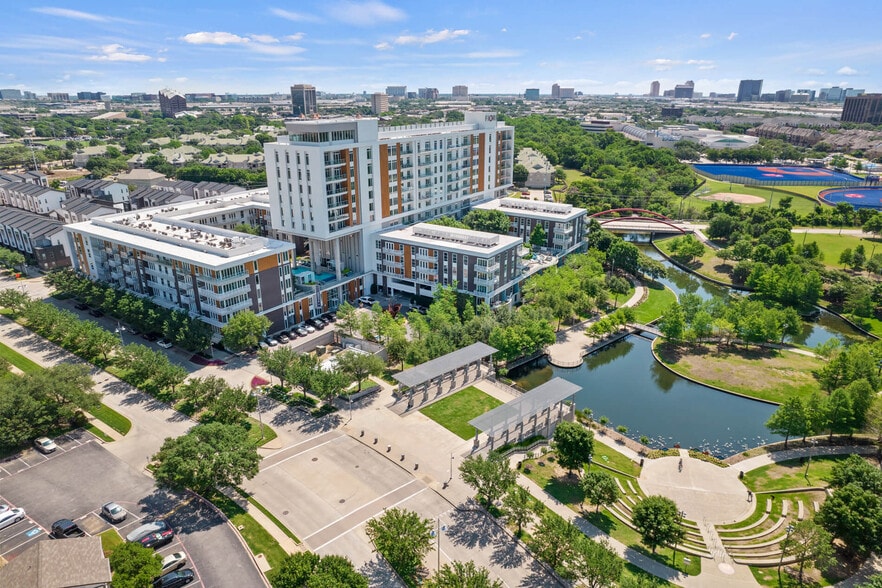
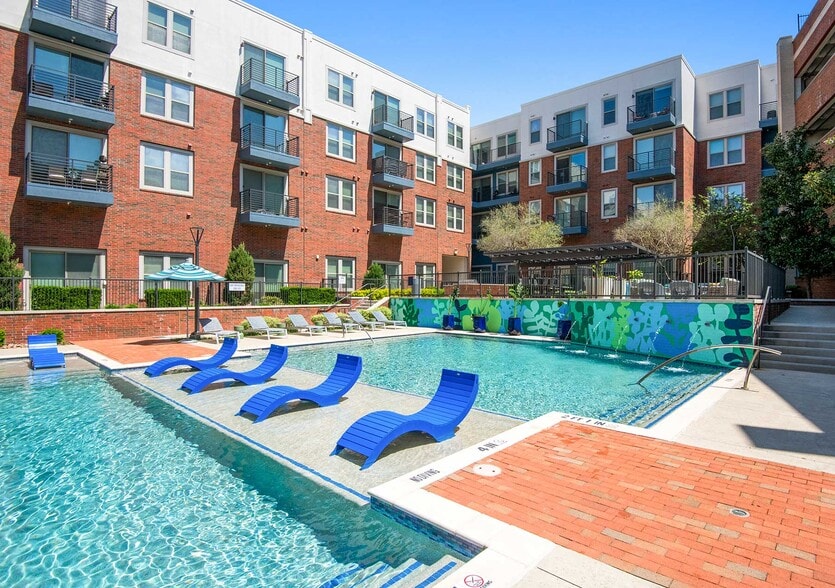
The Canal is an inviting, pet-friendly apartment community in Farmers Branch, TX. Here, commuters will enjoy easy access to freeways I-35E, I-635, PGB Turnpike, TX 114, and TX 121, as well as proximity to daily conveniences and quaint downtown… Carrollton. We offer one- and two-bedroom apartments and townhomes for rent featuring three unique finish packages, all equipped with stainless steel appliances, granite countertops, and custom cabinetry. Plus, all homes include wood plank flooring, walk-in closets, and private patios or balconies. Residents also enjoy high-style resident lounges, a full-body fitness center, two pools, and access to a three-mile paved trail along the canal’s edge. We are currently offering self-guided tours.
The Canal is an inviting, pet-friendly apartment community in Farmers Branch, TX. Here, commuters will enjoy easy access to freeways I-35E, I-635, PGB Turnpike, TX 114, and TX 121, as well as proximity to daily conveniences and quaint downtown Carrollton. We offer one- and two-bedroom apartments and townhomes for rent featuring three unique finish packages, all equipped with stainless steel appliances, granite countertops, and custom cabinetry. Plus, all homes include wood plank flooring, walk-in closets, and private patios or balconies. Residents also enjoy high-style resident lounges, a full-body fitness center, two pools, and access to a three-mile paved trail along the canal’s edge. We are currently offering self-guided tours.
The Canal is an apartment community in Farmers Branch, TX
Contact
Farmers Branch, TX 75234
- Sunday Closed
- Monday 10:00 AM – 5:30 PM
- Tuesday 10:00 AM – 5:30 PM
- Wednesday 10:00 AM – 5:30 PM
- Thursday By Appointment Only
- Friday 10:00 AM – 5:30 PM
- Saturday 10:00 AM – 5:00 PM

Renter Reviews
For The Canal
12 Ratings & Reviews
-
7/20/26
Poor poor management
As a resident of nearly three years, I've recently been very disappointed by how my lease renewal has been handled.
I wasn't notified that my renewal offer was available until only about a week before my decision deadline. Shortly afterward, I received multiple reminders stating I had until July 15 to either sign my renewal or submit my required 60-day notice, along with a Notice to Vacate email. The communication also stated that my renewal rate was only guaranteed for a limited time, despite… not giving me adequate notice that my renewal was available in the first place.
Renewing a lease is one of the biggest financial decisions a resident makes each year. Providing only a few days to review pricing, consider options, and make that decision does not feel fair or resident-focused.
I've reached out to district management seeking clarification and have yet to receive a response. As a long-term resident, I expected better communication and a process that gave residents a reasonable opportunity to make an informed decision.
I sincerely hope UDR reviews its communication practices so future residents have a better experience.Review from Apartments.com
1 Person Found This Helpful
The Canal Gallery


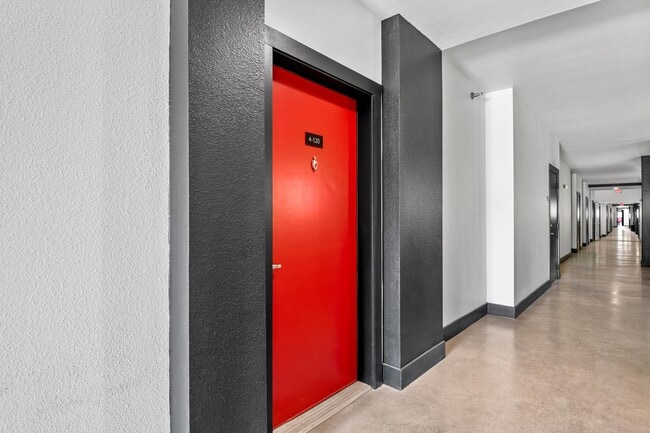
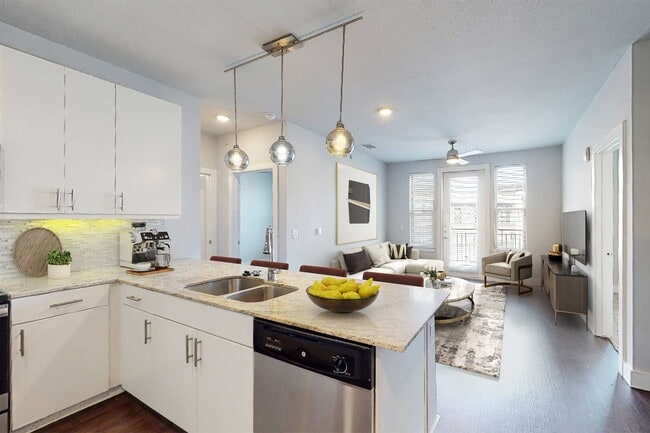



Nearby Properties You Might Like
Within 50 Miles of The Canal
Find More Rentals in Farmers Branch
Bedrooms
Other Types of Rentals
Farmers Branch Apartments by Amenity
- Pet-Friendly Apartments in Farmers Branch
- Furnished Apartments in Farmers Branch
- Waterfront Apartments in Farmers Branch
- Apartments with a Pool in Farmers Branch
- Apartments with Wheelchair Access in Farmers Branch
- Apartments with Washer & Dryer in Farmers Branch
- Apartments with Utilities Included in Farmers Branch
- Apartments with a Garage in Farmers Branch
- Apartments with EV Charging in Farmers Branch
- Apartments with a Virtual Tour in Farmers Branch
Apartment Specialties
Apartments in your Budget
- Farmers Branch Move-in Specials
- Cheap Apartments in Farmers Branch
- Luxury Apartments in Farmers Branch
- Apartments under $700 in Farmers Branch
- Apartments under $900 in Farmers Branch
- Apartments under $1000 in Farmers Branch
- Apartments under $1500 in Farmers Branch
- Apartments under $2000 in Farmers Branch
- Apartments under $2500 in Farmers Branch
Find More Rentals Nearby…
Cities
Neighborhoods
Contact This Property
(682) 688-2747Languages: English
Open 10:00 AM – 5:30 PM Today