


- Bedrooms
- 1 - 21 - 2 Beds
- Bathrooms
- 1 - 21 - 2 Baths
- Sq. Ft.
- 764 - 1,204 sq ft
Pricing and Floor Plans
1 Bed, 1 Bath A (80% Income Restricted)
Show Floor Plan Details Hide Floor Plan Details
Unable to load floor plan details.
1312
$1,400
764 Sq. Ft.
Now
1144
$1,557
764 Sq. Ft.
Now
1259
$1,402
776 Sq. Ft.
Sep. 29
1 Bed, 1 Bath B (140% Income Restricted)
Show Floor Plan Details Hide Floor Plan Details
Unable to load floor plan details.
1324
$1,536
789 Sq. Ft.
Oct. 3
1486
$1,466
789 Sq. Ft.
Oct. 10
1186
$1,556
789 Sq. Ft.
Oct. 27
1 Bed, 1 Bath A (140% Income Restricted)
Show Floor Plan Details Hide Floor Plan Details
Unable to load floor plan details.
1346
$1,308
764 Sq. Ft.
Now
1136
$1,416
764 Sq. Ft.
Oct. 4
1 Bed, 1 Bath D (80% Income Restricted)
Show Floor Plan Details Hide Floor Plan Details
Unable to load floor plan details.
1311
$1,552
920 Sq. Ft.
Now
1 Bed, 1 Bath D (140% Income Restricted)
Show Floor Plan Details Hide Floor Plan Details
Unable to load floor plan details.
1465
$1,548
920 Sq. Ft.
Nov. 17
1 Bed, 1 Bath C (80% Income Restricted)
Show Floor Plan Details Hide Floor Plan Details
Unable to load floor plan details.
1419
$1,472
879 Sq. Ft.
Nov. 24
New
2 Bed, 2 Bath A (140% Income Restricted)
Show Floor Plan Details Hide Floor Plan Details
Unable to load floor plan details.
1435
$1,946
1,098 Sq. Ft.
Now
1154
$2,090
1,081 Sq. Ft.
Sep. 29
1155
$2,089
1,063 Sq. Ft.
Oct. 3
1152
$2,059
1,081 Sq. Ft.
Nov. 22
2 Bed, 2 Bath B (80% Income Restricted)
Show Floor Plan Details Hide Floor Plan Details
Unable to load floor plan details.
1169
$1,965
1,191 Sq. Ft.
Now
1320
$2,060
1,197 Sq. Ft.
Oct. 9
2 Bed, 2 Bath B
Show Floor Plan Details Hide Floor Plan Details
Unable to load floor plan details.
1353
$2,100
1,197 Sq. Ft.
Now
1206
$2,002
1,155 Sq. Ft.
Nov. 23
2 Bed, 2 Bath A (80% Income Restricted)
Show Floor Plan Details Hide Floor Plan Details
Unable to load floor plan details.
1429
$1,849
1,098 Sq. Ft.
Oct. 31
1235
$1,951
1,098 Sq. Ft.
Nov. 22
Property Map
Select a unit to view pricing and availability
Details
Lease Term Options
- 3 - 15 Month Leases
Property Information
- Built in 2016
- 353 units4 stories
Fees & Policies
The fees below are based on community-supplied data and may exclude additional fees and utilities.
One-Time Basics
Due at Application
-
Administrative Fee$150
-
Application Fee$75
Parking
-
Parking$40 - $60 / mo
Additional Parking Options
-
Surface Lot
-
Street
Dogs Allowed
-
Pet Fees and Charges$400
-
Monthly Pet Rent$25 / mo
75 lbs. Weight Limit
Cats Allowed
-
Pet Fees and Charges$400
-
Monthly Pet Rent$25 / mo
0 lbs. Weight Limit
Birds Allowed
-
Birds Allowed
Max of 999, 0 lbs. Weight Limit
Storage Unit
-
Storage DepositN/A
-
Storage Rent$25 / mo
Personalized Add-Ons
-
Amenity Fee$50
-
Package$15 / mo
-
Damage Waiver$15.50 / mo
-
Rent Billing Fee$3.94 / mo
-
Smart Unit$35 / mo
-
Valet Trash Service$45 / mo
-
Pest Control Fees$8 / mo
-
Community Amenity Maintenance FeeVaries by unit
Property Fee Disclaimer: Based on community-supplied data and independent market research. Subject to change without notice. May exclude fees for mandatory or optional services and usage-based utilities.
Matterport 3D Tours
Explore Commute Options
Property Highlights
- Bike Racks
- Black Appliances*
- Black or Stainless Steel Appliance Package*
- Built-In Desk*
- Double-Sink Vanity*
- Electric Range
- EV Charging
- Farmhouse Sink*
- Garden Tub
- Granite Countertops*
- Grilling Station
- High Ceilings
- Juliet Balcony*
- Kitchen Island*
- Other
- Pantry
- Preferred Employer Program Offered
- Private Entry
- Quartz Countertops
- Smart Keyless Entry
- Smart Lock
- Smart Thermostat
- Stainless Steel Appliances*
- USB Ports
Apartment Features
- Air Conditioning
- Balcony
- Cable Ready
- Carpet
- Ceiling Fans
- Dining Room
- Dishwasher
- Disposal
- Double Vanities
- Eat-in Kitchen
- Freezer
- Granite Countertops
- Hardwood Floors
- Heating
- High Ceilings
- High Speed Internet Access
- Ice Maker
- Instant Hot Water
- Island Kitchen
- Kitchen
- Large Bedrooms
- Linen Closet
- Microwave
- Oven
- Pantry
- Patio
- Quartz Countertops
- Range
- Refrigerator
- Stainless Steel Appliances
- Storage Space
- Tub/Shower
- Views
- Vinyl Flooring
- Walk-In Closets
- Washer/Dryer
- Wheelchair Accessible (Rooms)
- Window Coverings
Community Features
- 24 Hour Access
- Breakfast/Coffee Concierge
- Car Charging Station
- Clubhouse
- Controlled Access
- Dog Park
- Elevator
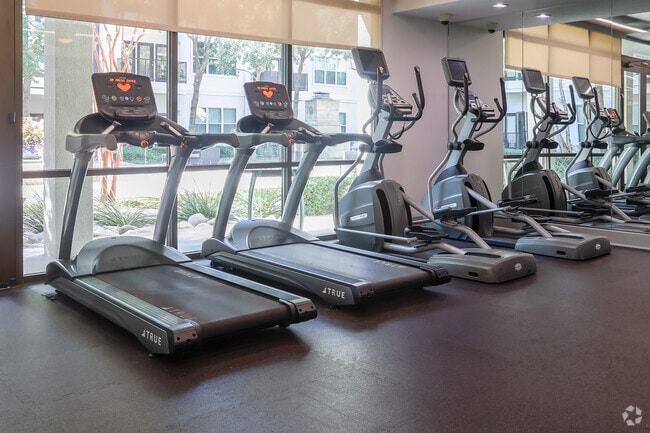
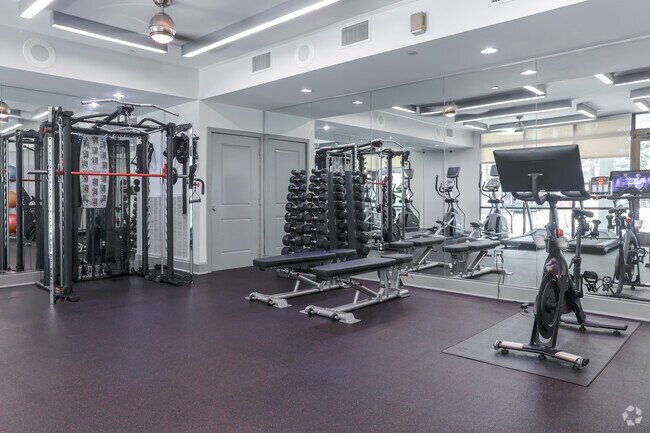
- Fitness Center
- Grill
- Key Fob Entry
- Lounge
- Maintenance on site
- Online Services
- Package Service
- Pet Play Area
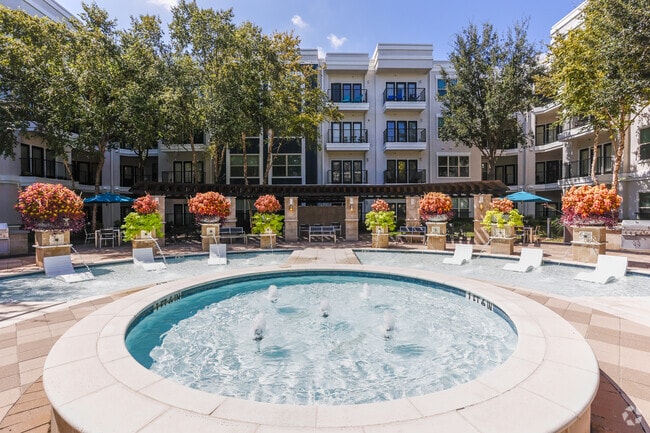
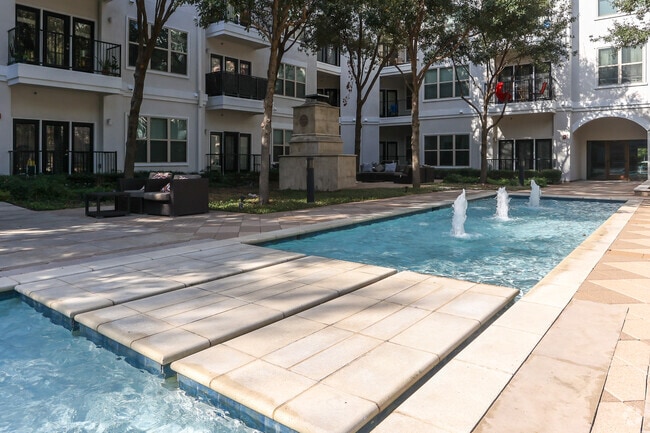
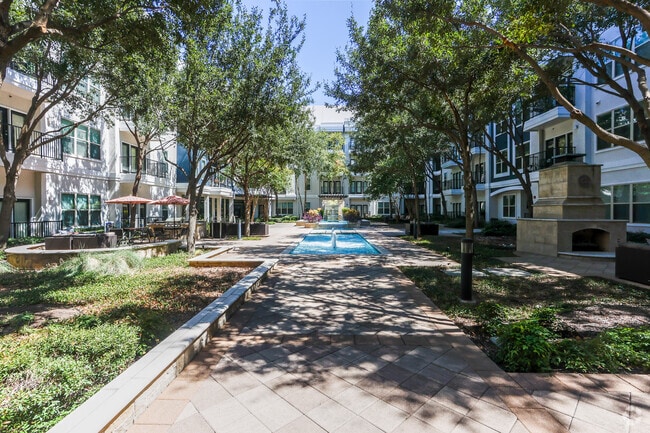
- Pool
- Property Manager on Site
- Storage Space
- Trash Pickup - Door to Door
- Wi-Fi
- Zen Garden
Map of Addison Keller Springs
Area Scores
Walkability
Moderately walkable
Transit
Limited public transit
Driveability
Moderately drivable
Bikeability
Fairly bikeable
Walkability measures the walking distance to day-to-day needs.
Transit measures access to public transportation.
Driveability measures congestion, parking availability, and access to major roads.
Bikeability measures the suitability for cycling.
Soundscore™
Active
A Sound Score rating aggregates noise caused by vehicle traffic, airplane traffic and local sources.
Transit
Commuter Rail
13 min Drive
Airport
19 min Drive

Airport
28 min Drive

Moving to Addison Circle Park, Addison, TX
Shopping Centers
Shoppers will appreciate Addison Keller Springs proximity to Bent Tree Center, Sunbelt Shopping Center, and Prestonwood Village II. Bent Tree Center is 0.6 miles away, and Sunbelt Shopping Center is within a 15 minute walk.
Commuting
With a TransitScore of 30, Addison Keller Springs has limited public transit, including 10 transit stops within 13.9 miles. Transit options include Downtown Carrollton Station and Farmers Branch Station.
Parks and Recreation
Recreational activities near Addison Keller Springs are plentiful. Discover 1 park within 0.7 miles, including Beckert Park.
Airports
Living in Addison Circle Park provides easy access to Dallas Love Field, located just 19 minutes from Addison Keller Springs. Another nearby airport is Dallas-Fort Worth International, located 21.3 miles away.
Local Education
Primary and Secondary Schools

Davis Elementary School
Grades K-5
Public

Country Place Elementary School
Grades PK-5
Public
George Herbert Walker Bush Elementary School
Grades PK-5
Public

Arbor Creek Middle
Grades 6-8
Public

Haggard Middle
Grades 6-8
Public

Ewell D Walker Middle School
Grades 6-8
Public

W T White High School
Grades 9-12
Public
Vines High School
Grades 9-12
Public
Shepton High School
Grades 9-12
Public

Trinity Christian School
Grades 9-12
Private
Early College High School
Grades 9-12
Public
Trinity Christian Academy
Grades PK-12
Private
Data provided by GreatSchools.org © 2026. All rights reserved.

Colleges and Universities
| School | Commute Time (Distance) |
|---|---|
| Brookhaven College | Drive: 10 min (3.9 mi) |
| The Chicago School | Drive: 9 min (5.3 mi) |
| UT Dallas | Drive: 12 min (5.7 mi) |
| Collin County CC, Courtyard | Drive: 11 min (6.6 mi) |
About Addison Keller Springs
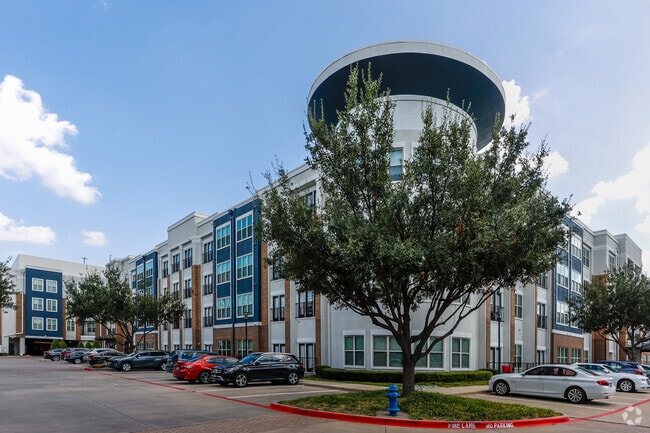
Located in the heart of Addison, TX, our cozy one- and two-bedroom apartments offer urban dwellers the perfect living space. Enjoy nearby access to dining, shopping, entertainment, and nightlife. Plus, the Dallas North Tollway is easily accessible… for a short commute to the Metroplex. Discover city living at its best at Addison Keller Springs Apartments. Income limits may apply. Contact us today for a tour!
Located in the heart of Addison, TX, our cozy one- and two-bedroom apartments offer urban dwellers the perfect living space. Enjoy nearby access to dining, shopping, entertainment, and nightlife. Plus, the Dallas North Tollway is easily accessible for a short commute to the Metroplex. Discover city living at its best at Addison Keller Springs Apartments. Income limits may apply. Contact us today for a tour!
Addison Keller Springs is an apartment community in Addison, TX
Contact
Addison, TX 75001
- Sunday Closed
- Monday 9:00 AM – 6:00 PM
- Tuesday 9:00 AM – 6:00 PM
- Wednesday 9:00 AM – 6:00 PM
- Thursday 9:00 AM – 6:00 PM
- Friday 9:00 AM – 6:00 PM
- Saturday 10:00 AM – 5:00 PM

Renter Reviews
For Addison Keller Springs
79 Ratings & Reviews
-
9/22/26
Verified Renter
Submitted by a verified resident of the apartment community. Participating residents may receive reward points in exchange for posting a review during their lease term, regardless of the nature of the review.Property is well maintained and leasing office is very responsive to residents. Amenities that you pay for ACTUALLY work. Maintenance team is super kind and do great work. Property hosts cute events to promote a positive residential community. Only complaint I have has nothing to do with the property but the construction on the street.
Review from Apartments.com
Property Manager at Addison Keller Springs responded to this review
Thank you so much for the fantastic 5-star review! We are happy to hear that you are having such a great experience in our community! Knowing that you appreciate our responsive office team, hard-working maintenance staff, and fully functional… amenities truly means the world to us. Thank you again for your kind words and for being such a valued part of our community. Please don't hesitate to reach out to the office if you ever need anything!
Addison Keller Springs Gallery



Nearby Properties You Might Like
Within 50 Miles of Addison Keller Springs


Find More Rentals in Addison
Bedrooms
Other Types of Rentals
Addison Apartments by Amenity
- Pet-Friendly Apartments in Addison
- Furnished Apartments in Addison
- Waterfront Apartments in Addison
- Apartments with a Pool in Addison
- Apartments with Wheelchair Access in Addison
- Apartments with Washer & Dryer in Addison
- Apartments with Utilities Included in Addison
- Apartments with a Garage in Addison
- Apartments with EV Charging in Addison
- Apartments with a Virtual Tour in Addison
Apartment Specialties
Apartments in your Budget
Find More Rentals Nearby…
Cities
Neighborhoods
Contact This Property
(469) 960-5023Languages: English, Spanish
Open 9:00 AM – 6:00 PM Today