
MAA Addison Circle
Studio - 2 Beds
$1,055 - $2,265


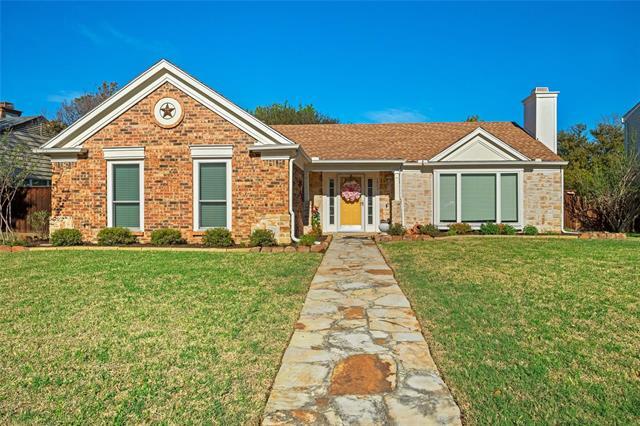
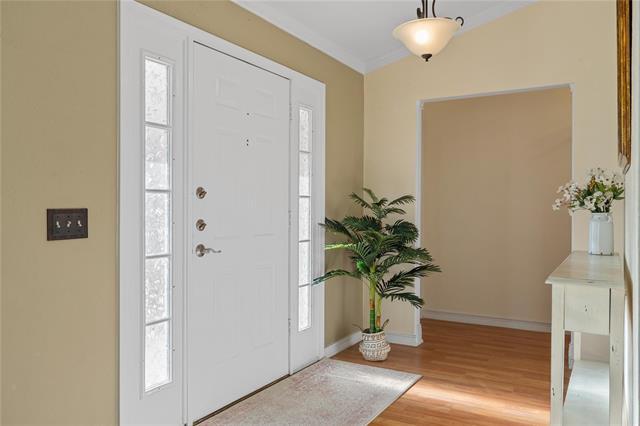
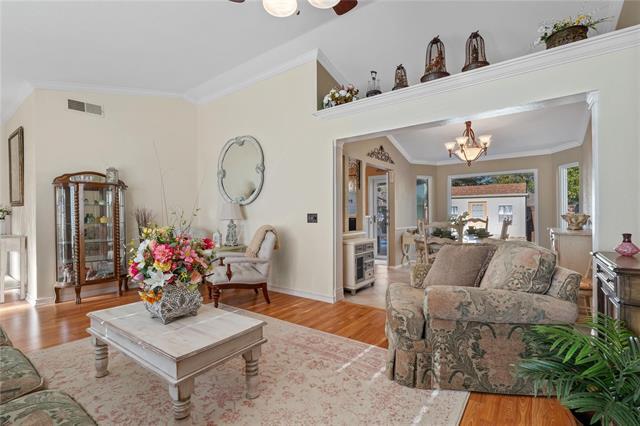
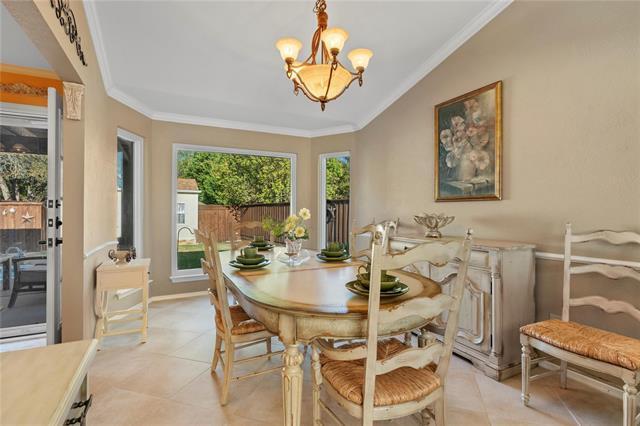
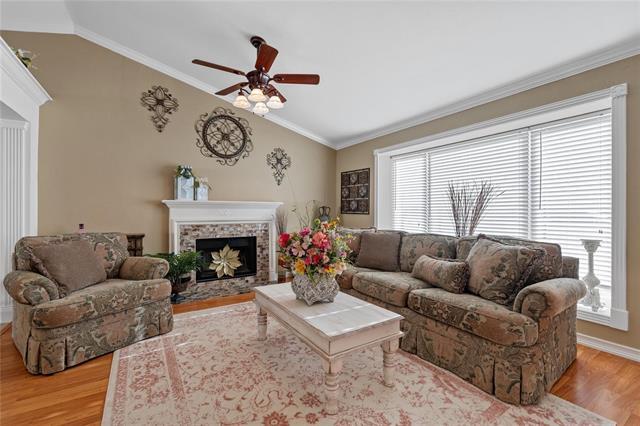
Charming single-story traditional home built in 1985, offering 2,156 sq. ft. of comfortable living space with 3 bedrooms and 2 full bathrooms. This... well-maintained home features two spacious living areas, a dedicated dining room with large picture windows overlooking the backyard, and a cozy living room with a fireplace. The kitchen comes equipped with a dishwasher, refrigerator, electric oven, and microwave. The primary suite includes dual sinks, a linen closet, and a walk-in glass-block shower. Crown molding, abundant natural light, and neutral finishes enhance the home's inviting interior. Step outside to a covered patio and a private fenced backyard, ideal for relaxing or entertaining. A rear-entry garage with driveway parking adds convenience and curb appeal. This home offers a functional layout with generous living spaces perfect for everyday living and entertaining. In Ground Spa is not functioning.
1003 Ashby Dr is a single-family home for rent in Allen, TX
The fees below are based on community-supplied data and may exclude additional fees and utilities.
Property Fee Disclaimer Based on community-supplied data and independent market research. Subject to change without notice. May exclude fees for mandatory or optional services and usage-based utilities.

Copyright © 2026 North Texas Real Estate Information Systems, Inc. All rights reserved. All information provided by the listing agent/broker is deemed reliable but is not guaranteed and should be independently verified.
Walkability
Fairly walkable40 / 100
Driveability
Exceptionally drivable90 / 100
Bikeability
Moderately bikeable60 / 100

Soundscore ™
Active77 / 100


Max O Vaughan Elementary School
Grades PK-5
Public

Alton Boyd Elementary School
Grades PK-5
Public
W E Pete Ford Middle School
Grades 6-8
Public

W E Pete Ford Middle
Grades 6-8
Public

Southwest Academy
Grades K-8
Private
Allen High School
Grades 9-12
Public
Inspired Learning Academy
Grades 6-12
Private
Service Center
Grades PK-12
Private
Data provided by GreatSchools.org © 2026. All rights reserved.

School
Commute Time (Distance)
Collin Co. Comm. Coll.
Drive: 7 min (2.6 mi)
Collin County CC, Spring Creek
Drive: 8 min (2.8 mi)
Collin County CC, Colin HEC
Drive: 14 min (8.6 mi)
Collin County CC, Preston
Drive: 24 min (11.3 mi)
Shoppers will appreciate 1003 Ashby Dr proximity to Bethany Crossing, Bethany Corners, and Bethany Plaza. Bethany Crossing is 0.6 miles away, and Bethany Corners is within a 16 minute walk.
Recreational activities near 1003 Ashby Dr are plentiful. Discover 5 parks within 4.3 miles, including Bethany Lakes Park, Oak Point Park & Nature Preserve, and Allen Station Park.
Living in Allen/McKinney provides easy access to Dallas Love Field, located just 36 minutes from 1003 Ashby Dr. Another nearby airport is Dallas-Fort Worth International, located 33.8 miles away.
Within 50 Miles of 1003 Ashby Dr





12 Month Lease