
Discovery at The Realm
Studio - 3 Beds
$1,363 - $3,271



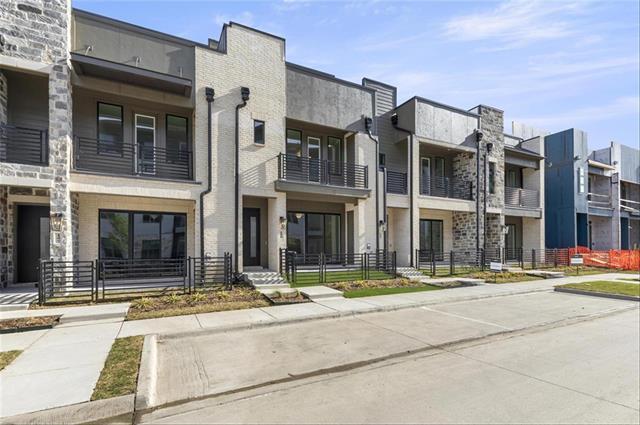
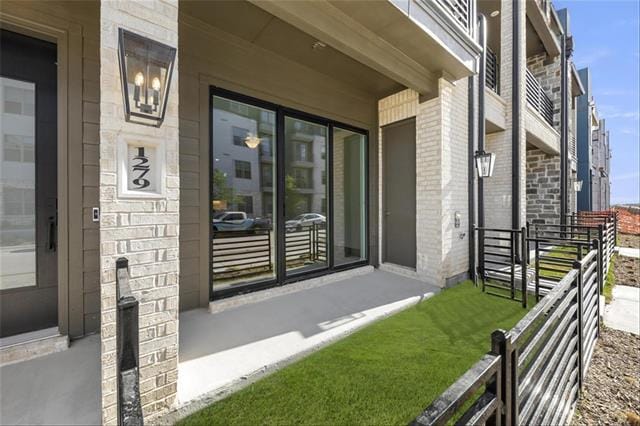
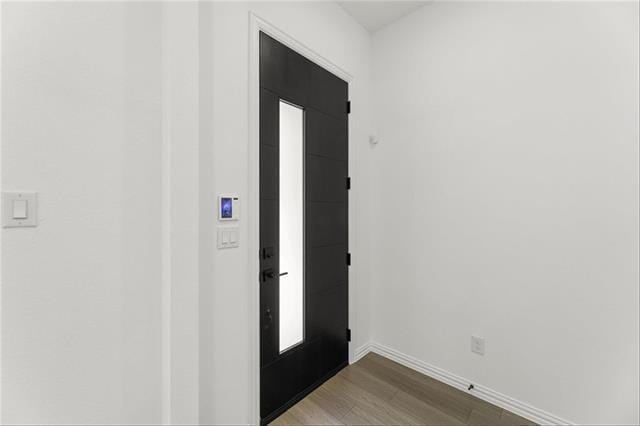
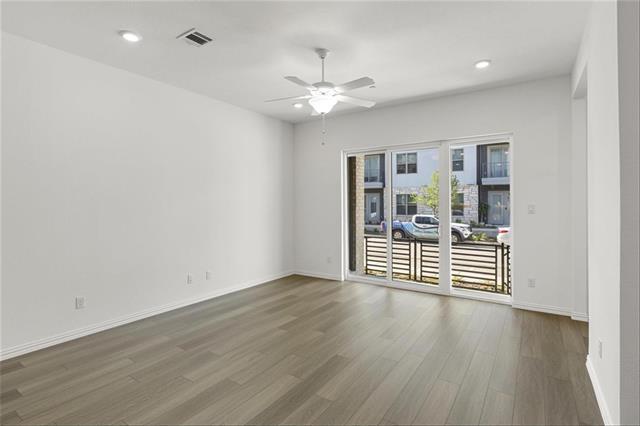
Almost NEW, Luxurious 3 story, 3 bedrooms, 3.5 bathrooms, 2 car garage and 2,575 sqFt. Townhome built by Ashton Woods in Allen offers a great floor plan. Highly... rated Allen ISD schools in Watters Edge At The Farm luxury community off of Hwy 121 & Alma intersection!! This Milan Collection townhome plan is designed with ACME brick and stone exterior, 8-foot front & interior doors, 10ft ceilings and a covered front porch. An upscale interior with luxury upgraded flooring, and an open floorplan make this townhome perfect for entertaining. The gourmet kitchen is designed with an eat-in bar top island, Energy Star Whirlpool gas stainless steel appliances, built-in oven, microwave, dishwasher, solid surface quartz countertops, spot resistant gold Moen faucet, 42-inch shaker cabinets, under mount stainless steel single bowl sink, gold pendant lighting, ceramic tile backsplash, LED disc lighting, upgraded flooring and walk-in storage pantry!! The 3rd floor is for entertainment, Game room with an enclosed balcony. Brand new Refrigerator, Washer & Dryer are included.
1279 Doris May Dr is a townhome for rent in Allen, TX
The fees below are based on community-supplied data and may exclude additional fees and utilities.
Property Fee Disclaimer Based on community-supplied data and independent market research. Subject to change without notice. May exclude fees for mandatory or optional services and usage-based utilities.

Copyright © 2026 North Texas Real Estate Information Systems, Inc. All rights reserved. All information provided by the listing agent/broker is deemed reliable but is not guaranteed and should be independently verified.
Walkability
Fairly walkable40 / 100
Driveability
Exceptionally drivable100 / 100
Bikeability
Fairly bikeable50 / 100

Soundscore ™
Active69 / 100


Beverly Cheatham Elementary School
Grades K-5
Public

Kerr Elementary School
Grades PK-5
Public

Heritage Montessori Academy Of Allen
Grades PK-5
Private

Scoggins Middle
Grades 6-8
Public
Walter & Lois Curtis Middle School
Grades 6-8
Public

Emerson High School
Grades 9-12
Public
Coram Deo Academy Of Collin County
Grades PK-12
Private
Data provided by GreatSchools.org © 2026. All rights reserved.

School
Commute Time (Distance)
Collin Co. Comm. Coll.
Drive: 10 min (4.5 mi)
Collin County CC, Colin HEC
Drive: 8 min (5.2 mi)
Collin County CC, Preston
Drive: 13 min (7.2 mi)
Collin County CC, Spring Creek
Drive: 16 min (8.1 mi)
Shoppers will appreciate 1279 Doris May Dr proximity to The Farm in Allen and Twin Creeks Marketplace. The Farm in Allen is 0.3 miles away, and Twin Creeks Marketplace is within a 27 minute walk.
Recreational activities near 1279 Doris May Dr are plentiful. Discover 3 parks within 3.7 miles, including Dayspring Nature Preserve, Allen Station Park, and Trail at the Woods.
Living in Allen/McKinney provides easy access to Dallas Love Field, located just 37 minutes from 1279 Doris May Dr. Another nearby airport is Dallas-Fort Worth International, located 29.3 miles away.
Within 50 Miles of 1279 Doris May Dr





12 Month Lease