
Discovery at The Realm
Studio - 3 Beds
$1,306 - $3,176


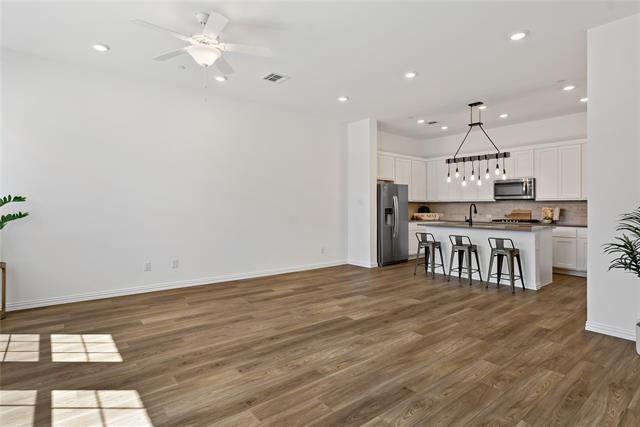
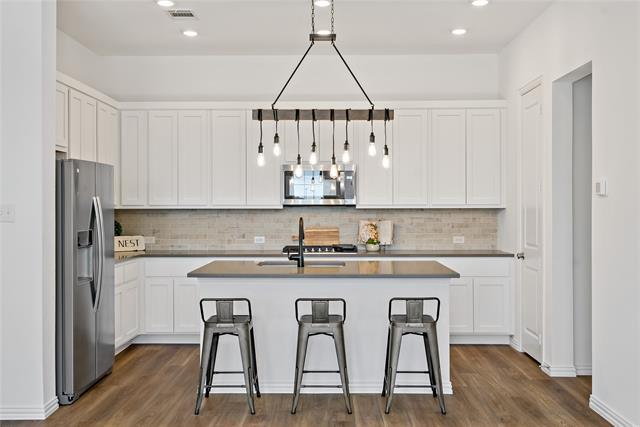
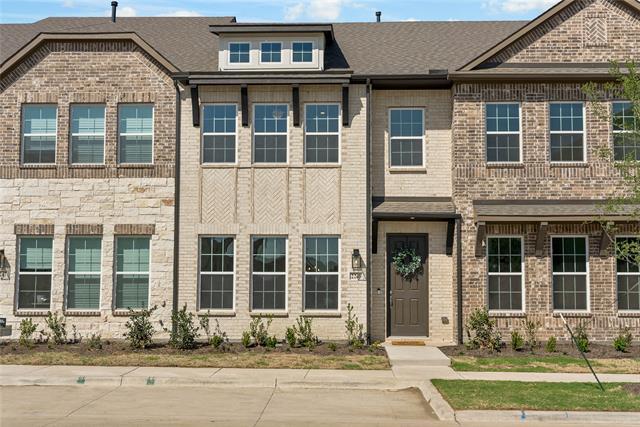
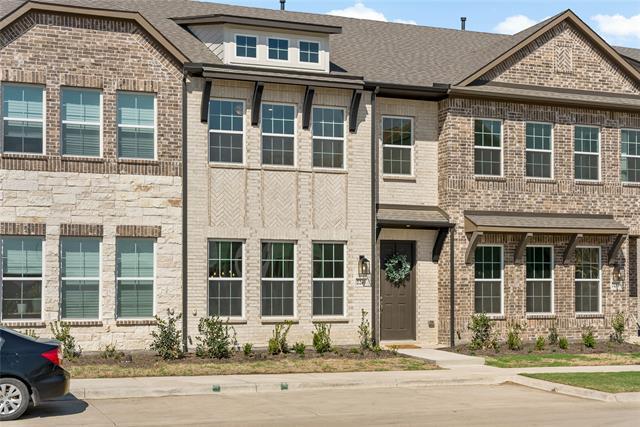
Luxurious like new townhome minutes to 121, DNT, 75, Legacy West, located within top ranked Allen. Contemporary, low-maintenance design, with 2 car garage,... covered porch, & lawn care included. Inside finish out is the industrial premium collection with luxury upgraded flooring throughout the main floor, kitchen entertaining space offers premium solid surface quartz countertops, eat-in bar top island, Energy Star Whirlpool SS appliances including a gas range & new FRIDGE, pure white 42-inch shaker cabinets, matte black light fixtures, & storage pantry. Upstairs boasts a loft, & conveniently placed utility room equipped with a brand new WASHER & DRYER, spacious primary bedroom with walk in closet and dual sinks with the same industrial premium fixtures and upgrades as downstairs, and two additional secondary bedrooms. Minutes from shopping, entertainment districts, and abundance of restaurants this new construction townhome offers both professional and personal conveniences for all.
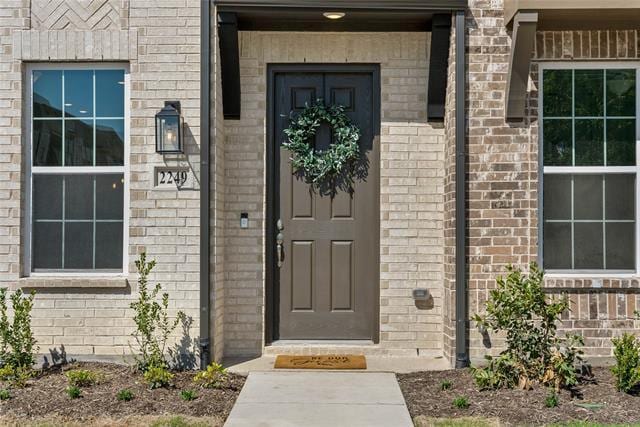
2249 Adena Spgs Dr is a townhome for rent in Allen, TX
The fees below are based on community-supplied data and may exclude additional fees and utilities.
Property Fee Disclaimer Based on community-supplied data and independent market research. Subject to change without notice. May exclude fees for mandatory or optional services and usage-based utilities.

Copyright © 2026 North Texas Real Estate Information Systems, Inc. All rights reserved. All information provided by the listing agent/broker is deemed reliable but is not guaranteed and should be independently verified.
Walkability
Fairly walkable40 / 100
Driveability
Exceptionally drivable100 / 100
Bikeability
Fairly bikeable40 / 100

Soundscore ™
Active73 / 100


The Montessori School at Starcreek
Grades PK-5
Private

Jenny Preston Elementary School
Grades PK-5
Public

Walter & Lois Curtis Middle School
Grades 6-8
Public

Allen High School
Grades 9-12
Public
Cornerstone Christian Academy
Grades K-12
Private
Data provided by GreatSchools.org © 2026. All rights reserved.

School
Commute Time (Distance)
Collin County CC, Colin HEC
Drive: 6 min (3.6 mi)
Collin Co. Comm. Coll.
Drive: 9 min (4.1 mi)
Collin County CC, Central Park
Drive: 13 min (7.7 mi)
Collin County CC, Spring Creek
Drive: 15 min (8.1 mi)
Shoppers will appreciate 2249 Adena Spgs Dr proximity to Ridgeview Village, SH 121 at Lake Forest, and Lake Forest Commons. Ridgeview Village is 0.6 miles away, and SH 121 at Lake Forest is within an 18 minute walk.
Recreational activities near 2249 Adena Spgs Dr are plentiful. Discover 3 parks within 4.8 miles, including Dayspring Nature Preserve, Allen Station Park, and Trail at the Woods.
Living in Allen/McKinney provides easy access to Dallas Love Field, located just 39 minutes from 2249 Adena Spgs Dr. Another nearby airport is Dallas-Fort Worth International, located 30.8 miles away.
Within 50 Miles of 2249 Adena Spgs Dr





12 Month Lease