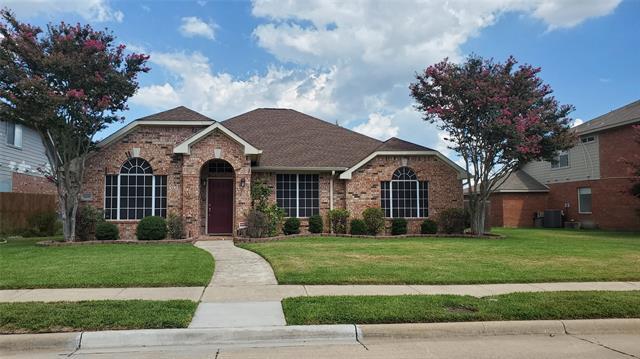

809 Linda Ct, Allen, TX 75002
What This House Offers
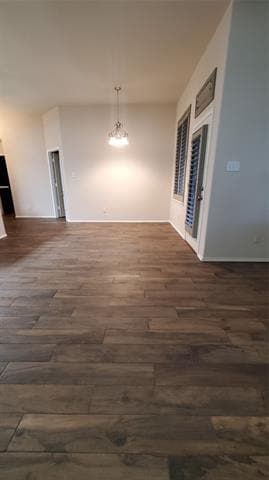
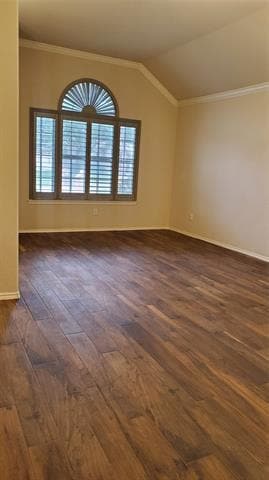
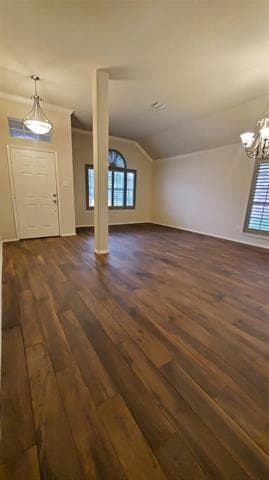
This beautiful one story 4 bedroom & 2 bath is move-in ready! Master bedroom is split off from bedrooms. All bedrooms have walk-in closets. Home has landscaped... beds, mature trees, & sprinkler system. Master bedroom has beautiful French doors leading to master bathroom. Master bathroom has dual sinks, large walk-in closet, jetted garden tub & beautiful standing glass shower. This house offers a formal dinning room & formal living area. Kitchen has lots of cabinet space, large pantry with plenty of shelves, refrigerator, gas range, microwave & oven. Washer & dryer will also be included. There is a nice size backyard & near shopping & dining, parks & trails. Home is in a quiet cul-de-sac.
Unit
- $2,700 / month
- 4 Beds
- 2 Baths
- 2274 sq. ft.
- Available Now
Home Features
- Air Conditioning
- Cable Ready
- Ceiling Fans
- Dishwasher
- Disposal
- Fireplace
- Granite Countertops
- Hardwood Floors
- Heating
- High Speed Internet Access
- Ice Maker
- Microwave
- Oven
- Pantry
- Range
- Refrigerator
- Tile Floors
- Walk-In Closets
- Window Coverings
Community Features
- Fenced Lot
- Garages
809 Linda Ct is a single-family home for rent in Allen, TX
Fees and Policies
The fees below are based on community-supplied data and may exclude additional fees and utilities.
One-Time Basics
Due at Application
- Application Fee Per Applicant$75
Due at Move-In
- Security Deposit - Refundable$2,700
- Garage
- Street
Dogs
- Dogs Allowed
Cats
- Cats Allowed
Property Fee Disclaimer Based on community-supplied data and independent market research. Subject to change without notice. May exclude fees for mandatory or optional services and usage-based utilities.

Home Details
Home Design
- Built in 2000
- Traditional Architecture
- Brick Exterior Construction
- Single Family Detached Home
- Composition Roof
- Slab Foundation
Interior Spaces
- 1-Story Property
- Ceiling Fan
- Gas Fireplace
- 2274 Sq Ft Home
- Fireplace Features Masonry
- Window Treatments
Kitchen
- Granite Countertops
- Electric Oven
- Gas Cooktop
- Ice Maker
- Microwave
- Dishwasher
- Disposal
Flooring
- Wood
- Tile
Bedrooms and Bathrooms
- Soaking Tub
- Walk-In Closet
- 2 Full Bathrooms
- 4 Bedrooms | 2 Bathrooms
- 4 Bedrooms
Laundry
- Washer and Electric Dryer Hookup
Home Security
- Fire and Smoke Detector
Parking
- 2 Car Attached Garage
- Rear-Facing Garage
- On-Street Parking
- Garage Door Opener
Lot Details
- 8712 Sq Ft Lot
- Cul-De-Sac
- Interior Lot
- Landscaped
- Wood Fence
- Sprinkler System
- Few Trees
Schools
- Bolin Elementary School
- Ford Middle School
- Allen High School
Utilities
- Central Air
- High Speed Internet
- Heating System Uses Natural Gas
- Cable TV Available
- Sewer Available
Listing and Financial Details
- Property Available on 2026-08-01
- 12 Month Lease Term
- Legal Lot and Block 21 / E
- Assessor Parcel Number R396300E02101
- Tenant pays for all utilities, cable TV, grounds care, insurance, pest control, security
- Residential Lease
Community Details
Overview
- Association Fee 1 Frequency
- Bethany Ridge Estates HOA
- Bethany Ridge Estates III Subdivision
Pet Policy
- Dogs and Cats Allowed
- Breed Restrictions
- Pet Size Limit
- Pet Deposit $500
- 2 Pets Allowed
Explore Commute Options
- Drive Time--
- Walk Time--
- Bike Ride Time--
- Public Transit--
Get In Touch
Allen, TX 75002

Copyright © 2026 North Texas Real Estate Information Systems, Inc. All rights reserved. All information provided by the listing agent/broker is deemed reliable but is not guaranteed and should be independently verified.
Area Scores
Walkability
Fairly walkable40 / 100
Driveability
Very drivable80 / 100
Bikeability
Fairly bikeable50 / 100

Soundscore ™
Active76 / 100
Travel and Transit
Local Education
Primary and Secondary Schools
Bolin Elementary School
Grades K-5
Public
Alvis C Story Elementary School
Grades PK-5
Public
W E Pete Ford Middle
Grades 6-8
Public
Allen High School
Grades 9-12
Public
Service Center
Grades PK-12
Private
Data provided by GreatSchools.org © 2026. All rights reserved.

Colleges and Universities
School
Commute Time (Distance)
Collin Co. Comm. Coll.
Drive: 9 min (3.3 mi)
Collin County CC, Spring Creek
Drive: 12 min (5.2 mi)
Collin County CC, Colin HEC
Drive: 15 min (7.5 mi)
Collin County CC, Central Park
Drive: 20 min (13 mi)
Discover Allen/McKinney, Allen, TX
Shopping Centers
Shoppers will appreciate 809 Linda Ct proximity to Bethany Park Place and Heights of Bethany. Bethany Park Place is 1.1 miles away, and Heights of Bethany is within a 19 minute walk.
Parks and Recreation
Recreational activities near 809 Linda Ct are plentiful. Discover 4 parks within 4.7 miles, including Bethany Lakes Park, Celebration Park, and Allen Station Park.
Airports
Living in Allen/McKinney provides easy access to Dallas Love Field, located just 40 minutes from 809 Linda Ct. Another nearby airport is Dallas-Fort Worth International, located 36.4 miles away.
Nearby Properties You Might Like
Within 50 Miles of 809 Linda Ct
Find More Rentals in Allen
- Houses with Pets Allowed in Allen
- Affordable Houses for Rent in Allen
- Fully Furnished Homes for Rent in Allen
- Modern Homes for Rent in Allen
- Houses for Rent with Pool in Allen
- Houses for Rent with a Yard in Allen
- Homes for Rent with a Garage in Allen
- Houses for Rent with Fireplace in Allen
- Houses for Rent with a Patio in Allen
- Houses for Rent with Washer and Dryer in Allen
- Houses for Rent with Utilities Paid in Allen