

Discovery at The Realm
Studio - 3 Beds
$1,401 - $3,271


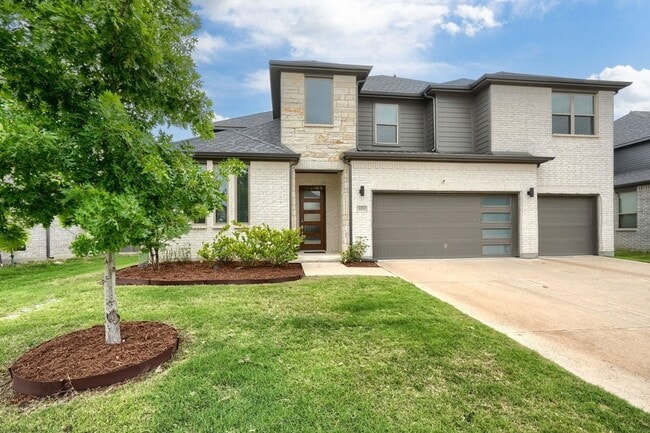
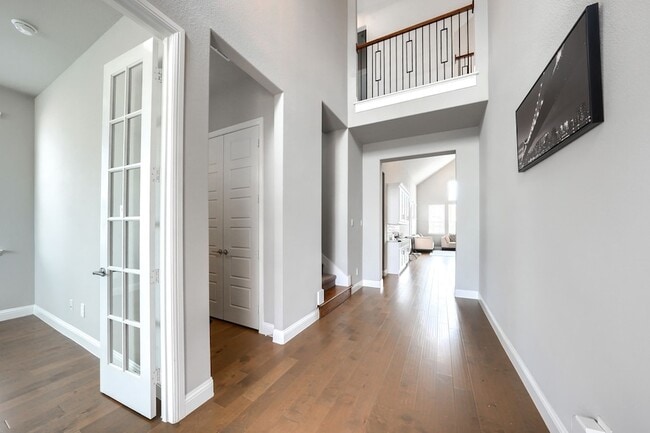
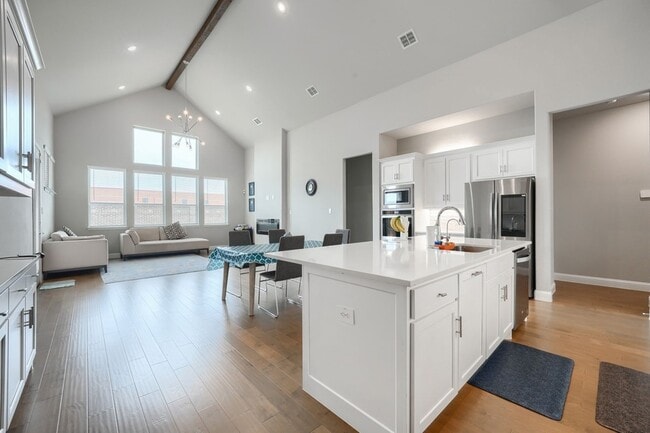
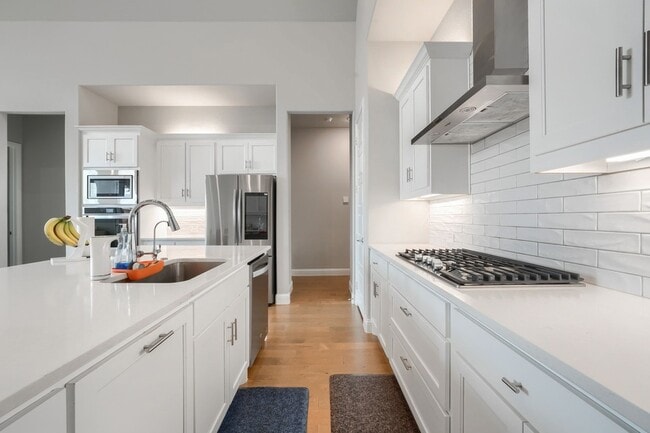
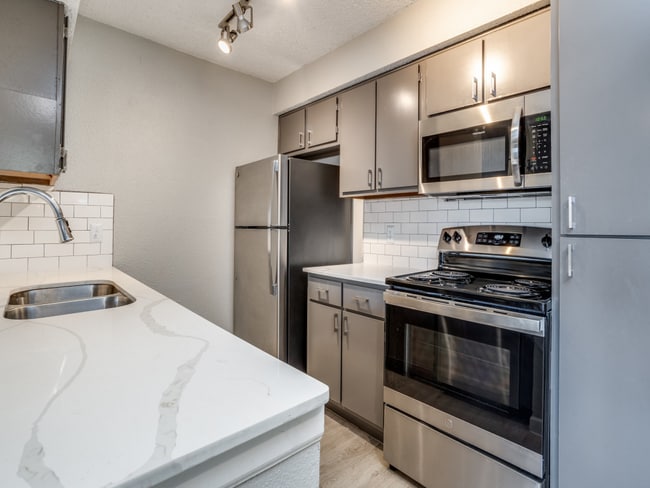
Built in 2021, this modern 5-bedroom, 4.5-bath home with a Media room, Office, Game room and 3-car garage features energy-efficient spray foam insulation and... thoughtfully designed living spaces throughout. Located in the desirable Ridgeview Crossing community in Allen, this well-appointed home offers an open-concept floor plan, spacious living areas, abundant natural light, and quality finishes throughout. The kitchen features quartz countertops, stainless steel appliances, ample cabinet storage, and a large center island overlooking the main living area. The primary suite includes a spacious ensuite bath with oversized shower and an expansive multi-level walk-in closet. An additional first-floor bedroom with private ensuite bath offers added flexibility for guests, office, or multi-generational living. Whole house water softener, Washer, dryer, and refrigerator included. Conveniently located near U.S. Highway 75 and Sam Rayburn Tollway with easy access to Allen outlet mall shopping, dining, parks, and entertainment. Community amenities include a pool, clubhouse, walking trails, park, and common areas. Located in the ranked Allen Independent School District. Available for June 1 lease.
929 Newcastle Dr is a single-family home for rent in Allen, TX
The fees below are based on community-supplied data and may exclude additional fees and utilities.
Property Fee Disclaimer Based on community-supplied data and independent market research. Subject to change without notice. May exclude fees for mandatory or optional services and usage-based utilities.

“Representing Dallas Fort Worth & surrounding areas homeowners and future homeowners, Kiran is committed to listening to her clients’ needs and utilizing his keen negotiating skills to ensure a successful transaction. Raised in the United Kingdom, Kiran understands the numerous intangible benefits of living in Dallas area, with its unmatched weather, culture, and diversity. Kiran graduated from University Of South Carolina with a Masters/Bachelor of Science degree in Hotel, Restaurant Tourism Mgmt with a minor in Management. In the past several years, Kiran has become an esteemed realtor, highly regarded by his clients and professionals in the field. A current Allen, Tx resident, he is well-connected and actively involved in the community. His contacts and life-long residency leverage his enthusiasm and expertise, enhancing his client dedication. Kiran showcases his homes on Rekonnection.com and utilizes a team of professional service providers to assist with her clients’ buying and selling needs, including stagers, painters, designers, handymen, and inspectors. He is communicative, thorough, and detail-oriented — and he’ll be alongside you every step of the way.”
Walkability
Fairly walkable40 / 100
Driveability
Very drivable80 / 100
Bikeability
Fairly bikeable50 / 100



Jenny Preston Elementary School
Grades PK-5
Public

The Montessori School at Starcreek
Grades PK-5
Private

Walter & Lois Curtis Middle School
Grades 6-8
Public

Emerson High School
Grades 9-12
Public
Cornerstone Christian Academy
Grades K-12
Private
Data provided by GreatSchools.org © 2026. All rights reserved.

School
Commute Time (Distance)
Collin County CC, Colin HEC
Drive: 6 min (3 mi)
Collin Co. Comm. Coll.
Drive: 10 min (4.2 mi)
Collin County CC, Central Park
Drive: 13 min (7.1 mi)
Collin County CC, Spring Creek
Drive: 15 min (8.2 mi)
Shoppers will appreciate 929 Newcastle Dr proximity to Ridgeview Village, Allen Premium Outlets, and Stacy Green. Ridgeview Village is 1.2 miles away, and Allen Premium Outlets is within a 22 minute walk.
Recreational activities near 929 Newcastle Dr are plentiful. Discover 4 parks within 5 miles, including Allen Station Park, Dayspring Nature Preserve, and The Heard Natural Science Museum.
Living in Allen/McKinney provides easy access to Dallas Love Field, located just 40 minutes from 929 Newcastle Dr. Another nearby airport is Dallas-Fort Worth International, located 32 miles away.
Within 50 Miles of 929 Newcastle Dr



12 Month Lease