

Managed By

- Bedrooms
- 1 - 41 - 4 Beds
- Bathrooms
- 1 - 2.51 - 2.5 Baths
- Sq. Ft.
- 866 - 1,919 sq ft
Pricing and Floor Plans
A1
Show Floor Plan Details Hide Floor Plan Details
Unable to load floor plan details.
4106
$1,283
866 Sq. Ft.
Now
4210
$1,283
866 Sq. Ft.
Now
4206
$1,283
866 Sq. Ft.
Now
B1
Show Floor Plan Details Hide Floor Plan Details
Unable to load floor plan details.
1306
$1,548
1,089 Sq. Ft.
Now
7304
$1,548
1,089 Sq. Ft.
Now
3206
$1,548
1,089 Sq. Ft.
Now
C1
Show Floor Plan Details Hide Floor Plan Details
Unable to load floor plan details.
3301
$1,794
1,349 Sq. Ft.
Now
3302
$1,794
1,349 Sq. Ft.
Now
1310
$1,794
1,349 Sq. Ft.
Oct. 2
C2
Show Floor Plan Details Hide Floor Plan Details
Unable to load floor plan details.
1105
$1,794
1,525 Sq. Ft.
Now
D1
Show Floor Plan Details Hide Floor Plan Details
Unable to load floor plan details.
3203
$2,001
1,919 Sq. Ft.
Now
Income Restrictions
Income restrictions apply to some or all residents. Contact the community for more information.
How To Qualify
Based on the size of your household, your Maximum Annual Income must be equal to or less than the amount listed in this chart.
| # of Persons | Annual Income |
|---|---|
| 1 | $49,320 |
| 2 | $56,340 |
| 3 | $63,360 |
| 4 | $70,380 |
| 5 | $76,020 |
| 6 | $81,660 |
Details
Lease Term Options
- 12 mo
Property Information
- Built in 2024
- 207 units4 stories
Fees & Policies
The fees below are based on community-supplied data and may exclude additional fees and utilities.
One-Time Basics
Due at Application
-
Application Fee Per Applicant$22
Surface Lot
-
Parking DepositN/A
Dogs Allowed
-
One-Time Pet Fee$250
-
Monthly Pet Fee$50
Cats Allowed
-
One-Time Pet Fee$250
-
Monthly Pet Fee$50
Property Fee Disclaimer: Based on community-supplied data and independent market research. Subject to change without notice. May exclude fees for mandatory or optional services and usage-based utilities.
Explore Commute Options
Apartment Features
- Air Conditioning
- Balcony
- Carpet
- Dishwasher
- Disposal
- Double Pane Windows
- Freezer
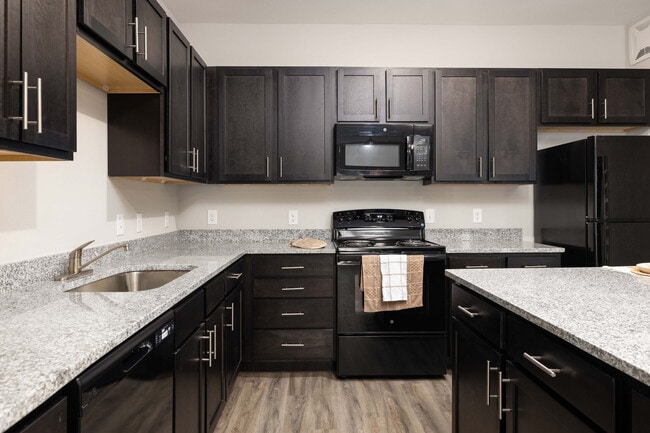
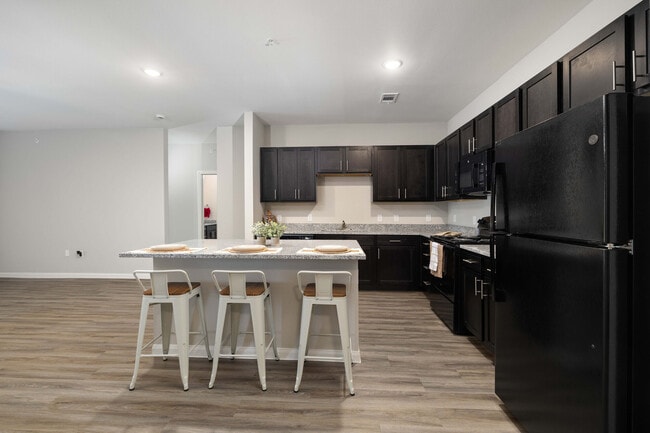
- Granite Countertops
- High Ceilings
- Ice Maker
- Kitchen
- Linen Closet
- Microwave
- Oven
- Pantry
- Patio
- Range
- Refrigerator
- Stainless Steel Appliances
- Vinyl Flooring
- Walk-In Closets
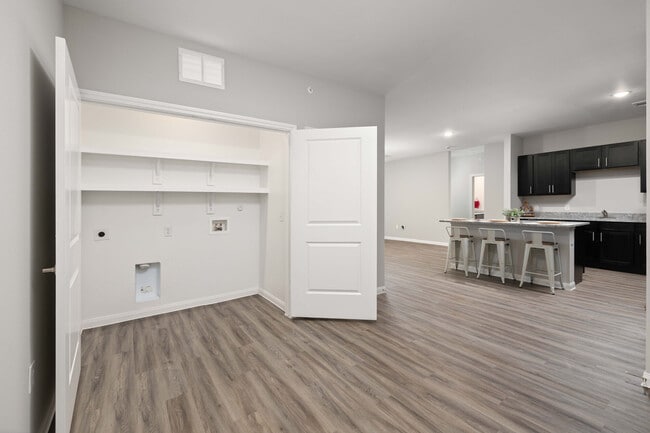
- Washer/Dryer Hookup
- Window Coverings
Community Features
- Business Center
- Cabana
- Clubhouse
- Courtyard
- Dog Park
- Fitness Center
- Grill
- Income Restricted
- Maintenance on site
- Online Services
- Package Service
- Pool
- Property Manager on Site
Map of Vintage Ranch
Area Scores
Walkability
Not walkable
Driveability
Exceptionally drivable
Bikeability
Somewhat bikeable
Walkability measures the walking distance to day-to-day needs.
Driveability measures congestion, parking availability, and access to major roads.
Bikeability measures the suitability for cycling.
Soundscore™
Busy
A Sound Score rating aggregates noise caused by vehicle traffic, airplane traffic and local sources.
Transit
Commuter Rail
11 min Drive
Commuter Rail
12 min Drive
Airport
38 min Drive

Airport
50 min Drive

Moving to Lewisville/Flower Mound, Argyle, TX
Parks and Recreation
Recreational activities near Vintage Ranch are plentiful. Discover 1 park within 4.2 miles, including Sky Theater.
Airports
Living in Lewisville/Flower Mound provides easy access to Dallas-Fort Worth International, located just 37 minutes from Vintage Ranch. Another nearby airport is Dallas Love Field, located 39.5 miles away.
Local Education
Primary and Secondary Schools

Denton Classical Academy
Grades K-5
Public

Borman Elementary School
Grades PK-5
Public

Community School
Grades PK-5
Private

McMath Middle School
Grades 6-8
Public

Argyle Intermediate School
Grades K-8
Public

Denton High School
Grades 9-12
Public
Fred Moore High School
Grades 9-12
Public
Selwyn College Preparatory School
Grades PK-12
Private
Data provided by GreatSchools.org © 2026. All rights reserved.

Colleges and Universities
| School | Commute Time (Distance) |
|---|---|
| University of North Texas | Drive: 4 min (3.3 mi) |
| Texas Woman's University | Drive: 11 min (7 mi) |
About Vintage Ranch
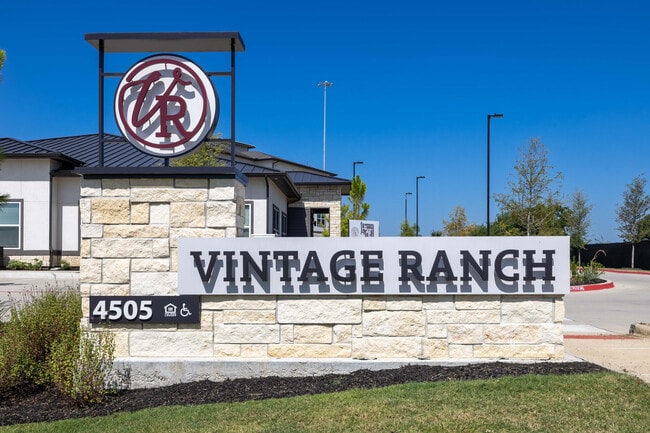
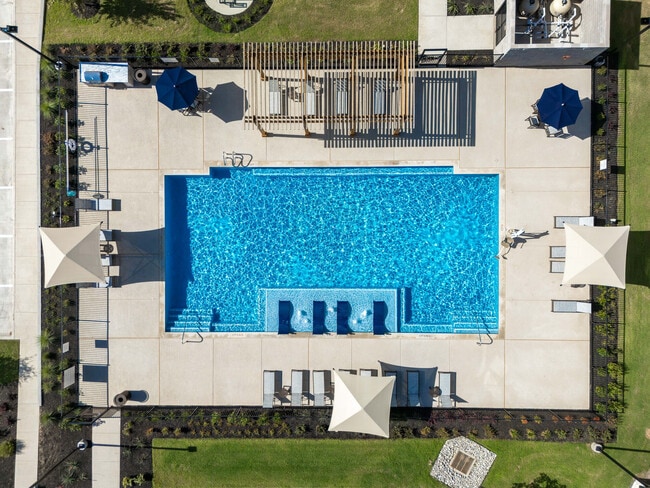
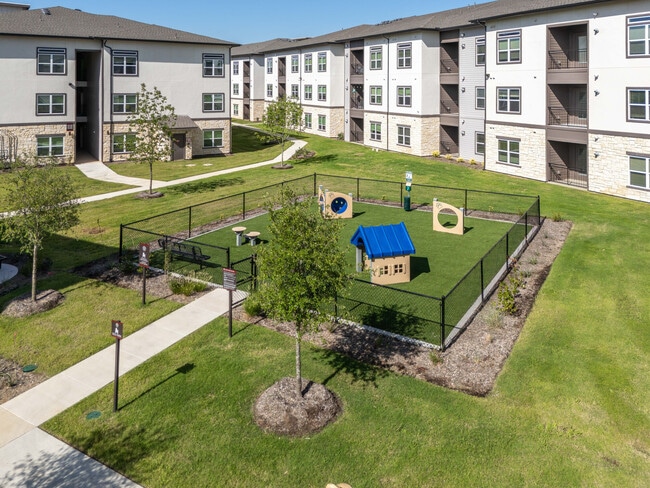
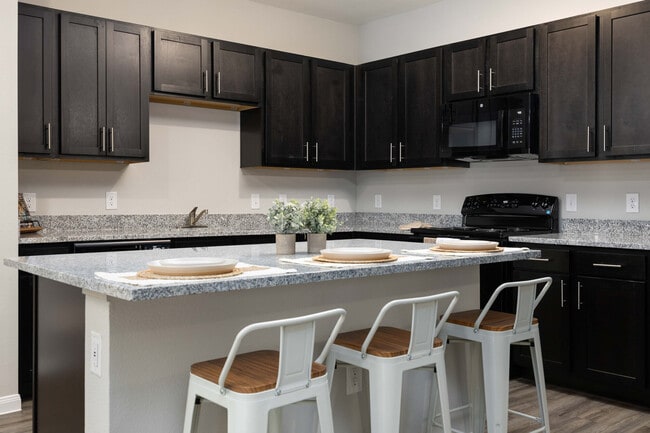
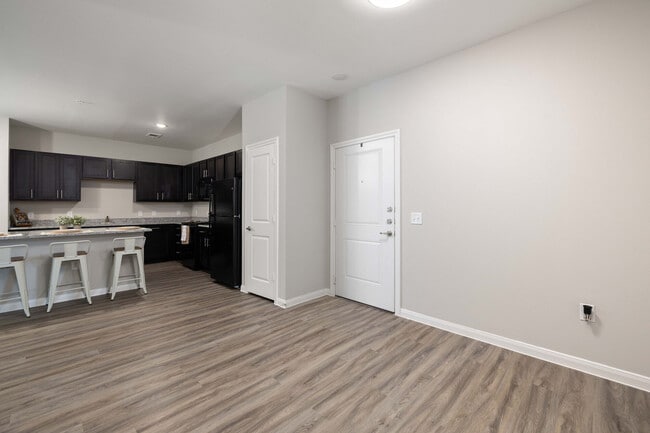
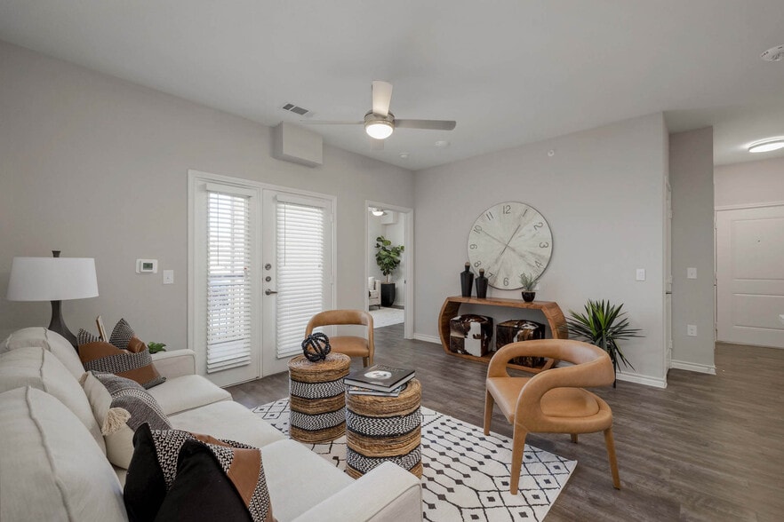
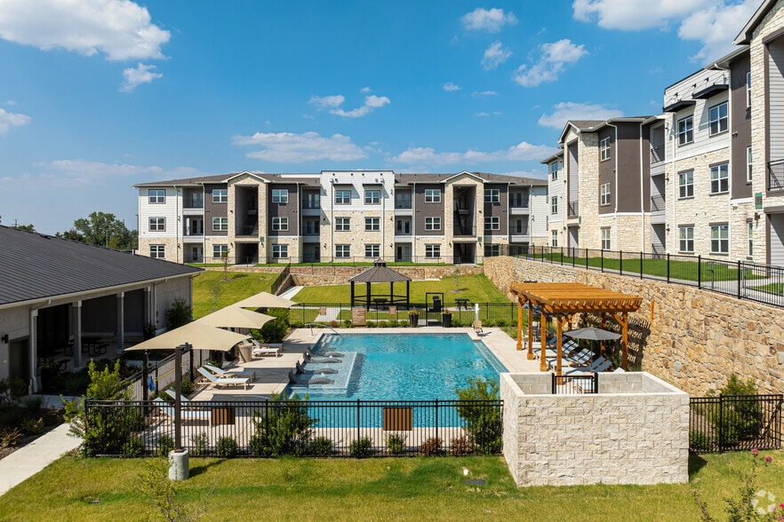
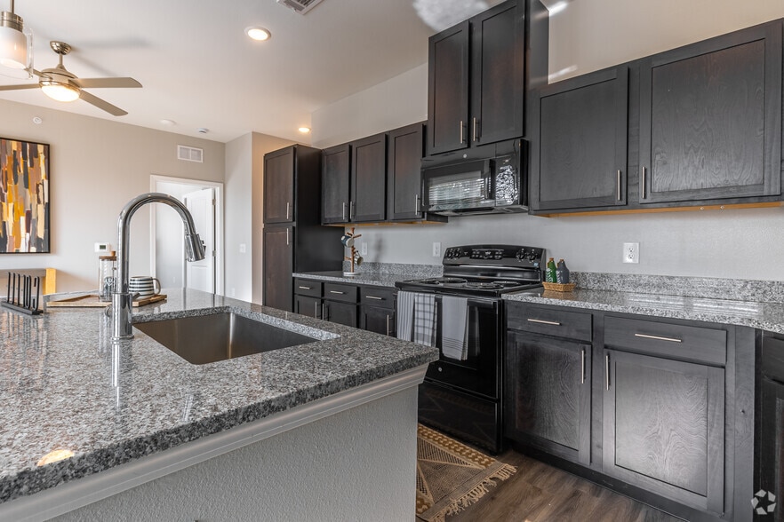
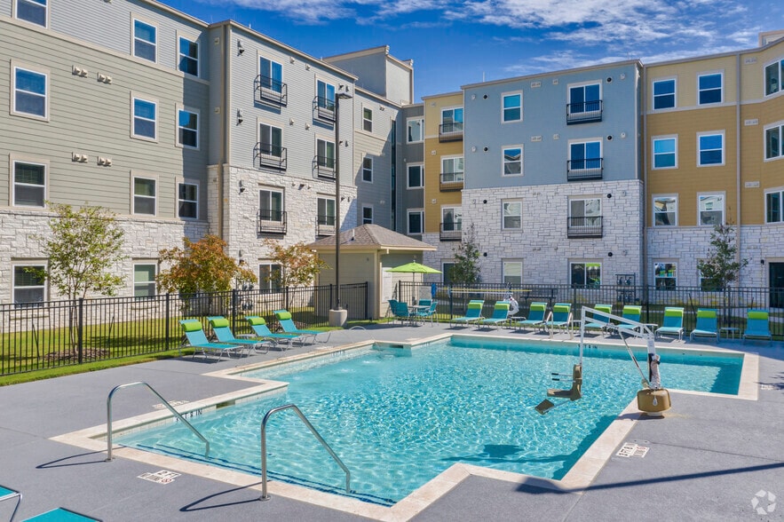
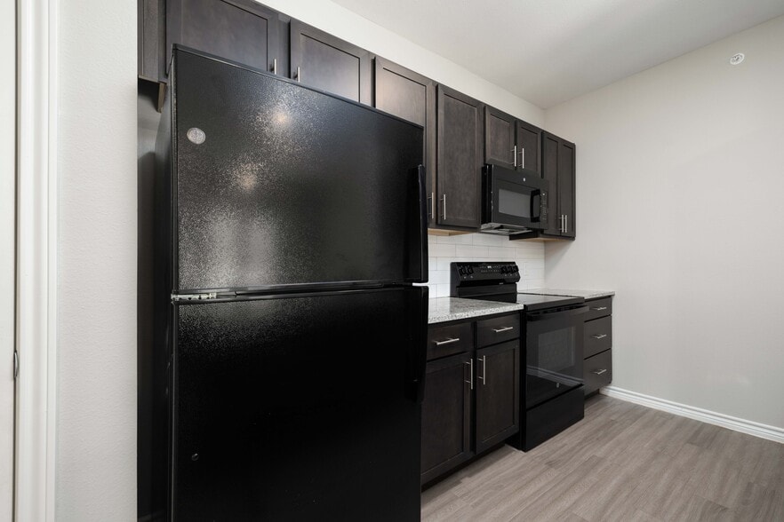
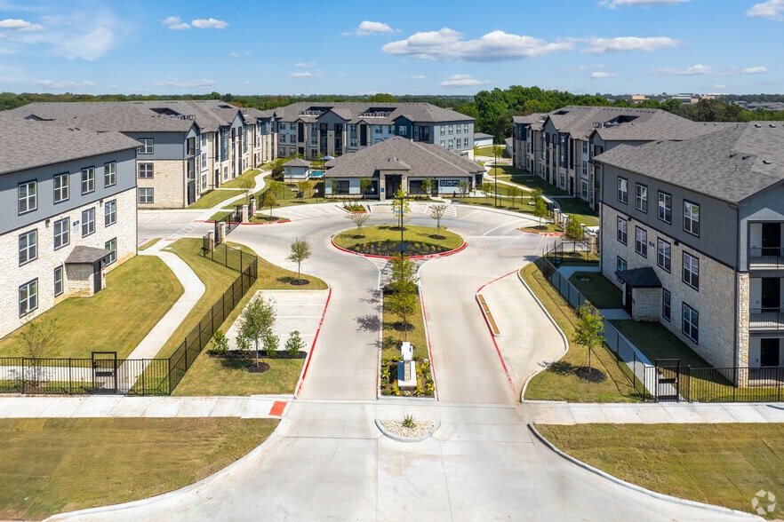
Vintage Ranch is a brand-new, affordable housing community in Denton, TX, less than 40 miles north of the Dallas/Fort Worth metro. The modern, three-story buildings sit between Interstate 35W and Fort Worth Drive. We offer one, two, three and four… bedrooms residences. Each showcases a contemporary aesthetic with sleek granite countertops, custom kitchen cabinetry, wood-style flooring, and a private patio or balcony. Our community amenities include a sparkling swimming pool, an advanced business center, an immersive theater room, and more! Less than two miles from the heart of Denton, this location is ideal for those who want quick access to the city’s vibrant energy, employers, shopping centers, restaurants, and schools. You can easily reach the University of North Texas, Texas Woman’s University, and North Central Texas College Denton Campus without getting on the interstate. Discover the perfect blend of comfort, convenience, and affordability.
Vintage Ranch is a brand-new, affordable housing community in Denton, TX, less than 40 miles north of the Dallas/Fort Worth metro. The modern, three-story buildings sit between Interstate 35W and Fort Worth Drive. We offer one, two, three and four bedrooms residences. Each showcases a contemporary aesthetic with sleek granite countertops, custom kitchen cabinetry, wood-style flooring, and a private patio or balcony. Our community amenities include a sparkling swimming pool, an advanced business center, an immersive theater room, and more! Less than two miles from the heart of Denton, this location is ideal for those who want quick access to the city’s vibrant energy, employers, shopping centers, restaurants, and schools. You can easily reach the University of North Texas, Texas Woman’s University, and North Central Texas College Denton Campus without getting on the interstate. Discover the perfect blend of comfort, convenience, and affordability.
Vintage Ranch is an apartment community in Argyle, TX
Contact
Argyle, TX 76226
- Sunday 1:00 PM – 5:00 PM
- Monday 9:30 AM – 5:30 PM
- Tuesday 9:30 AM – 5:30 PM
- Wednesday 9:30 AM – 5:30 PM
- Thursday 9:30 AM – 5:30 PM
- Friday 9:30 AM – 5:30 PM
- Saturday 10:00 AM – 5:00 PM
Renter Reviews
For Vintage Ranch
34 Ratings & Reviews
-
8/26/26
Verified Renter
Submitted by a verified resident of the apartment community. Participating residents may receive reward points in exchange for posting a review during their lease term, regardless of the nature of the review.Everyone here from the staff to our neighbors have been kind and welcoming. Everything is nice and new and the layouts of the apartments are nice and big, with layouts that are more functional than most.
Review from Apartments.com
Property Manager at Vintage Ranch responded to this review
Greetings, we are happy to hear you have noticed our friendly, welcoming service! Thank you for sharing that you like the spacious layouts of the homes here. Our residents enjoy the functionality of the layouts, as you described. Please let us know… if there is anything we can assist you with in the future.
Vintage Ranch Gallery


Nearby Properties You Might Like
Within 50 Miles of Vintage Ranch
Find More Rentals in Argyle
Bedrooms
Other Types of Rentals
Argyle Apartments by Amenity
Apartment Specialties
Find More Rentals Nearby…
Cities
Neighborhoods
Contact This Property
(940) 370-4097Languages: English
Open 10:00 AM – 5:00 PM Today