Cost Calculator: Estimate your monthly and one-time fees.
A1
$1,267
1 Bed, 1 Bath
, 732 Sq. Ft.
Show Floor Plan Details
Aug. 28
Unit
Price
Sq. Ft.
Available
5106
$1,267
732 Sq. Ft.
8/28/26
7204
$1,267
732 Sq. Ft.
10/20/26
B1
$1,515
2 Beds, 2 Baths
, 1,047 Sq. Ft.
Show Floor Plan Details
Aug. 19
Unit
Price
Sq. Ft.
Available
3205
$1,515
1,047 Sq. Ft.
8/19/26
13205
$1,515
1,047 Sq. Ft.
10/15/26
9106
$1,515
1,047 Sq. Ft.
11/14/26
C1
$1,750
3 Beds, 2 Baths
, 1,349 Sq. Ft.
Show Floor Plan Details
3 Rentals Available
Unit
Price
Sq. Ft.
Available
3102
$1,750
1,349 Sq. Ft.
Now
12307
$1,750
1,349 Sq. Ft.
Now
5307
$1,750
1,349 Sq. Ft.
Now
D1
$1,950
4 Beds, 2 Baths
, 1,484 Sq. Ft.
Show Floor Plan Details
Oct. 15
Unit
Price
Sq. Ft.
Available
7101
$1,950
1,484 Sq. Ft.
10/15/26
* Price shown is total price based on community-supplied monthly required fees. Excludes user-selected optional fees and variable or usage-based fees and required charges due at or prior to move-in or at move-out. View Fees and Policies for details. Price, availability, fees, and any applicable rent special are subject to change without notice. * Square footage definitions vary. Displayed square footage is approximate.
* Price shown is total price based on community-supplied monthly required fees. Excludes user-selected optional fees and variable or usage-based fees and required charges due at or prior to move-in or at move-out. View Fees and Policies for details. Price, availability, fees, and any applicable rent special are subject to change without notice. * Square footage definitions vary. Displayed square footage is approximate.
* Price shown is total price based on community-supplied monthly required fees. Excludes user-selected optional fees and variable or usage-based fees and required charges due at or prior to move-in or at move-out. View Fees and Policies for details. Price, availability, fees, and any applicable rent special are subject to change without notice. * Square footage definitions vary. Displayed square footage is approximate.
* Price shown is total price based on community-supplied monthly required fees. Excludes user-selected optional fees and variable or usage-based fees and required charges due at or prior to move-in or at move-out. View Fees and Policies for details. Price, availability, fees, and any applicable rent special are subject to change without notice. * Square footage definitions vary. Displayed square footage is approximate.
* Price shown is total price based on community-supplied monthly required fees. Excludes user-selected optional fees and variable or usage-based fees and required charges due at or prior to move-in or at move-out. View Fees and Policies for details. Price, availability, fees, and any applicable rent special are subject to change without notice. * Square footage definitions vary. Displayed square footage is approximate.
Income Restrictions
Income restrictions apply to some or all residents. Contact the community for more information.
How To Qualify
Based on the size of your household, your Maximum Annual Income must be equal to or less than the amount listed in this chart.
1 Person Household
% AMI
Income Limit
Annual Income
49320
2 Person Household
% AMI
Income Limit
Annual Income
56340
3 Person Household
% AMI
Income Limit
Annual Income
63360
4 Person Household
% AMI
Income Limit
Annual Income
70380
5 Person Household
% AMI
Income Limit
Annual Income
76020
6 Person Household
% AMI
Income Limit
Annual Income
81660
Details
Lease Term Options
24 mo
Property Information
Built in 2025
264 units / 3 stories
Fees and Policies
The fees below are based on community-supplied data and may exclude additional fees and utilities.
Utilities & Essentials
Utility - Water/Sewer/Trash | 1 Bedroom
$54 / mo
Utility - Water/Sewer/Trash | 2 Bedroom
$70 / mo
Utility - Water/Sewer/Trash | 3 Bedroom
$82 / mo
Utility - Water/Sewer/Trash | 4 Bedroom
$94 / mo
One-Time Basics
Due at Application
Security Deposit | 1 Bedroom
$200
Application Fee Per Applicant
$21.68
Security Deposit | 2 Bedroom
$400
Security Deposit | 3 Bedroom
$600
Surface Lot
Parking Deposit
N/A
Comments
Please call us regarding our Parking Policy.
Other
Parking Deposit
N/A
Parking Fee
$50 / mo
Comments
Please call us regarding our Parking Policy.
Dogs
Monthly Pet Fee
$25
One-Time Pet Fee
$250 - $500
40 lbs. Weight Limit
Restrictions
The following breeds or partial breeds are not permitted: Rottweiler, Pit Bulls, Akita, Doberman, Chow, German Shepherd, and Australian Shepherd. Exotic animals, barnyard animals and reptiles are not accepted. Additional restrictions may apply.
Comments
Up 2 two pets per apartment. Please see Pet Policy for restricted breeds. Please call our Leasing Office for complete Pet Policy information.
Cats
Monthly Pet Fee
$25
One-Time Pet Fee
$250 - $500
40 lbs. Weight Limit
Restrictions
The following breeds or partial breeds are not permitted: Rottweiler, Pit Bulls, Akita, Doberman, Chow, German Shepherd, and Australian Shepherd. Exotic animals, barnyard animals and reptiles are not accepted. Additional restrictions may apply.
Comments
Up 2 two pets per apartment. Please see Pet Policy for restricted breeds. Please call our Leasing Office for complete Pet Policy information.
Personalized Add-Ons
Washer/Dryer Rental
$50 / mo
Property Fee Disclaimer Based on community-supplied data and independent market research. Subject to change without notice. May exclude fees for mandatory or optional services and usage-based utilities.
Matterport 3D Tours
Explore Commute Options
Destination Address
Drive Time
--
Walk Time
--
Bike Ride Time
--
Public Transit
--
Apartment Features
Air Conditioning
Kitchen
Pantry
Community Features
Business Center
Fitness Center
Income Restricted
Picnic Area
Utilities Included
Map of The Crossing at Clear Creek
Loading...
Eat & Drink
Groceries
Coffee
Banks
Shopping
Fitness
Points of Interest
Area Scores
Walkability
Somewhat walkable20 / 100
Driveability
Exceptionally drivable100 / 100
Bikeability
Somewhat bikeable20 / 100
Scores provided by
Soundscore ™
Busy66 / 100
Scores provided by
HowLoud
Transit
Airport
Dallas Love Field
31 min Drive
Moving to Greater Mesquite, Dallas, TX
Shopping Centers
Shoppers will appreciate The Crossing at Clear Creek proximity to 1512 Belt Line Rd, 2609 N Us-175 E, and 1050 S Belt Line Rd. 1512 Belt Line Rd is 1.1 miles away, and 2609 N Us-175 E is within a 20 minute walk.
Parks and Recreation
Recreational activities near The Crossing at Clear Creek are plentiful. Discover 2 parks within 4.2 miles, including DISD Environmental Education Center and Post Oak Preserve.
Airports
Living in Greater Mesquite provides easy access to Dallas Love Field, located just 30 minutes from The Crossing at Clear Creek. Another nearby airport is Dallas-Fort Worth International, located 36.6 miles away.
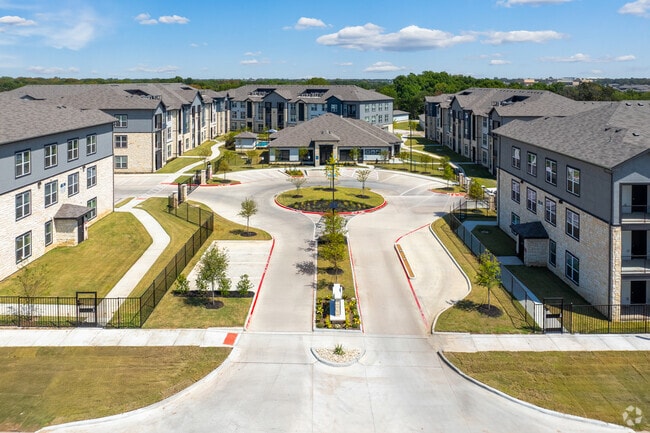
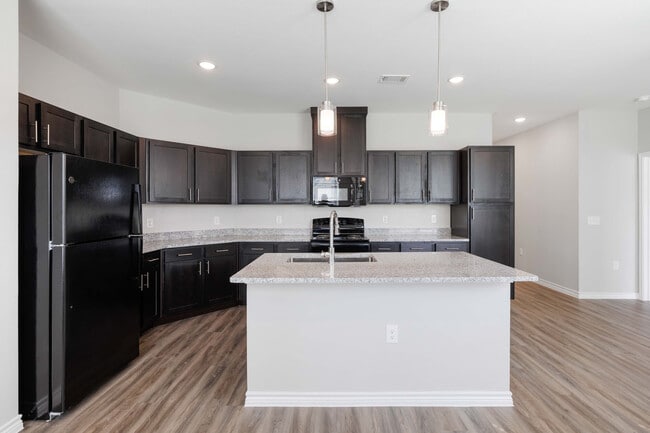
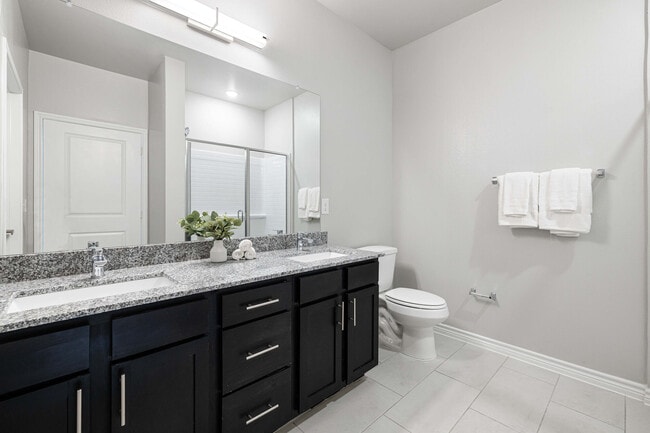
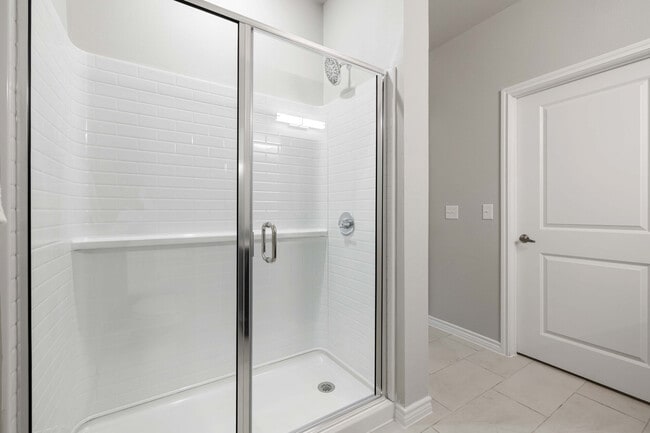

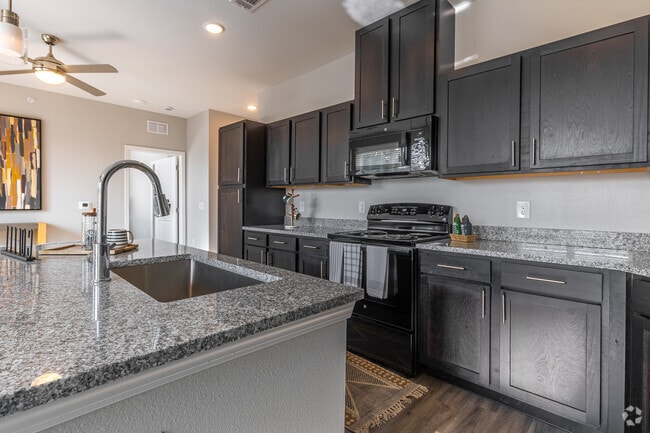

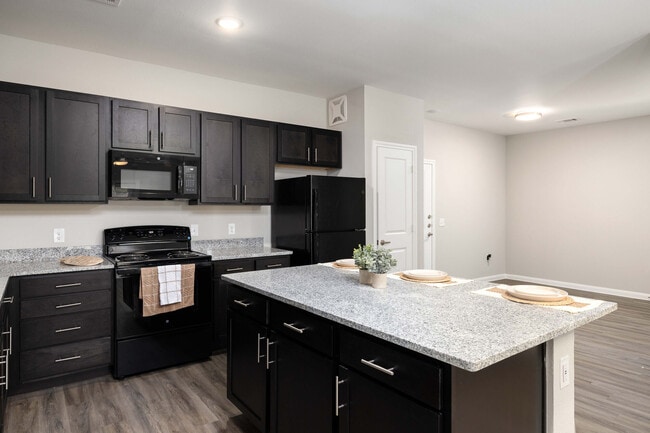
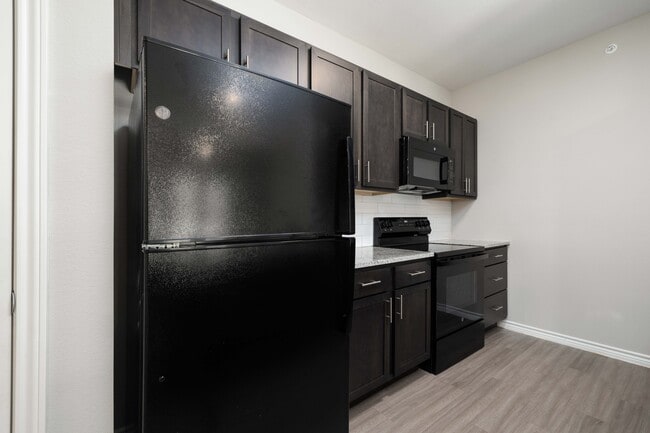
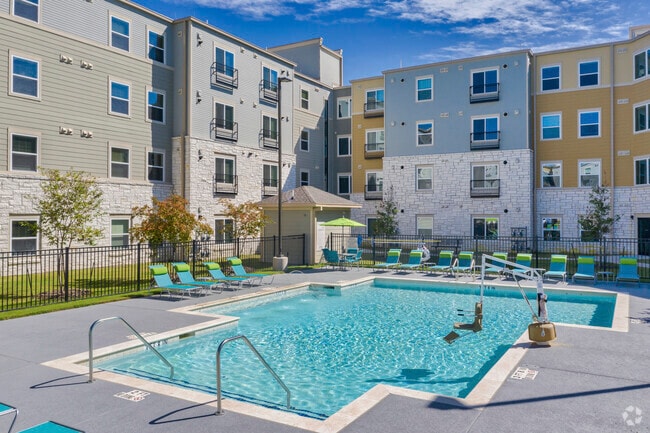
Crossing at Clear Creek – your brand-new, affordable community located approximately a 20-minute drive from the heart of downtown Dallas. With quick access to I-20 and Highway 175, commuting to the city and beyond is convenient and simple. Choose... from an array of floor plan options, including 1-bedroom, 2-bedroom, 3-bedroom, and 4-bedrooms. Your new home is designed with modern touches, such as sleek appliances, contemporary wood style flooring, and custom finishes that are as unique as you are. As a resident of Crossing at Clear Creek, you will have complete access to our amazing amenities, including an advanced business center, cozy community room complete with a catering kitchen, and a convenient resident food pantry. Experience affordable, luxury living at its finest with our exceptional amenities. Take time to decompress from the day in the air-conditioned fitness center, host friends and family in our homey community room complete with a state-of-the-art catering kitchen, or soak in the sunshine at the outdoor picnic area. Our team is on-site to answer questions, troubleshoot concerns, or simply discuss the weather, whatever you need to feel most at home Reach out and contact us today to schedule a tour! We look forward to showing you around our vibrant apartment community. Find your next home here at Crossing at Clear Creek.
Crossing at Clear Creek – your brand-new, affordable community located approximately a 20-minute drive from the heart of downtown Dallas. With quick access to I-20 and Highway 175, commuting to the city and beyond is convenient and simple. Choose from an array of floor plan options, including 1-bedroom, 2-bedroom, 3-bedroom, and 4-bedrooms. Your new home is designed with modern touches, such as sleek appliances, contemporary wood style flooring, and custom finishes that are as unique as you are. As a resident of Crossing at Clear Creek, you will have complete access to our amazing amenities, including an advanced business center, cozy community room complete with a catering kitchen, and a convenient resident food pantry. Experience affordable, luxury living at its finest with our exceptional amenities. Take time to decompress from the day in the air-conditioned fitness center, host friends and family in our homey community room complete with a state-of-the-art catering kitchen, or soak in the sunshine at the outdoor picnic area. Our team is on-site to answer questions, troubleshoot concerns, or simply discuss the weather, whatever you need to feel most at home Reach out and contact us today to schedule a tour! We look forward to showing you around our vibrant apartment community. Find your next home here at Crossing at Clear Creek.
The Crossing at Clear Creek is an apartment community in Dallas, TX
Contact
Property Address: 14201 C F Hawn Freeway, Dallas, TX 75253
I love staying here the neighbors don’t hang out in the breeze way. Or talk loud . Biut I would say the ppl above me walk so hard I think they would one day come through the floor?? but I knew that would happen living under someone knowing that the apartments these days are built fast and cheap ?? but over all the staff is amazing and the apartments are a great place to stay
Review from Apartments.com
Was this helpful?
Property Manager at The Crossing at Clear Creek responded to this review
Greetings, we appreciate your kind words about our amazing team and our community! It is great to hear you love living here. However, we are sorry to hear about your concerns with noise from the people who live in the home above yours. We want you to... be completely happy in your home, so please reach out to us at residentsupport@ldgdevelopment.com if you would like to discuss this further.
7/1/26
Verified Renter
Overall it has been good. Minor issues with other residents. Just keep to yourself and it’ll be fine. Definitely questioning if I want to renew
Review from Apartments.com
Was this helpful?
Property Manager at The Crossing at Clear Creek responded to this review
Thank you for rating us so highly. We look forward to you remaining a loyal resident, and whenever we can be of service, please do not hesitate to reach out. We are here for you.
6/18/26
Verified Renter
The office communication to the community has been great ! The apartment and appliances are beautiful and convenient even for the children !
Review from Apartments.com
Was this helpful?
5/6/26
Verified Renter
Really quiet, clean, and affordable. I wouldn’t mind living here another year or two. The people in the office are kind for the most part. I wished they allowed transfers for their residents who have been here and pay ahead or on time.
Review from Apartments.com
Was this helpful?
Property Manager at The Crossing at Clear Creek responded to this review
Thank you for your wonderful review! It is great to know that you are happy in our community and that our team has been kind. We also appreciate your feedback on transfers and would be grateful for an opportunity to speak with you directly about this... matter. Can you please call or stop by the office when you have a moment?
5/4/26
Verified Renter
I love living here, my lease is up at the end of the month, but the past year has been amazing. As somebody who moved in here and it being my first time renting an apartment I was pleased with my stay
Review from Apartments.com
Was this helpful?
Property Manager at The Crossing at Clear Creek responded to this review
We are thrilled to hear how much you are loving your time with us! Our team always strives to make every resident as comfortable and happy as can be, so it is rewarding to know you are pleased. We hope you are with us for many years to come.