530 Mission Trl, Arlington, TX 76010
What This House Offers
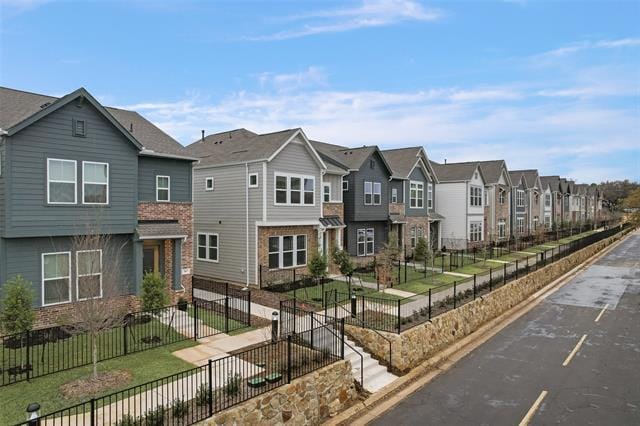
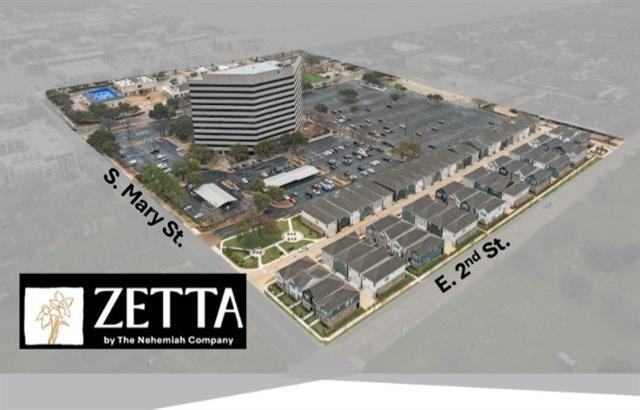
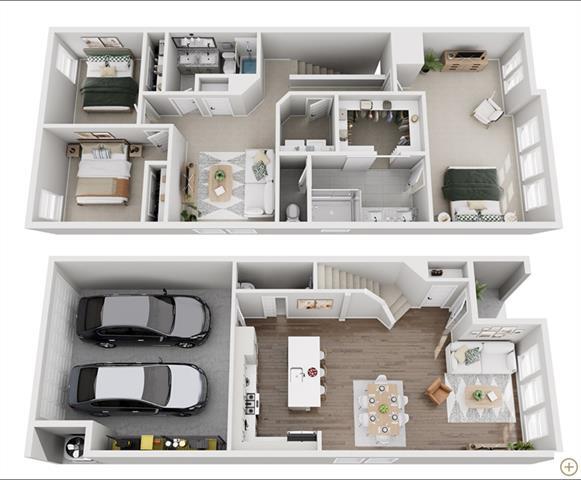
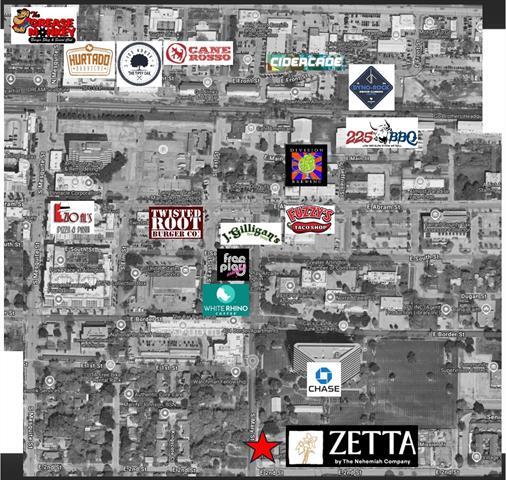
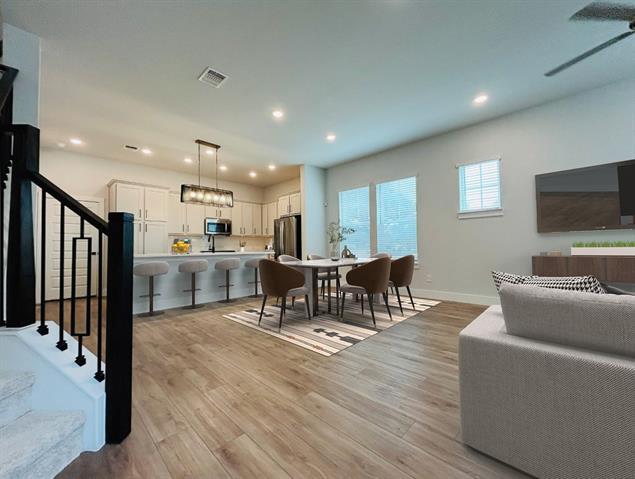
SUMMER LEASING SPECIAL! 1.5 MONTHS FREE! Townhome Community ZETTA in perfectly located in Arlington, TX Location! Very private and nestled on both sides… and in community. Super easy access to I-3O, I-20 and Hwy 360. Open with natural lighting with super flexible floor plan. Rear Parking with easy access, private gated courtyard in front. Easy access, parking and walkable to tons of resturants! Spacious unit, includes all appliances : Refrigerator + Washer + Dryer. $180 Monthly Amenity Fee INCLUDES full property management by Rangewater Real Estate, smart home technology, pest control, cable + internet! 13 month through 18 month lease options available. Monthly effective rate equates to $2,411 annually factoring in 6 weeks free. Schedule a tour today and prepare to be WOWed! Great floor plan, several other options available all with privacy, flexibilty, perfect for remote work, gathering, entertaining and calling Zetta Home. Call or text agent at eight-one-seven-six-nine-one-three six zero two! Open office building parking next door and views to Texas Live and AT&T Stadium! Literally everything is right here including UTA. Concierge Trash Service available. Private cluster mailboxes, smart entry doorlock system. Pets Allowed with basic deposits. Application fee for everyone over 18.
Unit
Home Features
- Air Conditioning
- Cable Ready
- Carpet
- Dishwasher
- Disposal
- Heating
- Microwave
- Oven
- Range
- Refrigerator
- Tile Floors
- Vinyl Flooring
- Walk-In Closets
Community Features
- Fenced Lot
530 Mission Trl is a single-family home for rent in Arlington, TX
Fees & Policies
The fees below are based on community-supplied data and may exclude additional fees and utilities.
One-Time Basics
Due at Application
-
Application Fee Per Applicant$75
Due at Move-In
-
Security Deposit - Refundable$2,000
Cats Allowed
-
Cats Allowed
Property Fee Disclaimer: Based on community-supplied data and independent market research. Subject to change without notice. May exclude fees for mandatory or optional services and usage-based utilities.
Home Details
Home Design
- Built in 2023 | New Construction
- Traditional Architecture
- Farmhouse Style Home
- Modern Architecture
- Wood Siding
- Single Family Detached Home
- Concrete Siding
- Composition Roof
- Slab Foundation
- Frame Construction
Interior Spaces
- Open Floorplan
- 1900 Sq Ft Home
- 2-Story Property
Kitchen
- Electric Oven
- Gas Cooktop
- Microwave
- Dishwasher
- Disposal
Flooring
- Ceramic Tile
- Luxury Vinyl Plank Tile
- Carpet
Bedrooms and Bathrooms
- Walk-In Closet
- 2.5 Bathrooms
- 2 Bedrooms | 3 Bathrooms
- 2 Bedrooms
Home Security
- Home Security System
- Smart Home
- Fire and Smoke Detector
Parking
- 2 Car Attached Garage
- Common or Shared Parking
- Alley Access
Eco-Friendly Details
- Energy-Efficient Construction
Lot Details
- 1742 Sq Ft Lot
- Adjacent to Greenbelt
- Interior Lot
- Wrought Iron Fence
- Lot Dimensions are 25x95
Schools
- Speer Elementary School
- Carter Middle School
- Arlington High School
Utilities
- Central Heating and Cooling System
- Cable TV Available
- Sewer Available
- Fiber Cement
Listing and Financial Details
- Property Available on 2026-05-22
- Negotiable Lease Term
- Legal Lot and Block 37 / 1
- Assessor Parcel Number 42920955
- Tenant pays for trash collection, water
- Residential Lease
Community Details
Overview
- Greenbelt
- $180 Monthly HOA Fees
- Range Realty Association
- Zetta Subdivision
- Association fees include all facilities, management, internet, ground maintenance, maintenance structure
Pet Policy
- Cats Allowed
- Pet Deposit $400
- 2 Pets Allowed
Explore Commute Options
What's nearby 530 Mission Trl
Get In Touch
Arlington, TX 76010

Copyright © 2026 North Texas Real Estate Information Systems, Inc. All rights reserved. All information provided by the listing agent/broker is deemed reliable but is not guaranteed and should be independently verified.
Area Scores
Walkability
Moderately walkable
Driveability
Moderately drivable
Bikeability
Moderately bikeable
Walkability measures the walking distance to day-to-day needs.
Driveability measures congestion, parking availability, and access to major roads.
Bikeability measures the suitability for cycling.
Soundscore™
Active
A Sound Score rating aggregates noise caused by vehicle traffic, airplane traffic and local sources.
Travel and Transit
Commuter Rail
18 min Drive
Airport
27 min Drive

Airport
38 min Drive

Local Education
Primary and Secondary Schools

Blanton Elementary School
Grades PK-5
Public

Arlington High School
Grades 9-12
Public

Trinity Lyceum
Grades PK-12
Private
Jean Massieu Academy
Grades PK-12
Public
Data provided by GreatSchools.org © 2026. All rights reserved.

Colleges and Universities
| School | Commute Time (Distance) |
|---|---|
| UT Arlington | Walk: 16 min (0.8 mi) |
| Tarrant Co. Coll., South East | Drive: 16 min (9 mi) |
| Tarrant Co. Coll., North East | Drive: 25 min (13.8 mi) |
| Dallas Baptist University | Drive: 24 min (14.9 mi) |
Discover Downtown Arlington, Arlington, TX
Shopping Centers
Shoppers will appreciate 530 Mission Trl proximity to 509-521 E Abram St, Block 300, and 601-605 E Abram St. 509-521 E Abram St is 0.5 miles away, and Block 300 is within a 9 minute walk.
Parks and Recreation
Recreational activities near 530 Mission Trl are plentiful. Discover 3 parks within 4.8 miles, including UT Arlington Planetarium, River Legacy Living Science Center, and River Legacy Parks.
Airports
Living in Downtown Arlington provides easy access to Dallas-Fort Worth International, located just 26 minutes from 530 Mission Trl. Another nearby airport is Dallas Love Field, located 23.8 miles away.
Avoid Scams
Protect yourself from fraud. Do not send money to anyone you don't know.
Nearby Properties You Might Like
Within 50 Miles of 530 Mission Trl






Find More Rentals in Arlington
Bedrooms
Other Types of Rentals
Arlington Houses for Rent by Amenity
- Houses with Pets Allowed in Arlington
- Affordable Houses for Rent in Arlington
- Fully Furnished Homes for Rent in Arlington
- Modern Homes for Rent in Arlington
- Houses for Rent with a Pool in Arlington
- Houses for Rent with a Yard in Arlington
- Homes for Rent with a Garage in Arlington
- Houses for Rent with Fireplace in Arlington
- Houses for Rent with a Patio in Arlington
- Houses for Rent with Washer and Dryer in Arlington
- Houses for Rent with Utilities Paid in Arlington