

Managed By

- Bedrooms
- Studio - 3Studio - 3 Beds
- Bathrooms
- 1 - 2.51 - 2.5 Baths
- Sq. Ft.
- 600 - 1,400 sq ft
Pricing and Floor Plans
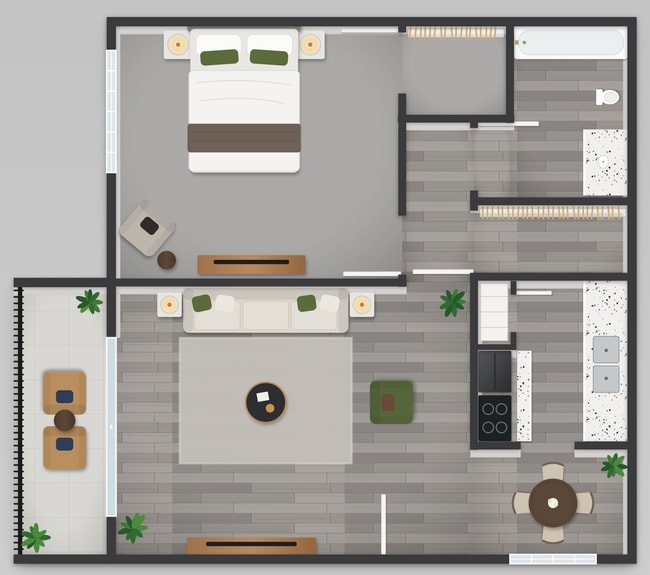
The Grant (Upgraded)
Show Floor Plan Details Hide Floor Plan Details
Unable to load floor plan details.
132E
$1,025
600 Sq. Ft.
Oct. 7
The Monroe (Upgraded)
Show Floor Plan Details Hide Floor Plan Details
Unable to load floor plan details.
238
$1,265
750 Sq. Ft.
Oct. 1
The Davis (Upgraded)
Show Floor Plan Details Hide Floor Plan Details
Unable to load floor plan details.
201
$1,300
800 Sq. Ft.
Oct. 6
The Monroe (Classic)
Show Floor Plan Details Hide Floor Plan Details
Unable to load floor plan details.
The Davis (Classic)
Show Floor Plan Details Hide Floor Plan Details
Unable to load floor plan details.
The Sinatra (Upgraded)
Show Floor Plan Details Hide Floor Plan Details
Unable to load floor plan details.
222
$1,299
950 Sq. Ft.
Now
252
$1,299
950 Sq. Ft.
Now
249
$1,299
950 Sq. Ft.
Now
The Taylor (Upgraded)
Show Floor Plan Details Hide Floor Plan Details
Unable to load floor plan details.
182
$1,615
1,200 Sq. Ft.
Now
194
$1,615
1,200 Sq. Ft.
Nov. 6
The Douglas (Upgraded)
Show Floor Plan Details Hide Floor Plan Details
Unable to load floor plan details.
211
$1,425
975 Sq. Ft.
Oct. 17
The Douglas (Classic)
Show Floor Plan Details Hide Floor Plan Details
Unable to load floor plan details.
The Sinatra (Classic)
Show Floor Plan Details Hide Floor Plan Details
Unable to load floor plan details.
The Taylor (Classic)
Show Floor Plan Details Hide Floor Plan Details
Unable to load floor plan details.
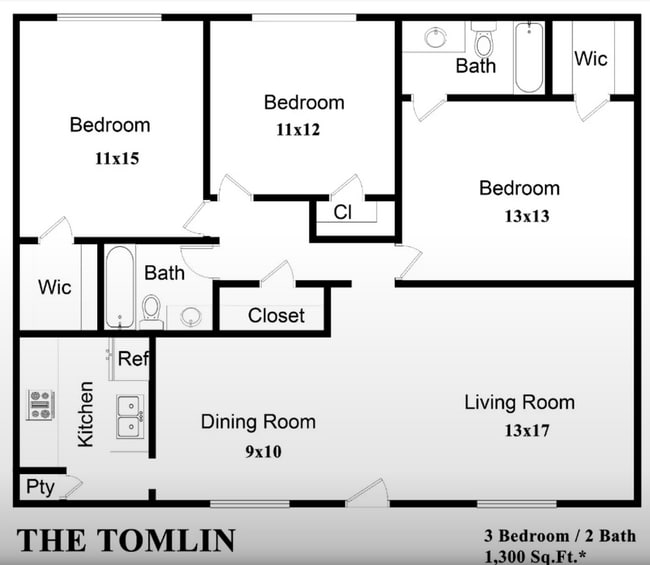
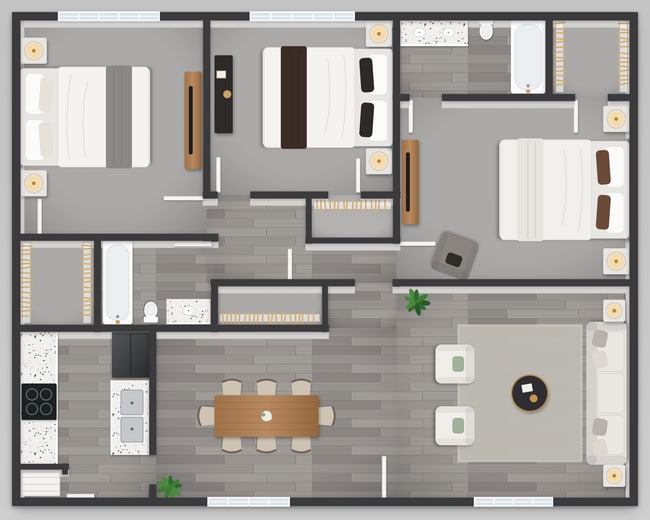
The Tomlin (Upgraded)
Show Floor Plan Details Hide Floor Plan Details
Unable to load floor plan details.
257
$1,775
1,300 Sq. Ft.
Now
133
$1,875
1,300 Sq. Ft.
Nov. 6
The Tomlin (Classic)
Show Floor Plan Details Hide Floor Plan Details
Unable to load floor plan details.
The Lucille (Classic)
Show Floor Plan Details Hide Floor Plan Details
Unable to load floor plan details.
The Lucille (Upgraded)
Show Floor Plan Details Hide Floor Plan Details
Unable to load floor plan details.
Details
Property Information
- Built in 1968
- 185 units2 stories
Fees & Policies
The fees below are based on community-supplied data and may exclude additional fees and utilities.
Utilities & Essentials
-
Renters Insurance$13 / mo
-
Pest Control$5 / mo
One-Time Basics
Due at Application
-
Application Fee Per Applicant$75
Due at Move-In
-
Administrative FeeN/A
Surface Lot
-
Parking FeeN/A
-
Parking DepositN/A
Comments
Open Parking
Dogs Allowed
-
Monthly Pet Fee$20
-
Pet Deposit$200
-
One-Time Pet Fee$300 - $300
0 lbs. Weight Limit
Cats Allowed
-
Monthly Pet Fee$20
-
Pet Deposit$200
-
One-Time Pet Fee$300 - $300
0 lbs. Weight Limit
Property Fee Disclaimer: Based on community-supplied data and independent market research. Subject to change without notice. May exclude fees for mandatory or optional services and usage-based utilities.
Matterport 3D Tours
Explore Commute Options
Apartment Features
- Air Conditioning
- Balcony
- Carpet
- Ceiling Fans
- Dining Room
- Dishwasher
- Disposal
- Freezer
- Granite Countertops
- Hardwood Floors
- Heating
- High Speed Internet Access
- Kitchen
- Large Bedrooms
- Linen Closet
- Oven
- Pantry
- Patio
- Porch
- Range
- Refrigerator
- Tub/Shower
- Vinyl Flooring
- Window Coverings
Community Features
- Courtyard
- Dog Park
- Grill
- Laundry Facilities
- Maintenance on site
- Online Services
- Package Service
- Pet Play Area
- Picnic Area
- Planned Social Activities
- Pool
- Property Manager on Site
- Walk-Up
Map of Bowen of Arlington Apartments
Area Scores
Walkability
Moderately walkable
Driveability
Exceptionally drivable
Bikeability
Fairly bikeable
Walkability measures the walking distance to day-to-day needs.
Driveability measures congestion, parking availability, and access to major roads.
Bikeability measures the suitability for cycling.
Soundscore™
Active
A Sound Score rating aggregates noise caused by vehicle traffic, airplane traffic and local sources.
Transit
Commuter Rail
19 min Drive
Airport
30 min Drive

Airport
39 min Drive

Moving to West Arlington, Arlington, TX
Shopping Centers
Shoppers will appreciate Bowen of Arlington Apartments proximity to Woodland West Marketplace, Park Place, and Westbury Square. Woodland West Marketplace is 0.3 miles away, and Park Place is within a 6 minute walk.
Parks and Recreation
Recreational activities near Bowen of Arlington Apartments are plentiful. Discover 1 park within 3.3 miles, including UT Arlington Planetarium.
Airports
Living in West Arlington provides easy access to Dallas-Fort Worth International, located just 31 minutes from Bowen of Arlington Apartments. Another nearby airport is Dallas Love Field, located 27.2 miles away.
Local Education
Primary and Secondary Schools

Duff Elementary School
Grades PK-5
Public

Bailey Junior High School
Grades 6-8
Public

Arlington High School
Grades 9-12
Public

Pantego Christian Academy
Grades PK-12
Private
Data provided by GreatSchools.org © 2026. All rights reserved.

Colleges and Universities
| School | Commute Time (Distance) |
|---|---|
| UT Arlington | Drive: 7 min (3.1 mi) |
| Texas Wesleyan University | Drive: 16 min (8.8 mi) |
| Tarrant Co. Coll., South East | Drive: 19 min (11.6 mi) |
| Tarrant Co. Coll., North East | Drive: 23 min (14.6 mi) |
About Bowen of Arlington Apartments
Nestled between Lake Arlington and Downtown Arlington, close by community parks, lakeside fun, modern amenities, and great schools. This is a great option for those looking for suburban living accessible to the big city. Easy access Downtown Fort…
Worth, located about 12 miles west, Downtown Arlington, which is less than five miles east, and the rest of the metro area with ease thanks to West Arlington’s easy access to several interstates.
Our professionally trained staff is eager to meet your expectations with extraordinary service and care. Contact us today for more information!
Nestled between Lake Arlington and Downtown Arlington, close by community parks, lakeside fun, modern amenities, and great schools. This is a great option for those looking for suburban living accessible to the big city. Easy access Downtown Fort Worth, located about 12 miles west, Downtown Arlington, which is less than five miles east, and the rest of the metro area with ease thanks to West Arlington’s easy access to several interstates.
Our professionally trained staff is eager to meet your expectations with extraordinary service and care. Contact us today for more information!
Bowen of Arlington Apartments is an apartment community in Arlington, TX
Contact
Arlington, TX 76013
- Sunday Closed
- Monday 8:30 AM – 6:00 PM
- Tuesday 8:30 AM – 6:00 PM
- Wednesday 8:30 AM – 6:00 PM
- Thursday 8:30 AM – 6:00 PM
- Friday 8:30 AM – 6:00 PM
- Saturday 10:00 AM – 4:00 PM
Renter Reviews
For Bowen of Arlington Apartments
1 Rating & Review
-
11/20/23
Great services
I want to thank the employees here at the Bowen Apartments, the staff here has been really nice and helpful in getting things done maintenance guys have really been nice and helpfulI I would recommend this apartment complex to everyone, if you are looking for a place to call home…
Review from Apartments.com
2 People Found This Helpful
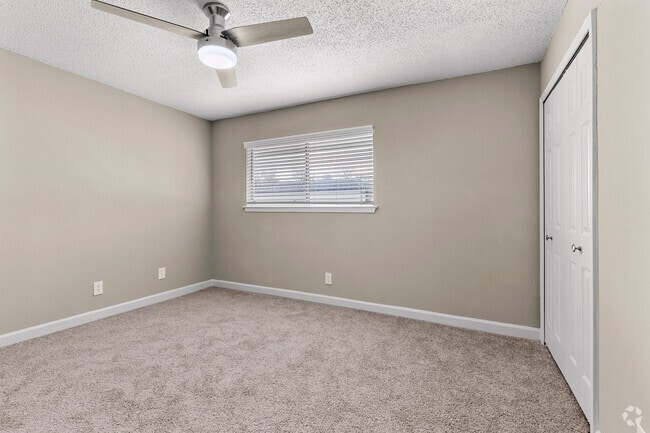
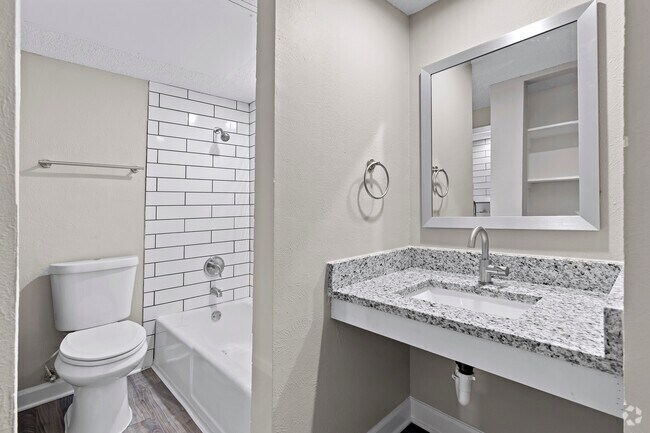
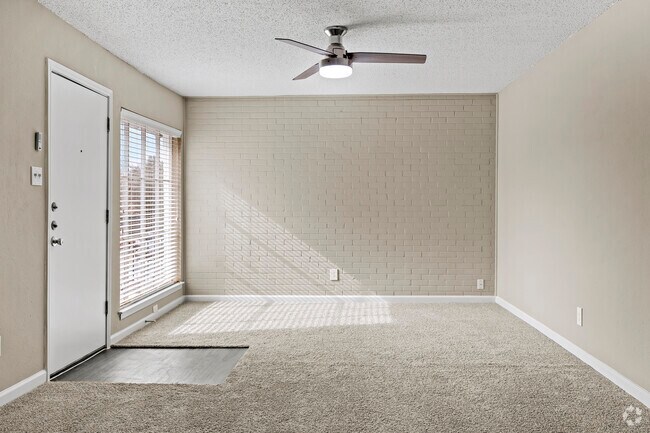
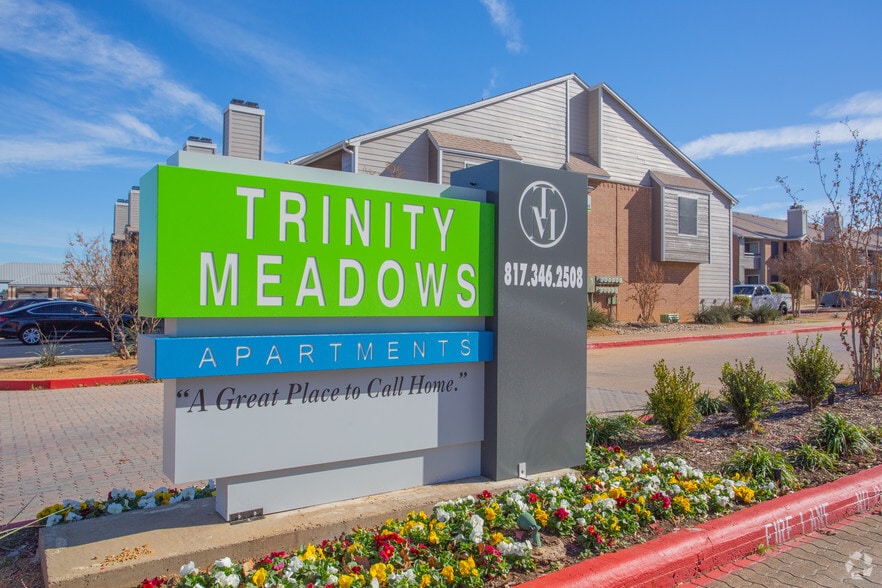
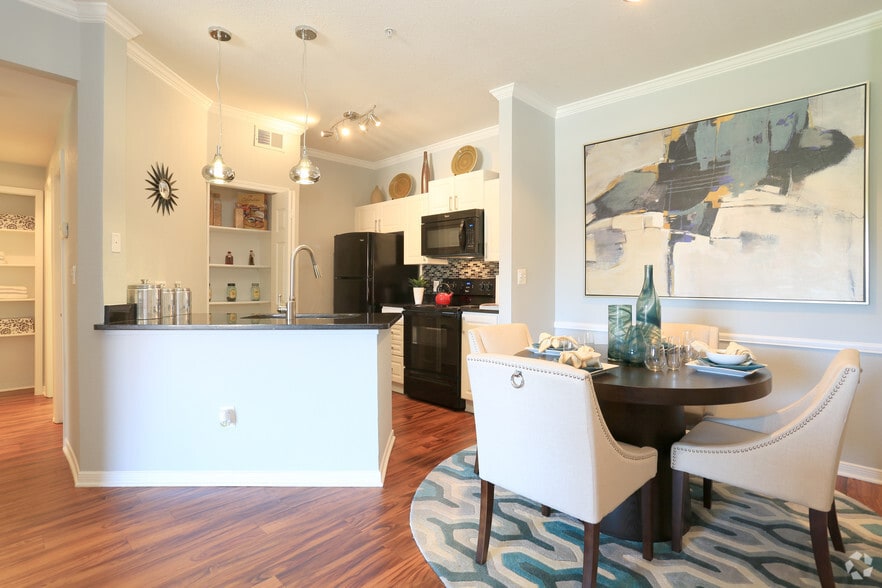
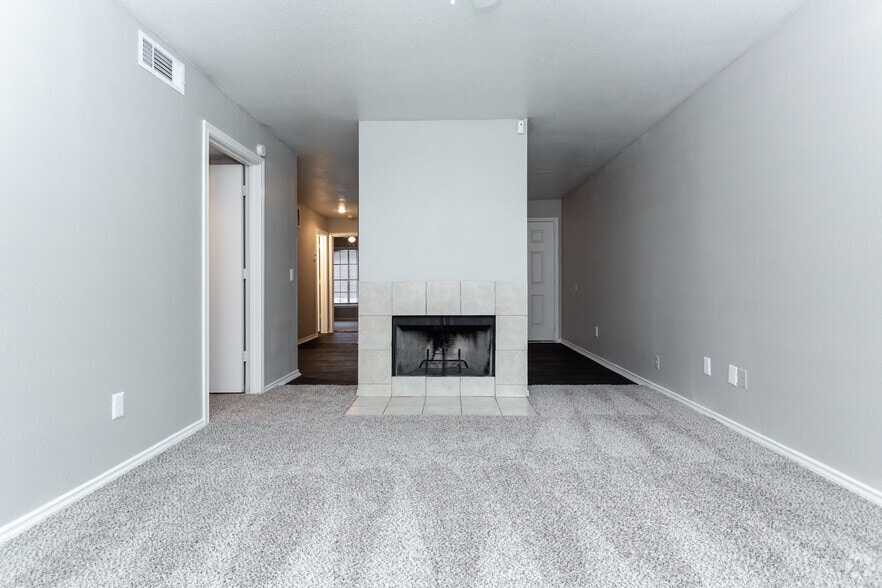
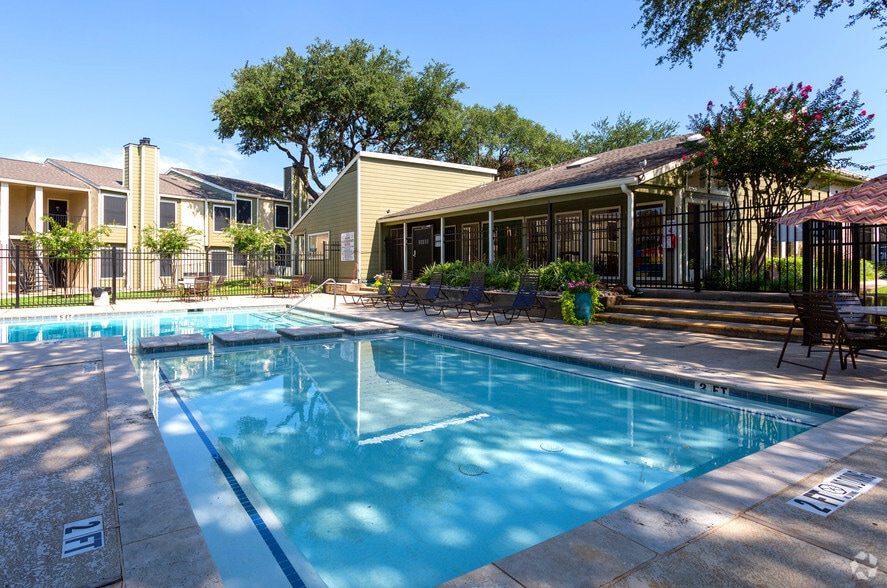
Bowen of Arlington Apartments Gallery


Nearby Properties You Might Like
Within 50 Miles of Bowen of Arlington Apartments
Find More Rentals in Arlington
Bedrooms
Other Types of Rentals
Arlington Apartments by Amenity
- Pet-Friendly Apartments in Arlington
- Furnished Apartments in Arlington
- Waterfront Apartments in Arlington
- Apartments with a Pool in Arlington
- Apartments with Wheelchair Access in Arlington
- Apartments with Washer & Dryer in Arlington
- Apartments with Utilities Included in Arlington
- Apartments with a Garage in Arlington
- Apartments with EV Charging in Arlington
- Apartments with a Virtual Tour in Arlington
Apartment Specialties
Apartments in your Budget
- Arlington Move-in Specials
- Cheap Apartments in Arlington
- Luxury Apartments in Arlington
- Apartments under $700 in Arlington
- Apartments under $900 in Arlington
- Apartments under $1000 in Arlington
- Apartments under $1500 in Arlington
- Apartments under $2000 in Arlington
- Apartments under $2500 in Arlington
Find More Rentals Nearby…
Cities
Neighborhoods
Contact This Property
(817) 662-0982Languages: English, Spanish
Open 8:30 AM – 6:00 PM Today