
Managed By

- Bedrooms
- 1 - 31 - 3 Beds
- Bathrooms
- 1 - 21 - 2 Baths
- Sq. Ft.
- 604 - 1,234 sq ft
Pricing and Floor Plans
Ashbourne
Show Floor Plan Details Hide Floor Plan Details
Unable to load floor plan details.
415
$1,293
762 Sq. Ft.
Now
728
$1,253
762 Sq. Ft.
Oct. 5
Cambridge
Show Floor Plan Details Hide Floor Plan Details
Unable to load floor plan details.
312
$1,248
684 Sq. Ft.
Dec. 10
Brighton
Show Floor Plan Details Hide Floor Plan Details
Unable to load floor plan details.
Brighton - R
Show Floor Plan Details Hide Floor Plan Details
Unable to load floor plan details.
Cambridge - R
Show Floor Plan Details Hide Floor Plan Details
Unable to load floor plan details.
Ashbourne - R
Show Floor Plan Details Hide Floor Plan Details
Unable to load floor plan details.
Oxford
Show Floor Plan Details Hide Floor Plan Details
Unable to load floor plan details.
1011
$1,430
961 Sq. Ft.
Now
236
$1,380
961 Sq. Ft.
Now
726
$1,395
961 Sq. Ft.
Oct. 12
Manchester - R
Show Floor Plan Details Hide Floor Plan Details
Unable to load floor plan details.
628
$1,340
876 Sq. Ft.
Now
Oxford - R
Show Floor Plan Details Hide Floor Plan Details
Unable to load floor plan details.
733
$1,475
961 Sq. Ft.
Now
Kensington - R
Show Floor Plan Details Hide Floor Plan Details
Unable to load floor plan details.
937
$1,575
1,158 Sq. Ft.
Now
Kensington
Show Floor Plan Details Hide Floor Plan Details
Unable to load floor plan details.
933
$1,475
1,158 Sq. Ft.
Oct. 13
Manchester
Show Floor Plan Details Hide Floor Plan Details
Unable to load floor plan details.
Nottingham
Show Floor Plan Details Hide Floor Plan Details
Unable to load floor plan details.
1235
$2,171
1,234 Sq. Ft.
Nov. 30
New
Nottingham - R
Show Floor Plan Details Hide Floor Plan Details
Unable to load floor plan details.
Details
Lease Term Options
- 3 - 13 Month Leases
Property Information
- Built in 2001
- 228 units3 stories
Fees & Policies
The fees below are based on community-supplied data and may exclude additional fees and utilities.
Utilities & Essentials
-
RUBS Admin Fee$3 / mo
One-Time Basics
Due at Application
-
Application Fee Per Applicant$55
Due at Move-In
-
Deposit Fee$100
-
Administrative Fee$150
-
Surface Lot
-
Carport
-
Garage Detached
Dogs Allowed
-
Dog Fee$300
-
Dog Rent$30 / mo
50 lbs. Weight Limit
Restrictions
Breed Restrictions: Any hybrid or mixed breed with any of the following: Pit Bull, Staffordshire Terrier, American Bull Dog, German Shepherd, Malamute, Rottweiler, Doberman, Dalmatian, Akita, Chow, Presa Canario. This list is not all inclusive of all breeds and Management has final approval.
Comments
$300 non-refundable pet fee. $20/month pet rent.
Cats Allowed
-
Cat Fee$300
-
Cat Rent$30 / mo
50 lbs. Weight Limit
Restrictions
Breed Restrictions: Any hybrid or mixed breed with any of the following: Pit Bull, Staffordshire Terrier, American Bull Dog, German Shepherd, Malamute, Rottweiler, Doberman, Dalmatian, Akita, Chow, Presa Canario. This list is not all inclusive of all breeds and Management has final approval.
Comments
$300 non-refundable pet fee. $20/month pet rent.
Property Fee Disclaimer: Based on community-supplied data and independent market research. Subject to change without notice. May exclude fees for mandatory or optional services and usage-based utilities.
Explore Commute Options
Property Highlights
- Air Conditioner
- BBQ/Picnic Area
- Carport
- Ceiling Fan
- Coffee Bar
- Courtesy Patrol
- Hardwoodstyle Flooring
- Large Closets
- Patio/Balcony
- Plush Carpeting
- Private Yard
- Renovated Units
- Washer & Dryer Connections
Apartment Features
- Air Conditioning
- Balcony
- Cable Ready
- Carpet
- Ceiling Fans
- Dining Room
- Dishwasher
- Disposal
- Fireplace
- Framed Mirrors
- Freezer
- Hardwood Floors
- Heating
- High Ceilings
- High Speed Internet Access
- Ice Maker
- Kitchen
- Large Bedrooms
- Linen Closet
- Oven
- Pantry
- Patio
- Porch
- Range
- Refrigerator
- Sprinkler System
- Storage Space
- Tub/Shower
- Vinyl Flooring
- Washer/Dryer Hookup
- Window Coverings
- Yard
Community Features
- 24 Hour Access
- Business Center
- Clubhouse
- Controlled Access
- Courtyard
- Dog Park
- Fitness Center
- Gated
- Grill
- Laundry Facilities
- Maintenance on site
- Online Services
- Package Service
- Pet Play Area
- Picnic Area
- Planned Social Activities
- Playground
- Pool
- Property Manager on Site
- Renters Insurance Program
- Spa
- Storage Space
- Sundeck
- Volleyball Court
- Walk-Up
- Wi-Fi
Map of Southpoint Villas
Area Scores
Walkability
Fairly walkable
Driveability
Exceptionally drivable
Bikeability
Fairly bikeable
Walkability measures the walking distance to day-to-day needs.
Driveability measures congestion, parking availability, and access to major roads.
Bikeability measures the suitability for cycling.
Soundscore™
Busy
A Sound Score rating aggregates noise caused by vehicle traffic, airplane traffic and local sources.
Transit
Airport
37 min Drive

Airport
46 min Drive

Moving to South Arlington, Arlington, TX
Shopping Centers
Shoppers will appreciate Southpoint Villas proximity to The Summit at Sublet and Sublett Crossing. The Summit at Sublet is 1.1 miles away, and Sublett Crossing is within a 21 minute walk.
Airports
Living in South Arlington provides easy access to Dallas-Fort Worth International, located just 39 minutes from Southpoint Villas. Another nearby airport is Dallas Love Field, located 35.8 miles away.
Local Education
Primary and Secondary Schools

Corey Fine Arts / Dual Language Academy
Grades K-5
Public

James F Delaney Elementary School
Grades K-5
Public

Arlington Faith Academy
Grades PK-5
Private
JAMES A ARTHUR EARLY CHILDHOOD CENTER
Grades PK-5
Public

Boles Junior High School
Grades 6-8
Public
Kennedale Junior High School
Grades 6-8
Public

Kennedale High School
Grades 9-12
Public
Burton Adventist Academy
Grades PK-12
Private
Data provided by GreatSchools.org © 2026. All rights reserved.

Colleges and Universities
| School | Commute Time (Distance) |
|---|---|
| Tarrant Co. Coll., South East | Drive: 16 min (8 mi) |
| Tarrant County College, South | Drive: 12 min (8.5 mi) |
| UT Arlington | Drive: 19 min (10 mi) |
| Texas Wesleyan University | Drive: 17 min (10.8 mi) |
About Southpoint Villas
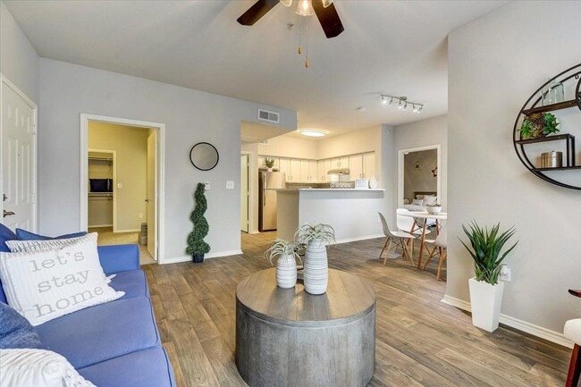
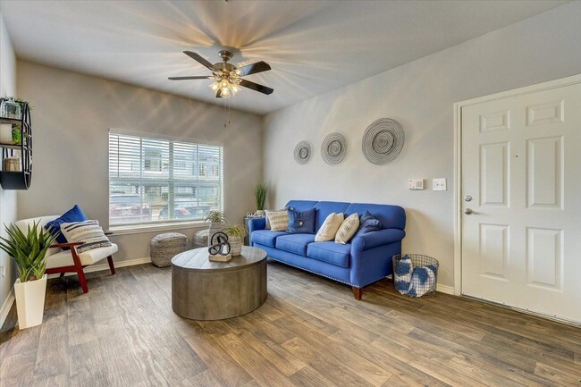
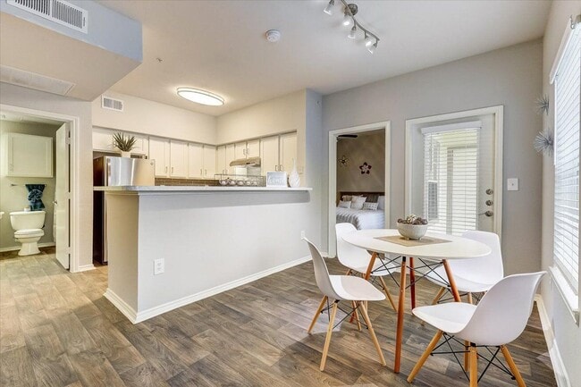
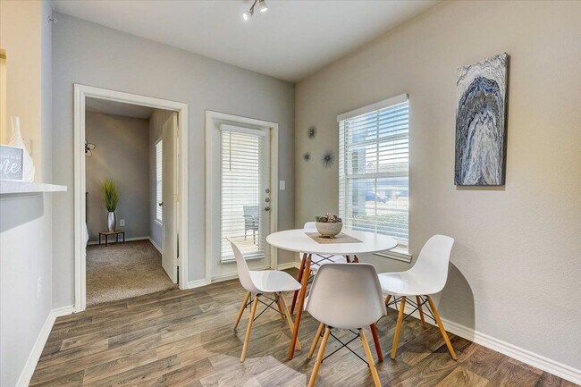
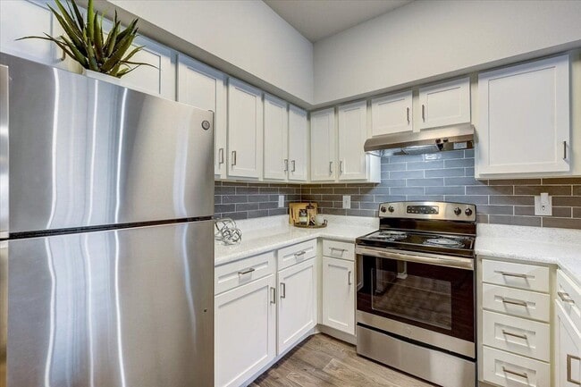
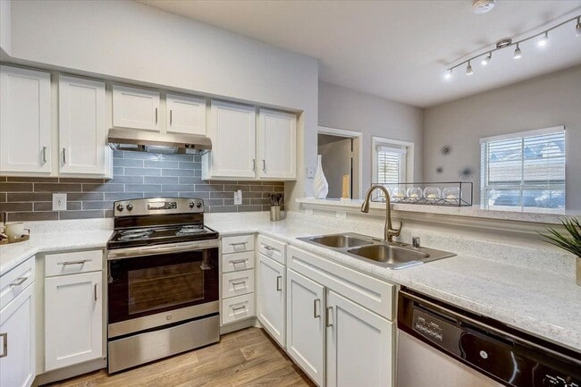
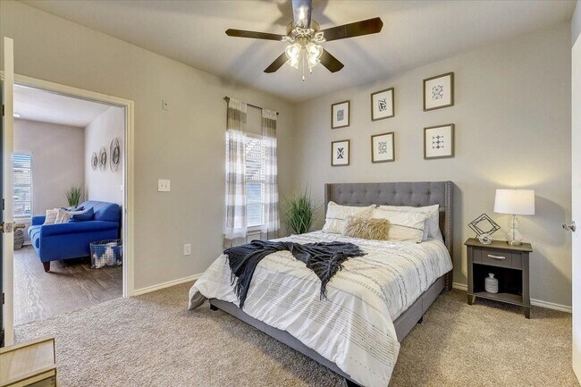
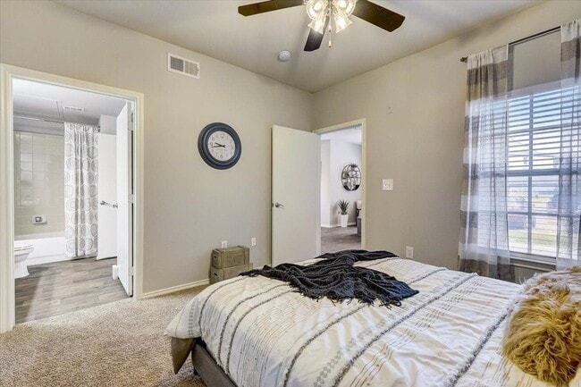
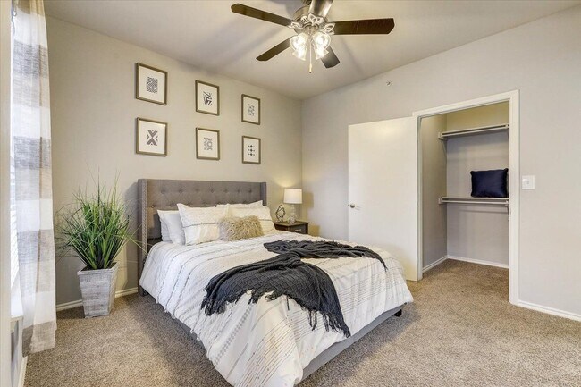
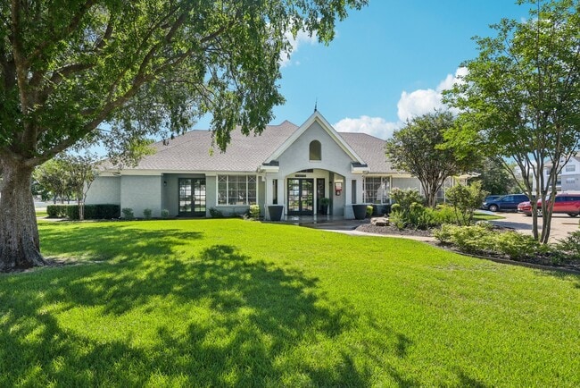
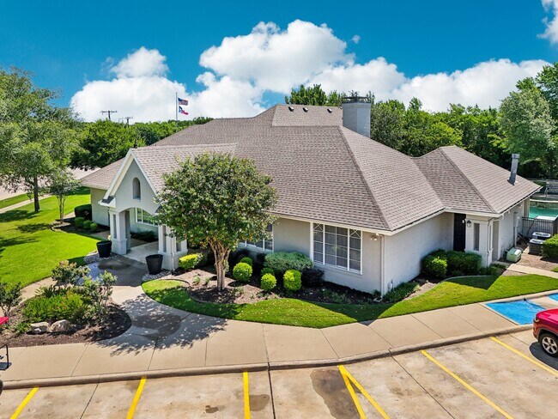
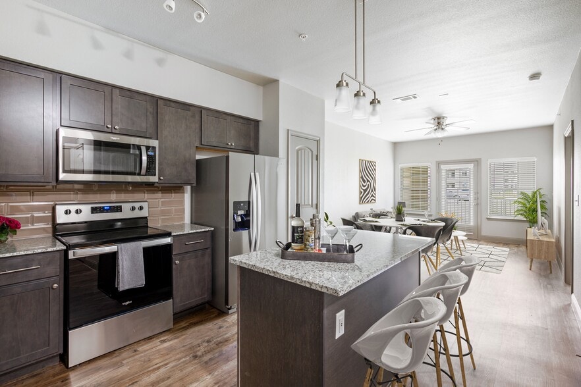
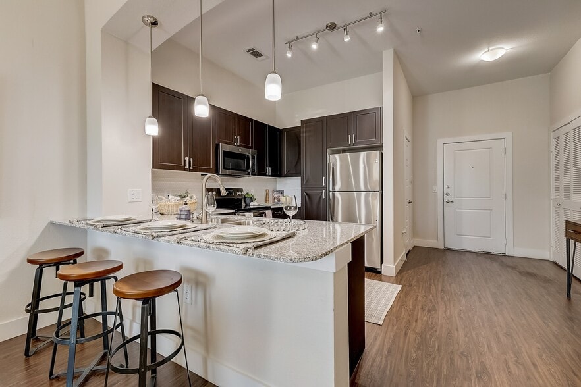
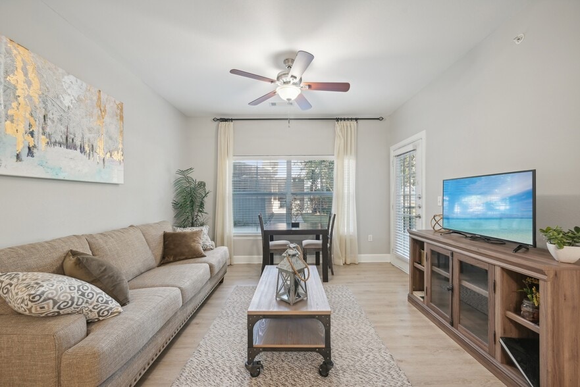
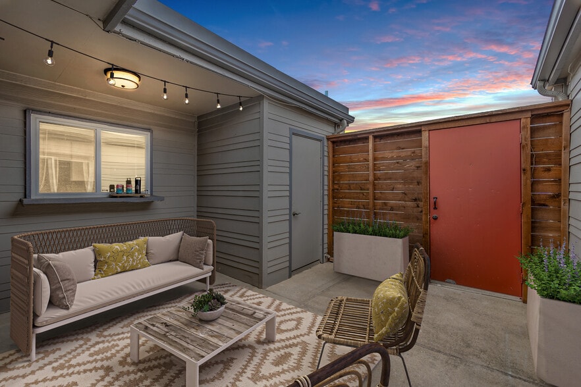
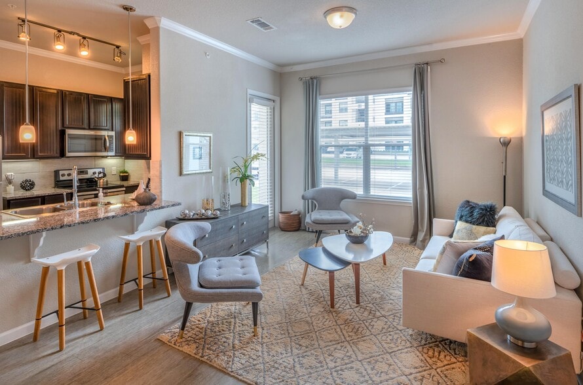
Welcome home to Southpoint Villas! Our community offers inviting one, two, and three bedroom apartments, featuring spacious living areas, fully-equipped kitchens with breakfast bars, generous storage space, and a private patio/balcony, creating the… ideal space for both relaxing and entertaining! Third floor units also feature cozy fireplaces.Enjoy our many outdoor amenities including a refreshing pool, hot tub, sundeck, children's playground, volleyball court, on-site dog park, and picnic area with BBQ grills. Our welcoming clubhouse features a fully-equipped fitness center, and business center. For your convenience, we also offer an on-site laundry facility, carports, as well as on-site maintenance and management services. Contact our friendly leasing staff today to schedule a personal tour of your new home at Southpoint Villas!
Welcome home to Southpoint Villas! Our community offers inviting one, two, and three bedroom apartments, featuring spacious living areas, fully-equipped kitchens with breakfast bars, generous storage space, and a private patio/balcony, creating the ideal space for both relaxing and entertaining! Third floor units also feature cozy fireplaces.Enjoy our many outdoor amenities including a refreshing pool, hot tub, sundeck, children's playground, volleyball court, on-site dog park, and picnic area with BBQ grills. Our welcoming clubhouse features a fully-equipped fitness center, and business center. For your convenience, we also offer an on-site laundry facility, carports, as well as on-site maintenance and management services. Contact our friendly leasing staff today to schedule a personal tour of your new home at Southpoint Villas!
Southpoint Villas is an apartment community in Arlington, TX
Contact
Arlington, TX 76017
- Sunday Closed
- Monday 9:00 AM – 6:00 PM
- Tuesday 9:00 AM – 6:00 PM
- Wednesday 9:00 AM – 6:00 PM
- Thursday 9:00 AM – 6:00 PM
- Friday 9:00 AM – 6:00 PM
- Saturday 10:00 AM – 5:00 PM
Renter Reviews
For Southpoint Villas
12 Ratings & Reviews
-
10/8/25
Honest Review
I’ve lived at this property for some time now, and unfortunately, my experience has not been a positive one. It's clear that many of the most recent reviews come from individuals who have only toured the property, rather than lived here. While that may be helpful for first impressions, it does not reflect the realities of day-to-day life in this community.
Since moving in, there has been a consistent turnover in management, and each new manager has presented new challenges. The current manager… appears to be more focused on promoting the property via social media platforms like TikTok rather than addressing ongoing operational and maintenance issues. Sadly, it also seems that some of the more competent staff members, such as Robin—who was exceptional—are not retained.
Maintenance and cleanliness across the property are major concerns. Common areas are often littered with garbage, and pet waste is frequently left unattended. There’s been a persistent leak on one building that has gone unresolved for so long it has resulted in algae growth and standing water in the parking lot. Additionally, one of the trash collection areas is nearly unusable due to accumulated mud and poor drainage, making it especially difficult to access after rain.
Another significant concern is the lack of supervision for children on the property. There have been repeated incidents of property damage, including broken windows, graffiti, and unsafe behavior such as throwing large rocks or concrete blocks from the second floor. In one case, I personally had to return a toddler who had wandered off because the older children responsible for watching her were not mature enough to handle the responsibility. While I did report a serious safety concern—backed with video footage—to management, the response was both inadequate and unprofessional. Instead of addressing the issue confidentially, the manager reportedly disclosed who made the complaint, which created tension with neighbors.
Overall, the property suffers from poor management, lack of accountability, and a general disregard for tenant well-being. While there may be some residents who enjoy their experience here, I feel compelled to share my honest perspective so that others can make a more informed decision.Review from Apartments.com
3 People Found This Helpful
Property Manager at Southpoint Villas responded to this review
Hello,
Thanks for sharing your honest perspective. We’re sorry to hear about the concerns you've experienced during your time here. It's important to us that our residents feel comfortable and supported. We’re aware of the issues you mentioned, like… management changes, maintenance, and safety concerns, and we will look into them. If you'd like to discuss further, feel free to reach out to us at living@valiantresidential.com.
Best regards,
Valiant Residential Management Team
Southpoint Villas Gallery
Nearby Properties You Might Like
Within 50 Miles of Southpoint Villas
Find More Rentals in Arlington
Bedrooms
Other Types of Rentals
Arlington Apartments by Amenity
- Pet-Friendly Apartments in Arlington
- Furnished Apartments in Arlington
- Waterfront Apartments in Arlington
- Apartments with a Pool in Arlington
- Apartments with Wheelchair Access in Arlington
- Apartments with Washer & Dryer in Arlington
- Apartments with Utilities Included in Arlington
- Apartments with a Garage in Arlington
- Apartments with EV Charging in Arlington
- Apartments with a Virtual Tour in Arlington
Apartment Specialties
Apartments in your Budget
- Arlington Move-in Specials
- Cheap Apartments in Arlington
- Luxury Apartments in Arlington
- Apartments under $700 in Arlington
- Apartments under $900 in Arlington
- Apartments under $1000 in Arlington
- Apartments under $1500 in Arlington
- Apartments under $2000 in Arlington
- Apartments under $2500 in Arlington
Find More Rentals Nearby…
Cities
Neighborhoods
Contact This Property
(817) 969-4976Languages: English
Open 9:00 AM – 6:00 PM Today