


Managed By

- Bedrooms
- Studio - 3Studio - 3 Beds
- Bathrooms
- 1 - 21 - 2 Baths
- Sq. Ft.
- 444 - 1,562 sq ft
Pricing and Floor Plans
E
Show Floor Plan Details Hide Floor Plan Details
Unable to load floor plan details.
3418
$1,227
444 Sq. Ft.
Oct. 27
A7
Show Floor Plan Details Hide Floor Plan Details
Unable to load floor plan details.
1703
$1,712
883 Sq. Ft.
Now
2312
$1,463
835 Sq. Ft.
Now
1702
$1,517
787 Sq. Ft.
Sep. 28
A2
Show Floor Plan Details Hide Floor Plan Details
Unable to load floor plan details.
3424
$1,644
707 Sq. Ft.
Now
1508
$1,650
724 Sq. Ft.
Sep. 30
1412
$1,462
757 Sq. Ft.
Oct. 21
3510
$1,430
676 Sq. Ft.
Nov. 5
A6
Show Floor Plan Details Hide Floor Plan Details
Unable to load floor plan details.
2406
$1,488
772 Sq. Ft.
Now
1403
$1,477
772 Sq. Ft.
Now
2414
$1,462
772 Sq. Ft.
Nov. 13
3405
$1,482
772 Sq. Ft.
Dec. 3
A4
Show Floor Plan Details Hide Floor Plan Details
Unable to load floor plan details.
1612
$1,650
740 Sq. Ft.
Now
1604
$1,650
740 Sq. Ft.
Now
1613
$1,436
740 Sq. Ft.
Nov. 30
A5 - Loft
Show Floor Plan Details Hide Floor Plan Details
Unable to load floor plan details.
A3
Show Floor Plan Details Hide Floor Plan Details
Unable to load floor plan details.
A8
Show Floor Plan Details Hide Floor Plan Details
Unable to load floor plan details.
A6-Loft
Show Floor Plan Details Hide Floor Plan Details
Unable to load floor plan details.
A9
Show Floor Plan Details Hide Floor Plan Details
Unable to load floor plan details.
A10
Show Floor Plan Details Hide Floor Plan Details
Unable to load floor plan details.
A1
Show Floor Plan Details Hide Floor Plan Details
Unable to load floor plan details.
B6B- Loft
Show Floor Plan Details Hide Floor Plan Details
Unable to load floor plan details.
B1
Show Floor Plan Details Hide Floor Plan Details
Unable to load floor plan details.
1506
$1,987
1,093 Sq. Ft.
Oct. 24
1105
$1,987
1,093 Sq. Ft.
Oct. 26
B2
Show Floor Plan Details Hide Floor Plan Details
Unable to load floor plan details.
4204
$2,107
1,152 Sq. Ft.
Nov. 22
B7
Show Floor Plan Details Hide Floor Plan Details
Unable to load floor plan details.
B3
Show Floor Plan Details Hide Floor Plan Details
Unable to load floor plan details.
B5
Show Floor Plan Details Hide Floor Plan Details
Unable to load floor plan details.
B4
Show Floor Plan Details Hide Floor Plan Details
Unable to load floor plan details.
C1
Show Floor Plan Details Hide Floor Plan Details
Unable to load floor plan details.
2208
$2,554
1,562 Sq. Ft.
Now
1208
$2,601
1,562 Sq. Ft.
Now
3209
$2,554
1,562 Sq. Ft.
Now
4208
$2,722
1,562 Sq. Ft.
Now
Details
Property Information
- Built in 1998
- 452 units4 stories
Fees & Policies
The fees below are based on community-supplied data and may exclude additional fees and utilities.
One-Time Basics
Due at Application
-
Application Fee Per Applicant$75
Due at Move-In
-
Administrative Fee$200
-
Surface Lot
-
Other
-
Covered
Dogs Allowed
-
Dog Fee$500
-
Dog Rent$20 / mo
Restrictions
Breed Restrictions: Any hybrid or mixed breed with any of the following: Pit Bull, Staffordshire Terrier, American Bull Dog, German Shepherd, Malamute, Rottweiler, Doberman, Dalmatian, Akita, Chow, Presa Canario. This list is not all inclusive of all breeds and Management has final approval.
Comments
Unlimited Weight
Cats Allowed
-
Cat Fee$500
-
Cat Rent$20 / mo
Restrictions
Breed Restrictions: Any hybrid or mixed breed with any of the following: Pit Bull, Staffordshire Terrier, American Bull Dog, German Shepherd, Malamute, Rottweiler, Doberman, Dalmatian, Akita, Chow, Presa Canario. This list is not all inclusive of all breeds and Management has final approval.
Comments
Unlimited Weight
-
Small Storage
-
Large Storage
Property Fee Disclaimer: Based on community-supplied data and independent market research. Subject to change without notice. May exclude fees for mandatory or optional services and usage-based utilities.
Matterport 3D Tours
Explore Commute Options
Property Highlights
- 2 Inch Wood Blinds
- Breakfast Nook*
- Built-In Bookshelves*
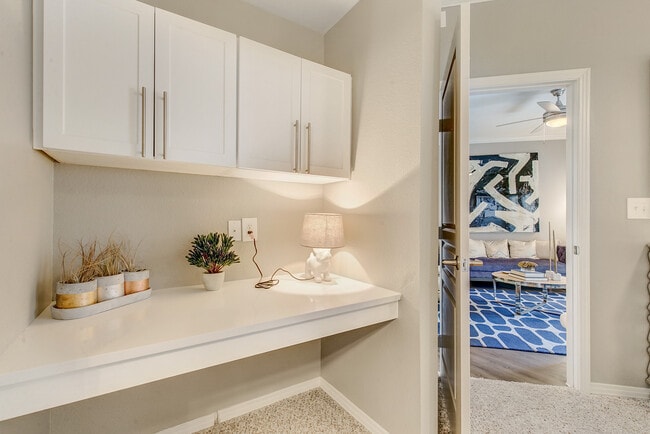
- Built-In Computer Desks*
- Ceiling Fan
- Close to DART commuter rail line
- Controlled Access Community
- Crown Molding Decorative Accents
- Dog Walking
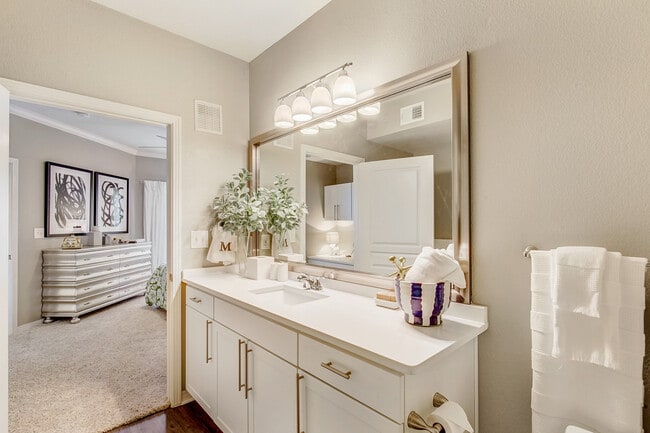
- Double Sink Vanity*
- Drycleaning Services
- Easy access to 75/Central Expressway
- Efficiency Floor plans available
- EV Charging Stations
- Full Size Washer & Dryer in Each Home
- Garden Tub*
- Gas Fireplaces*
- Great floor plans for roommates
- Icemaker
- Juliette Balconies*
- Kitchen Island*
- Linen Closet*
- Media Room
- Minutes to SMU
- Mockingbird location
- Near Public Transportation & DART
- Onsite Security
- Oversized Closets
- Pantry*
- Planned Resident Social Events
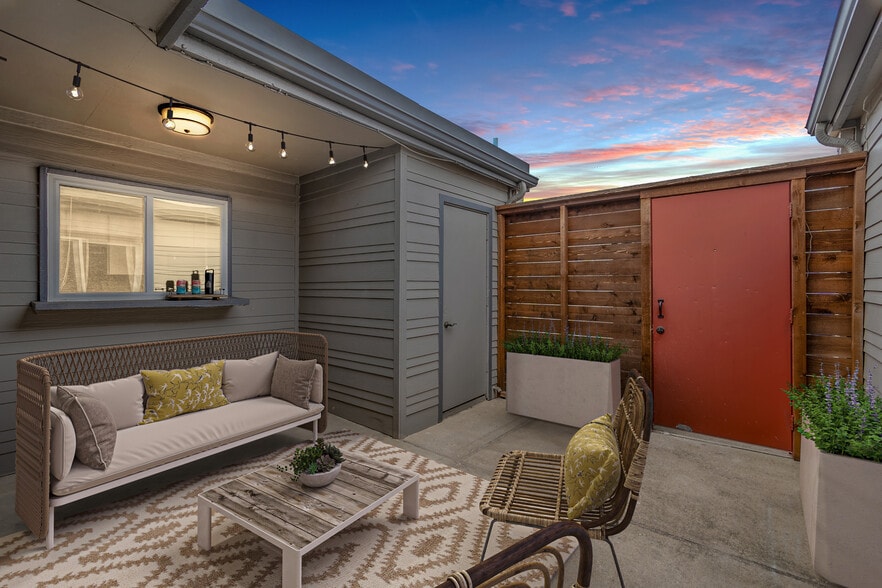
- Private Yard*
- Refreshment Bar
- Reserved Parking Spaces Available
- Resident Clubhouse & Recreation Room
- Soaring 9 Feet Ceilings
- Storage Spaces Available
- Sun Deck & Lounge
- Two Bark Parks & Pet Play Areas
- Two Outdoor Kitchens with Grilling Stations
- Unique Art Deco Design
- Unique interiors
- USB Outlets
- Valet Trash Service
- Walk-In Shower*
- Walking distance to Mockingbird Station
- Wood Plank Flooring
Apartment Features
- Air Conditioning
- Balcony
- Breakfast Nook
- Built-In Bookshelves
- Cable Ready
- Carpet
- Ceiling Fans
- Crown Molding
- Deck
- Den
- Dining Room
- Dishwasher
- Disposal
- Double Pane Windows
- Double Vanities
- Fireplace
- Framed Mirrors
- Freezer
- Heating
- High Speed Internet Access
- Ice Maker
- Instant Hot Water
- Island Kitchen
- Kitchen
- Large Bedrooms
- Linen Closet
- Loft Layout
- Microwave
- Oven
- Pantry
- Patio
- Quartz Countertops
- Range
- Recreation Room
- Refrigerator
- Security System
- Sprinkler System
- Stainless Steel Appliances
- Storage Space
- Trash Compactor
- Tub/Shower
- Vaulted Ceiling
- Views
- Vinyl Flooring
- Walk-In Closets
- Wi-Fi
- Window Coverings
- Yard
Community Features
- 24 Hour Access
- Breakfast/Coffee Concierge
- Business Center
- Cabana
- Car Charging Station
- Clubhouse
- Conference Rooms
- Controlled Access
- Courtyard
- Disposal Chutes
- Dog Park
- Dry Cleaning Service
- Elevator
- Fitness Center
- Gated
- Grill
- Key Fob Entry
- Lounge
- On-Site Retail
- Online Services
- Package Service
- Pet Play Area
- Pool
- Property Manager on Site
- Recycling
- Renters Insurance Program
- Roof Terrace
- Shuttle To Campus
- Storage Space
- Study Lounge
- Sundeck
- Trash Pickup - Door to Door
- Walk To Campus
- Wi-Fi
Map of 5 Mockingbird Apartments
Area Scores
Walkability
Moderately walkable
Transit
Good public transit
Driveability
Moderately drivable
Bikeability
Moderately bikeable
Walkability measures the walking distance to day-to-day needs.
Transit measures access to public transportation.
Driveability measures congestion, parking availability, and access to major roads.
Bikeability measures the suitability for cycling.
Soundscore™
Busy
A Sound Score rating aggregates noise caused by vehicle traffic, airplane traffic and local sources.
Transit
Subway
2 min Drive

Subway
3 min Drive
Commuter Rail
8 min Drive
Commuter Rail
12 min Drive
Airport
13 min Drive

Airport
32 min Drive

Moving to Northeast Dallas, Dallas, TX
Shopping Centers
Shoppers will appreciate 5 Mockingbird Apartments proximity to Mockingbird Place, Mockingbird Central Plaza, and Dr. Pepper Square. Mockingbird Place is 0.1 miles away, and Mockingbird Central Plaza is within a 3 minute walk.
Commuting
With a TransitScore of 70, 5 Mockingbird Apartments has good public transit, including 10 transit stops within 14 miles. Transit options include Smu/Mockingbird Station and Lovers Lane Station.
Parks and Recreation
Recreational activities near 5 Mockingbird Apartments are plentiful. Discover 4 parks within 4.8 miles, including Dallas Trekkers Walking Club, Klyde Warren Park, and Nasher Sculpture Center.
Airports
Living in Northeast Dallas provides easy access to Dallas Love Field, located just 12 minutes from 5 Mockingbird Apartments. Another nearby airport is Dallas-Fort Worth International, located 24.4 miles away.
Local Education
Primary and Secondary Schools

Mockingbird Elementary
Grades K-5
Public
Armstrong Elementary School
Grades PK-5
Public

St Christophers Montessori School
Grades PK-5
Private

J L Long Middle School
Grades 6-8
Public
Highland Park Middle
Grades 6-8
Public
St Thomas Aquinas School
Grades PK-8
Private

Woodrow Wilson High School
Grades 9-12
Public

Highland Park High School
Grades 9-12
Public
Reserved for Future Use
Public
The Saint Timothy School
Grades K-12
Private
Data provided by GreatSchools.org © 2026. All rights reserved.

Colleges and Universities
| School | Commute Time (Distance) |
|---|---|
| Southern Methodist University | Walk: 15 min (0.8 mi) |
| East Texas A&M at Dallas | Drive: 6 min (2.9 mi) |
| The Art Institute of Dallas | Drive: 5 min (2.9 mi) |
| Dallas Theological Seminary | Drive: 7 min (4.2 mi) |
About 5 Mockingbird Apartments
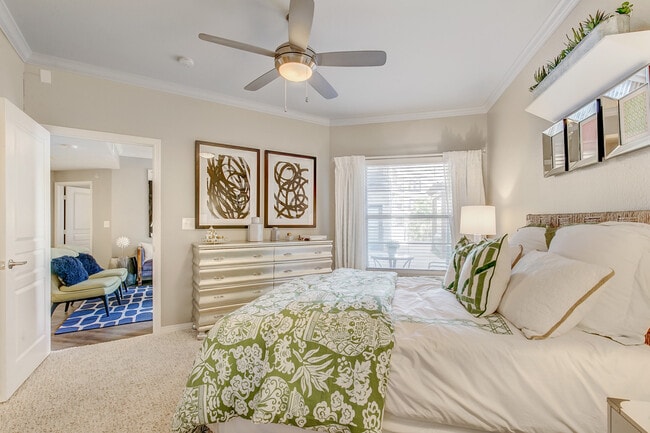
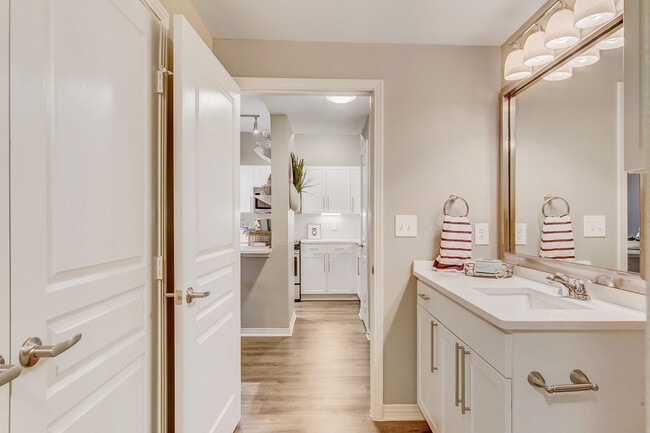
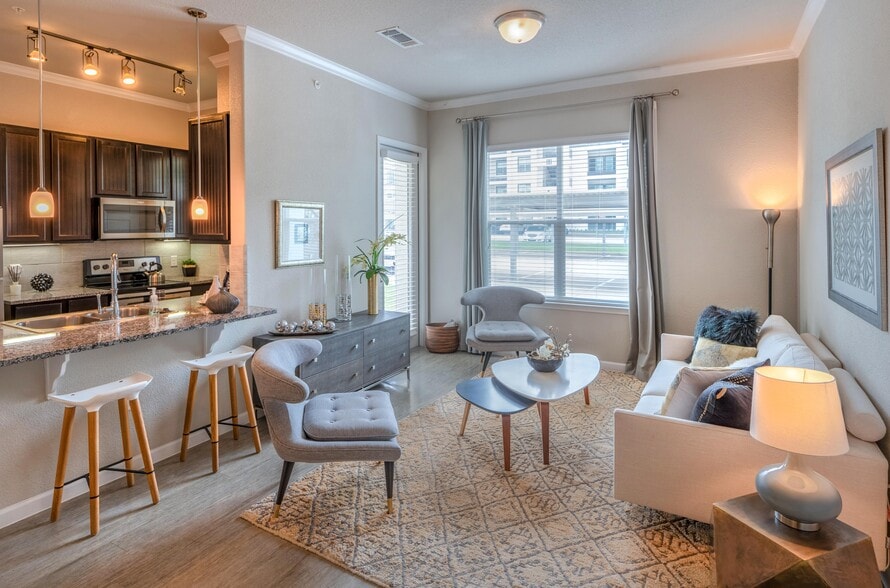
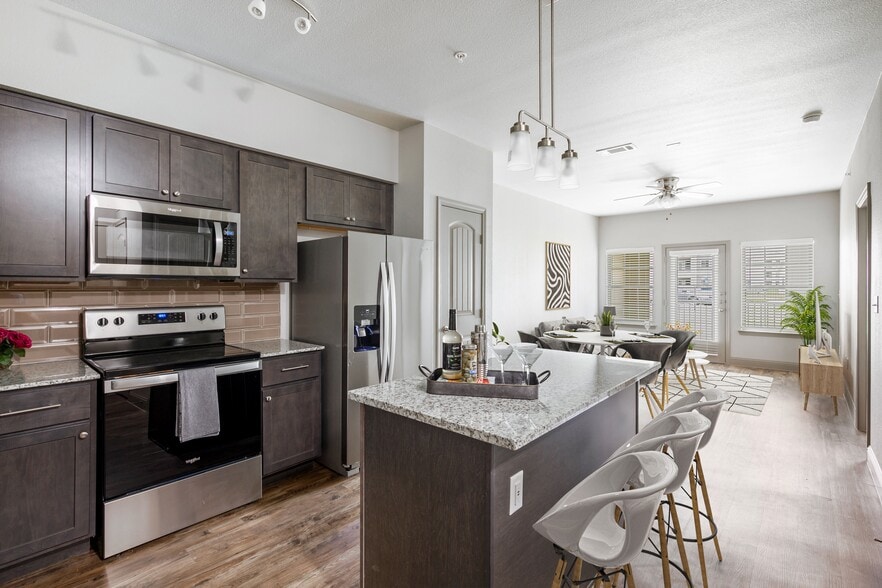
5 Mockingbird Apartments offers comfortable, connected apartment living in Dallas with thoughtfully designed studio, one, two, and three bedroom homes, modern conveniences, and inviting community spaces. Located near Mockingbird Station, SMU, Central… Expressway, and local dining, shopping, and entertainment, the community makes it easy to enjoy everyday convenience and a vibrant Dallas lifestyle.
5 Mockingbird Apartments offers comfortable, connected apartment living in Dallas with thoughtfully designed studio, one, two, and three bedroom homes, modern conveniences, and inviting community spaces. Located near Mockingbird Station, SMU, Central Expressway, and local dining, shopping, and entertainment, the community makes it easy to enjoy everyday convenience and a vibrant Dallas lifestyle.
5 Mockingbird Apartments is an apartment community in Dallas, TX
Contact
Dallas, TX 75206
- Sunday Closed
- Monday 9:00 AM – 7:00 PM
- Tuesday 9:00 AM – 6:00 PM
- Wednesday 9:00 AM – 6:00 PM
- Thursday 9:00 AM – 6:00 PM
- Friday 9:00 AM – 7:00 PM
- Saturday 10:00 AM – 5:00 PM
Renter Reviews
For 5 Mockingbird Apartments
59 Ratings & Reviews
-
6/10/24
Worst complex you’ll ever live in
Anywhere from 10-15 cars or so in both parking garages had their windows smashed and broken into. this is the third time this has happened. There’s always plumbing issues atleast once a month. Today I haven’t had running water for over 12 hours. They said it would be back on my 7 pm. it’s now 9:30 and no Still don’t have running water. This is supposed to be a luxury apartment but it’s not.
I’ve also put in multiple maintenance requests for them to fix my balcony door because there’s water… damage every time it rains. They’ve never fixed it. The maintenance people here are sketchy and don’t actually fix anything. Also there have been squatters in vacant apartments, multiple apartments have been broken into. Homeless people everywhere. Someone was found dead in their apartment. Also another lady experienced gun violence here. This place sucks. My apartment unit itself is grossly overpriced for the quality. The previous unit ruined the ground and pretty sure there’s mold in the pipes. DO NOT MOVE HEREReview from Apartments.com
8 People Found This Helpful
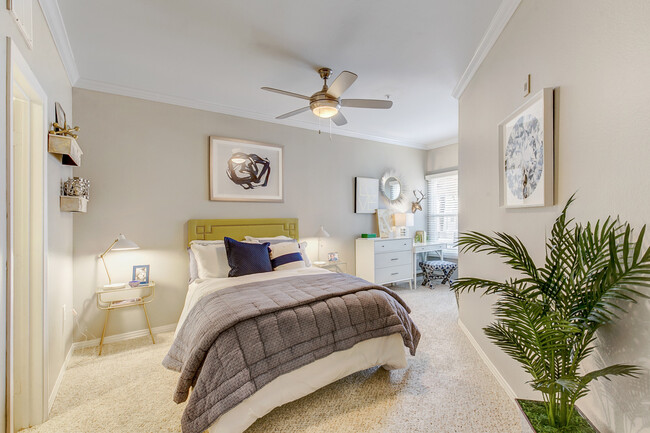
5 Mockingbird Apartments Gallery
Nearby Properties You Might Like
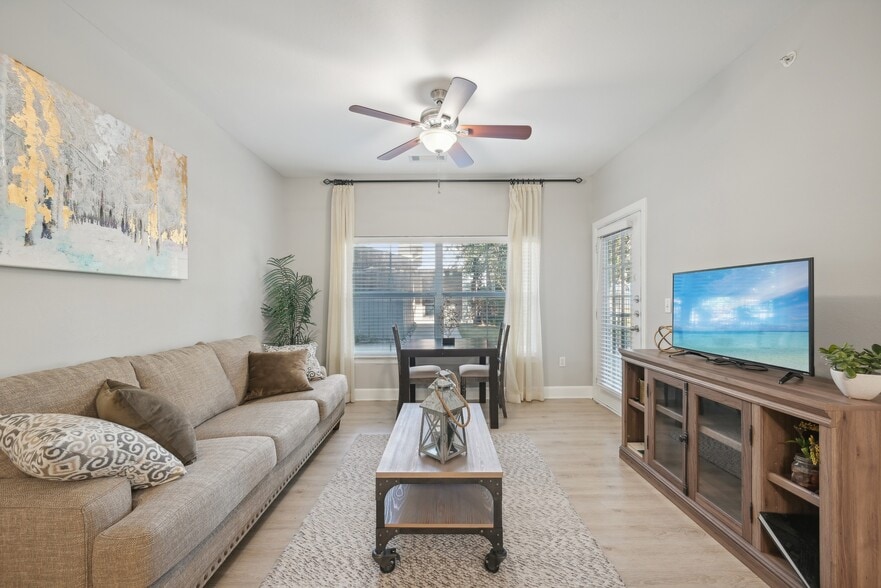
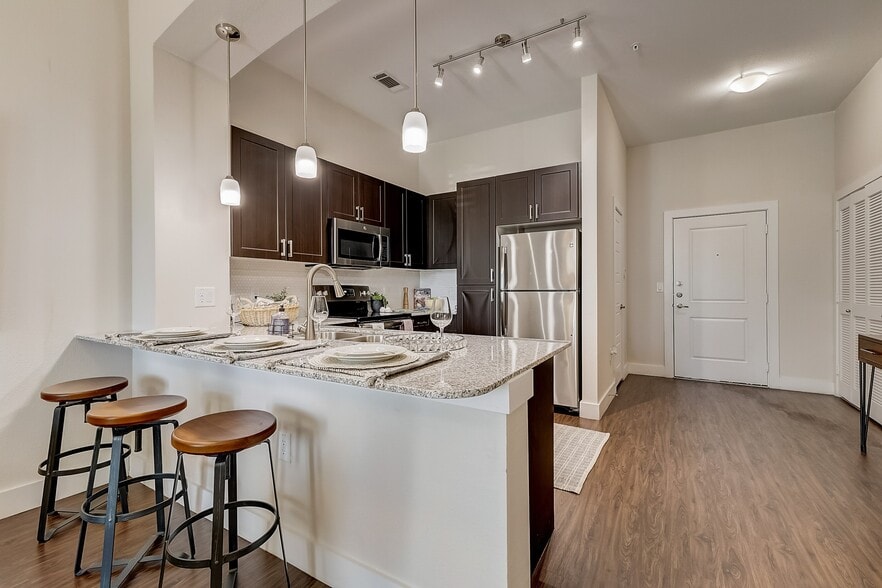
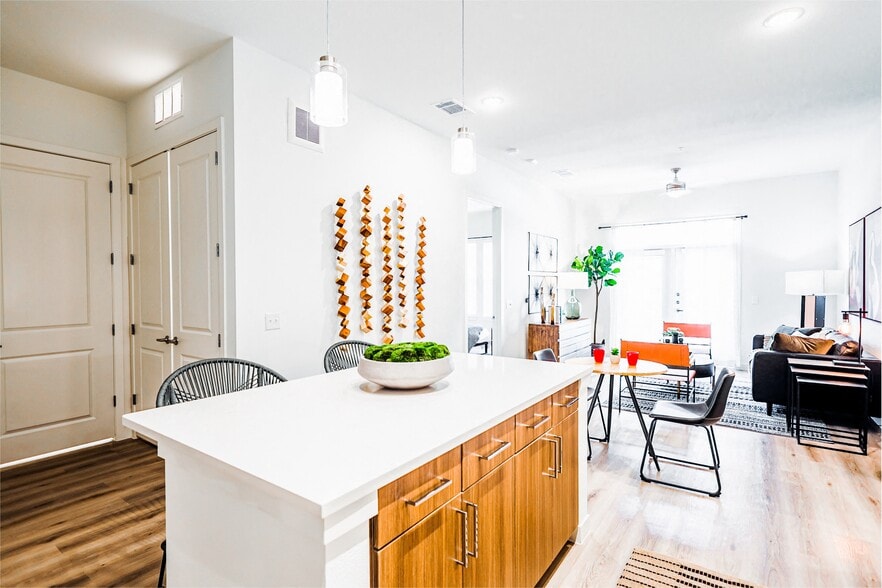
Within 50 Miles of 5 Mockingbird Apartments
Find More Rentals in Dallas
Bedrooms
Other Types of Rentals
Dallas Apartments by Amenity
- Pet-Friendly Apartments in Dallas
- Furnished Apartments in Dallas
- Waterfront Apartments in Dallas
- Apartments with a Pool in Dallas
- Apartments with Wheelchair Access in Dallas
- Apartments with Washer & Dryer in Dallas
- Apartments with Utilities Included in Dallas
- Apartments with a Garage in Dallas
- Apartments with EV Charging in Dallas
- Apartments with a Virtual Tour in Dallas
Apartment Specialties
Apartments in your Budget
Find More Rentals Nearby…
Cities
Neighborhoods
Contact This Property
(469) 484-7638Languages: English
Open 10:00 AM – 5:00 PM Today