

Managed By

- Bedrooms
- Studio - 3Studio - 3 Beds
- Bathrooms
- 1 - 2.51 - 2.5 Baths
- Sq. Ft.
- 530 - 1,356 sq ft
Pricing and Floor Plans
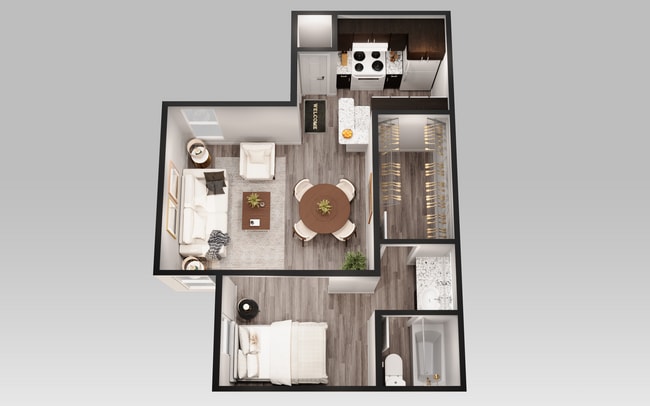
Upgraded- 0 Bedroom 1 Bath
Show Floor Plan Details Hide Floor Plan Details
Unable to load floor plan details.
349
$975
530 Sq. Ft.
Now
353
$975
530 Sq. Ft.
Oct. 28
0 Bedroom 1 Bath
Show Floor Plan Details Hide Floor Plan Details
Unable to load floor plan details.
Upgraded- 1 Bedroom 1 Bath
Show Floor Plan Details Hide Floor Plan Details
Unable to load floor plan details.
132
$995
699 Sq. Ft.
Now
170
$995
699 Sq. Ft.
Now
174
$1,025
699 Sq. Ft.
Now
Upgraded- 1 Bedroom 1 Bath
Show Floor Plan Details Hide Floor Plan Details
Unable to load floor plan details.
201
$1,095
810 Sq. Ft.
Now
273
$1,145
810 Sq. Ft.
Now
Upgraded- 1 Bedroom 1 Bath
Show Floor Plan Details Hide Floor Plan Details
Unable to load floor plan details.
123
$1,265
1,017 Sq. Ft.
Sep. 28
1 Bedroom 1 Bath
Show Floor Plan Details Hide Floor Plan Details
Unable to load floor plan details.
1 Bedroom 1 Bath
Show Floor Plan Details Hide Floor Plan Details
Unable to load floor plan details.
1 Bedroom 1 Bath
Show Floor Plan Details Hide Floor Plan Details
Unable to load floor plan details.
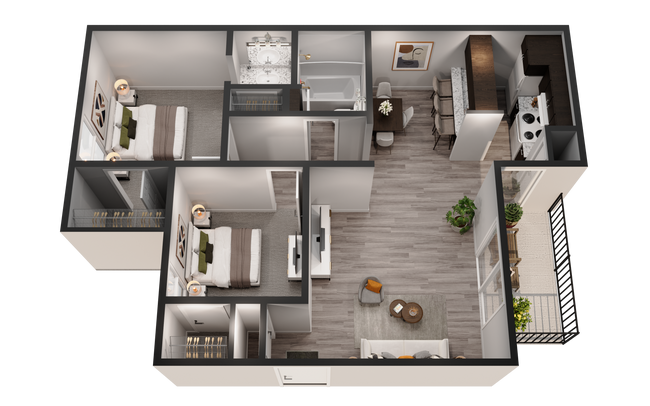
Upgraded- 2 Bedroom 1 Bath
Show Floor Plan Details Hide Floor Plan Details
Unable to load floor plan details.
226
$1,375
961 Sq. Ft.
Now
196
$1,375
961 Sq. Ft.
Now
229
$1,425
961 Sq. Ft.
Now
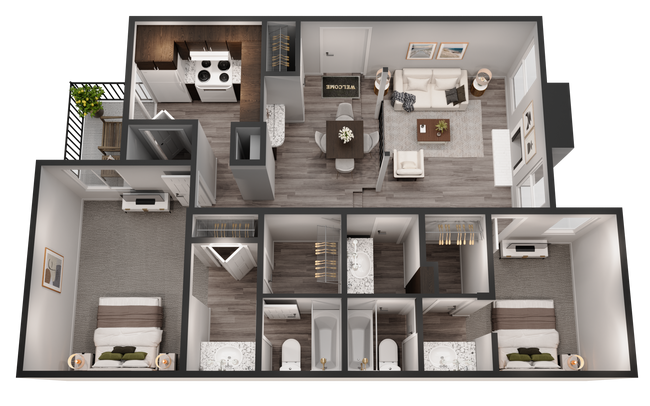
Upgraded- 2 Bedroom 2.5 Bath
Show Floor Plan Details Hide Floor Plan Details
Unable to load floor plan details.
319
$1,690
1,262 Sq. Ft.
Sep. 28
Upgraded- 2 Bedroom 2 Bath
Show Floor Plan Details Hide Floor Plan Details
Unable to load floor plan details.
182
$1,605
1,181 Sq. Ft.
Nov. 2
2 Bedroom 1 Bath
Show Floor Plan Details Hide Floor Plan Details
Unable to load floor plan details.
2 Bedroom 2 Bath
Show Floor Plan Details Hide Floor Plan Details
Unable to load floor plan details.
2 Bedroom 2.5 Bath
Show Floor Plan Details Hide Floor Plan Details
Unable to load floor plan details.
Upgraded- 3 Bedroom 2 Bath
Show Floor Plan Details Hide Floor Plan Details
Unable to load floor plan details.
248
$1,875
1,356 Sq. Ft.
Now
3 Bedroom 2 Bath
Show Floor Plan Details Hide Floor Plan Details
Unable to load floor plan details.
Details
Lease Term Options
- 3 - 12 Month Leases
Property Information
- Built in 1979
- 264 units2 stories
Fees & Policies
The fees below are based on community-supplied data and may exclude additional fees and utilities.
Utilities & Essentials
-
Renters Insurance$13 / mo
-
Pest Control$5 / mo
One-Time Basics
Due at Application
-
Application Fee Per Applicant$75
Due at Move-In
-
Administrative FeeN/A
Surface Lot
-
Parking FeeN/A
-
Parking DepositN/A
Comments
Open Parking
Dogs Allowed
-
Monthly Pet Fee$20
-
Pet Deposit$200
-
One-Time Pet Fee$300 - $300
35 lbs. Weight Limit
Restrictions
Restricted breeds are as follows: German Shepherd, Staffordshire Bull Terrier, Wolf-Dogs and Wolf Hybrids, Great Dane, Anatolian Shepherd, American Staffordshire, Terrier, Akita, St. Bernard, Rottweiler, Chow Chow, Airedale American, Belgian Malinois, American Bull Dog, Bullmastiff, Doberman (full), Pit Bull Terrier and any mixture of the breeds listed above would be prohibited as pets.
Cats Allowed
-
Monthly Pet Fee$20
-
Pet Deposit$200
-
One-Time Pet Fee$300 - $300
35 lbs. Weight Limit
Restrictions
Restricted breeds are as follows: German Shepherd, Staffordshire Bull Terrier, Wolf-Dogs and Wolf Hybrids, Great Dane, Anatolian Shepherd, American Staffordshire, Terrier, Akita, St. Bernard, Rottweiler, Chow Chow, Airedale American, Belgian Malinois, American Bull Dog, Bullmastiff, Doberman (full), Pit Bull Terrier and any mixture of the breeds listed above would be prohibited as pets.
Property Fee Disclaimer: Based on community-supplied data and independent market research. Subject to change without notice. May exclude fees for mandatory or optional services and usage-based utilities.
Matterport 3D Tours
Explore Commute Options
Property Highlights
- 2 Outdoor Kitchens
- Computer Center
- Pet Park
- Solar Screens
Apartment Features
- Air Conditioning
- Balcony
- Built-In Bookshelves
- Cable Ready
- Ceiling Fans
- Dining Room
- Dishwasher
- Disposal
- Eat-in Kitchen
- Hardwood Floors
- Heating
- High Speed Internet Access
- Kitchen
- Oven
- Pantry
- Range
- Refrigerator
- Smoke Free
- Sprinkler System
- Tub/Shower
- Vaulted Ceiling
- Walk-In Closets
- Washer/Dryer Hookup
- Wi-Fi
Community Features
- 24 Hour Access
- Business Center
- Cabana
- Courtyard
- Dog Park
- Grill
- Laundry Facilities
- Maintenance on site
- Online Services
- Package Service
- Pet Play Area
- Picnic Area
- Pool
- Property Manager on Site
- Renters Insurance Program
- Tennis Court
- Walk-Up
Map of The Woodlands of Arlington
Area Scores
Walkability
Moderately walkable
Driveability
Exceptionally drivable
Bikeability
Fairly bikeable
Walkability measures the walking distance to day-to-day needs.
Driveability measures congestion, parking availability, and access to major roads.
Bikeability measures the suitability for cycling.
Soundscore™
Active
A Sound Score rating aggregates noise caused by vehicle traffic, airplane traffic and local sources.
Transit
Commuter Rail
20 min Drive
Airport
30 min Drive

Airport
40 min Drive

Moving to West Arlington, Arlington, TX
Shopping Centers
Shoppers will appreciate The Woodlands of Arlington proximity to Woodland West Marketplace, Park Place, and Westbury Square. Woodland West Marketplace is 0.2 miles away, and Park Place is within an 8 minute walk.
Parks and Recreation
Recreational activities near The Woodlands of Arlington are plentiful. Discover 1 park within 3.4 miles, including UT Arlington Planetarium.
Airports
Living in West Arlington provides easy access to Dallas-Fort Worth International, located just 32 minutes from The Woodlands of Arlington. Another nearby airport is Dallas Love Field, located 27.4 miles away.
Local Education
Primary and Secondary Schools

Duff Elementary School
Grades PK-5
Public

Bailey Junior High School
Grades 6-8
Public

Arlington High School
Grades 9-12
Public

Pantego Christian Academy
Grades PK-12
Private
Data provided by GreatSchools.org © 2026. All rights reserved.

Colleges and Universities
| School | Commute Time (Distance) |
|---|---|
| UT Arlington | Drive: 7 min (3.2 mi) |
| Texas Wesleyan University | Drive: 15 min (8.5 mi) |
| Tarrant Co. Coll., South East | Drive: 20 min (11.8 mi) |
| Tarrant Co. Coll., North East | Drive: 23 min (14.5 mi) |
About The Woodlands of Arlington
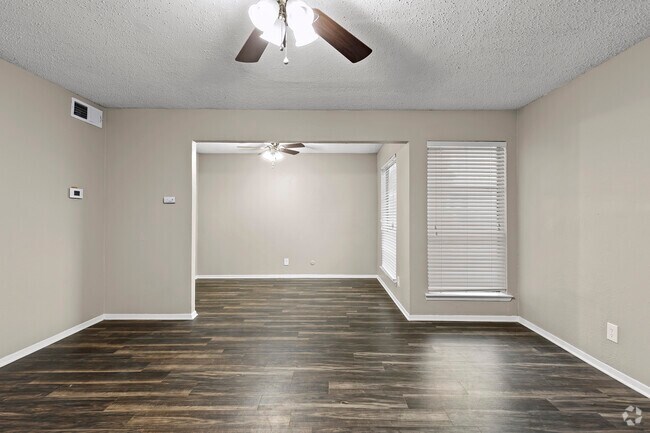
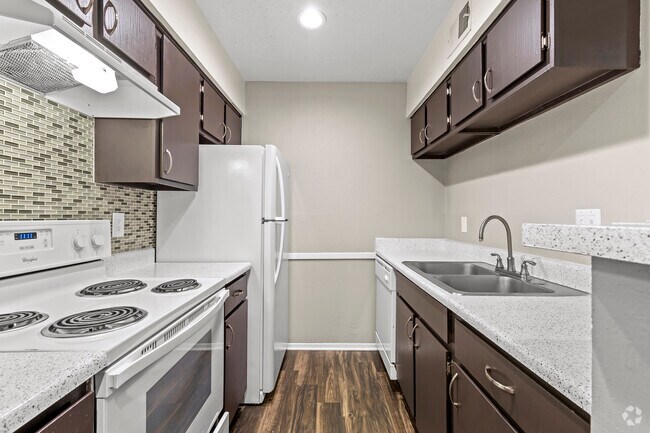
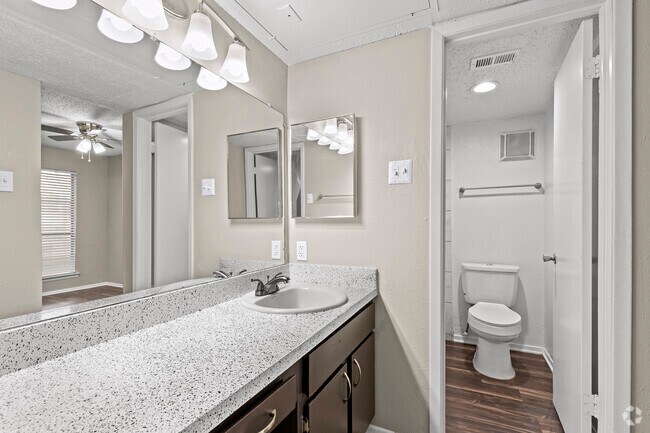
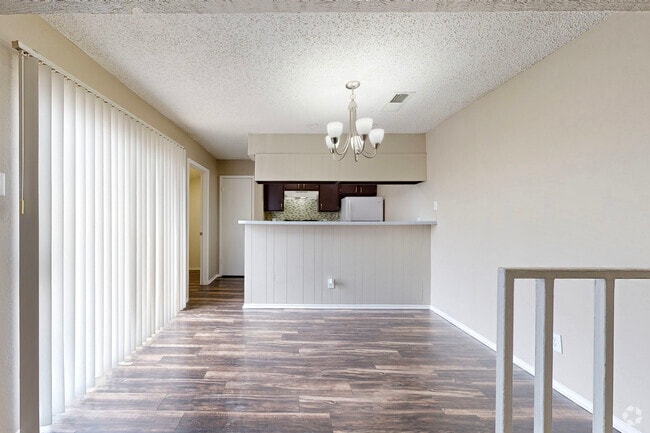
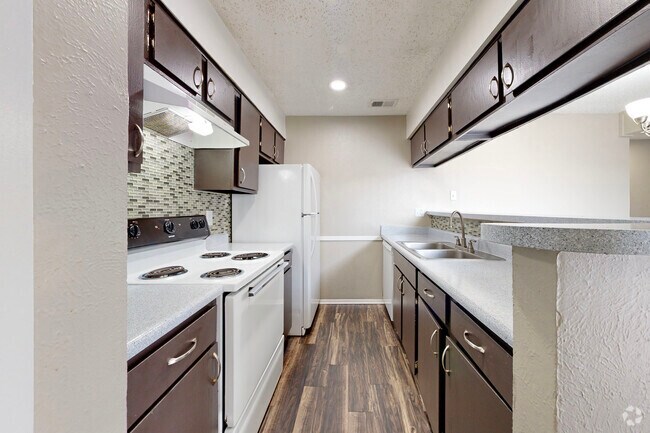
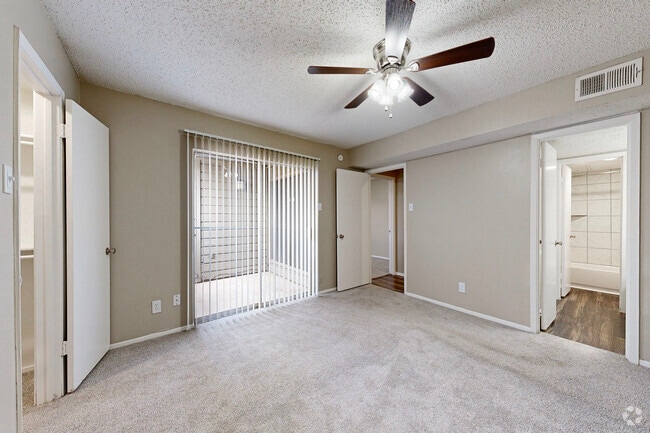
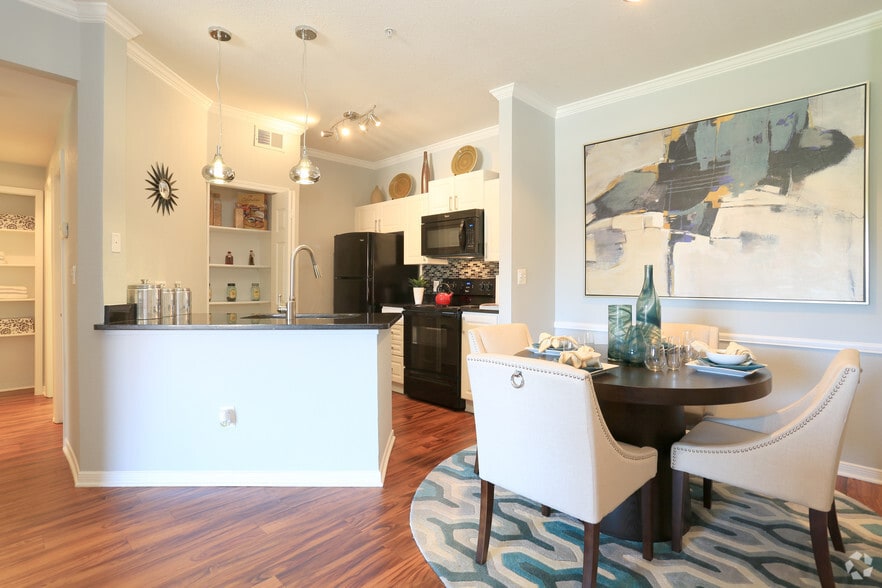
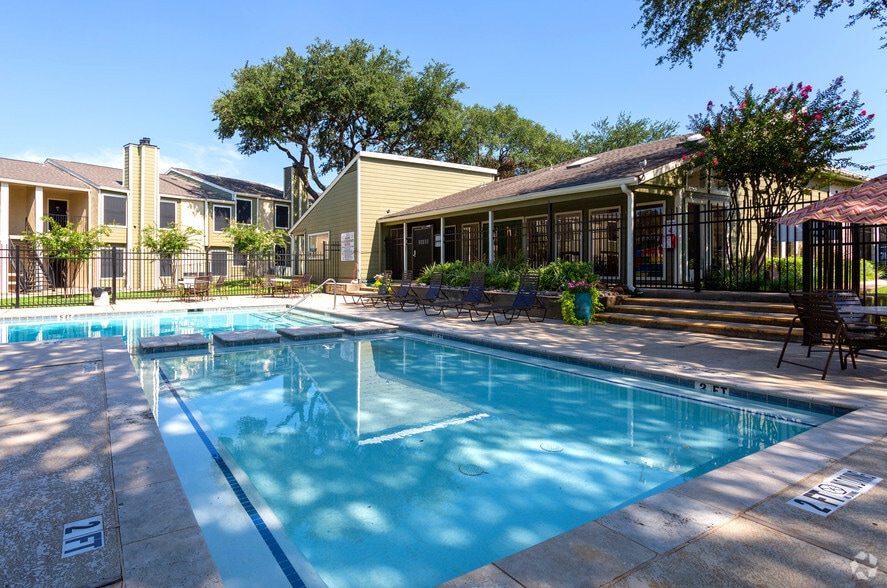
The Woodlands of Arlington features spacious and fully upgraded studio, one, two, and three bedroom apartment homes with ample storage and cabinet space, ceiling fans, all electric appliances, and much more. At Woodlands of Arlington, you can relax… in one of our two sparkling pools, and let your furry pet roam free in our leash-free bark park! The community is nestled in the cozy Woodlands West neighborhood and within walking distance of Arlington ISD's top schools! We are just 20 minutes from DFW International Airport, and only 5 minutes away from The University of Texas at Arlington.
The Woodlands of Arlington features spacious and fully upgraded studio, one, two, and three bedroom apartment homes with ample storage and cabinet space, ceiling fans, all electric appliances, and much more. At Woodlands of Arlington, you can relax in one of our two sparkling pools, and let your furry pet roam free in our leash-free bark park! The community is nestled in the cozy Woodlands West neighborhood and within walking distance of Arlington ISD's top schools! We are just 20 minutes from DFW International Airport, and only 5 minutes away from The University of Texas at Arlington.
The Woodlands of Arlington is an apartment community in Arlington, TX
Contact
Arlington, TX 76013
- Sunday Closed
- Monday 8:30 AM – 6:00 PM
- Tuesday 8:30 AM – 6:00 PM
- Wednesday 8:30 AM – 6:00 PM
- Thursday 8:30 AM – 6:00 PM
- Friday 8:30 AM – 6:00 PM
- Saturday 10:00 AM – 4:00 PM
Renter Reviews
For The Woodlands of Arlington
8 Ratings & Reviews
-
2/26/25
Love living here!
The apartments are clean and spacious, the location is super convenient, and the staff is always helpful. The community is quiet and well-kept, making it a great place to call home. Highly recommend!
Review from Apartments.com
Property Manager at The Woodlands of Arlington responded to this review
Thank you so much for your kind words! We're thrilled to hear that you're enjoying your home here. It's great to know that our clean, spacious apartments and the convenient location have made such a positive impact. We’re also glad you appreciate our… team and the quiet, well-kept community. Your recommendation means a lot to us, and we’re grateful to have you as a resident! If you ever need anything, please reach out to us.
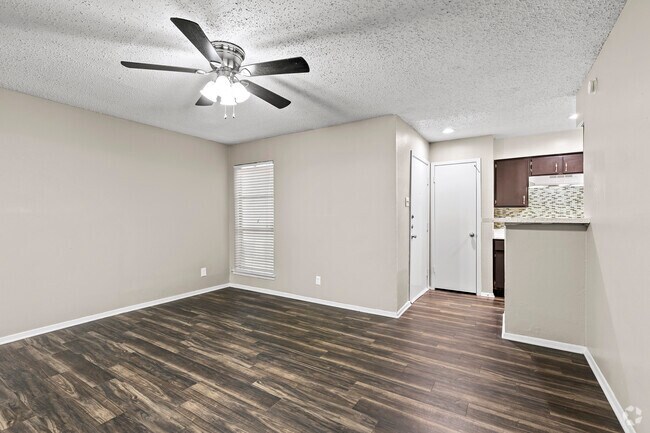
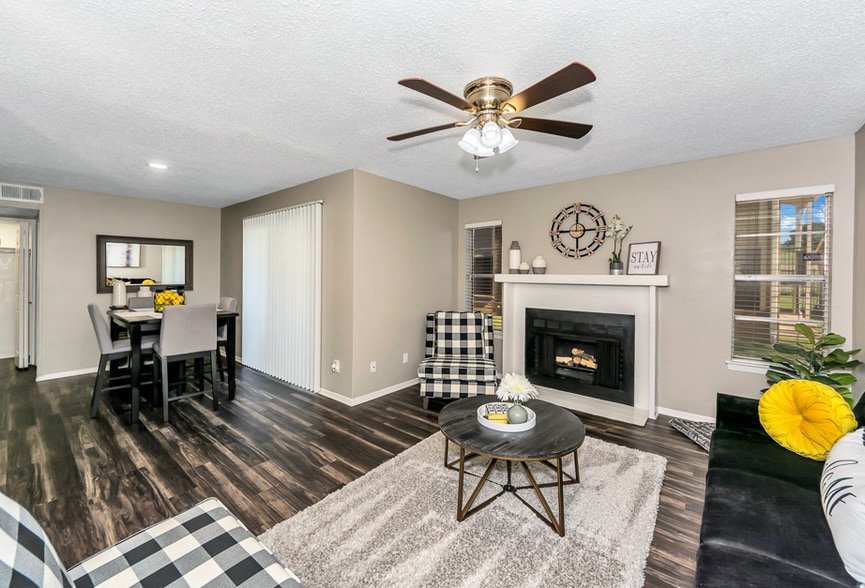
The Woodlands of Arlington Gallery
Nearby Properties You Might Like
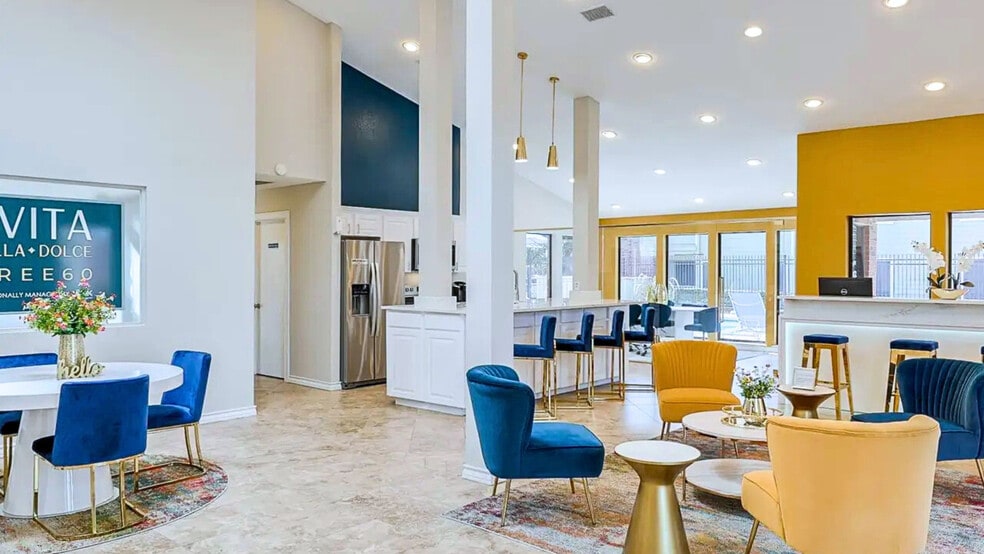
Within 50 Miles of The Woodlands of Arlington
Find More Rentals in Arlington
Bedrooms
Other Types of Rentals
Arlington Apartments by Amenity
- Pet-Friendly Apartments in Arlington
- Furnished Apartments in Arlington
- Waterfront Apartments in Arlington
- Apartments with a Pool in Arlington
- Apartments with Wheelchair Access in Arlington
- Apartments with Washer & Dryer in Arlington
- Apartments with Utilities Included in Arlington
- Apartments with a Garage in Arlington
- Apartments with EV Charging in Arlington
- Apartments with a Virtual Tour in Arlington
Apartment Specialties
Apartments in your Budget
- Arlington Move-in Specials
- Cheap Apartments in Arlington
- Luxury Apartments in Arlington
- Apartments under $700 in Arlington
- Apartments under $900 in Arlington
- Apartments under $1000 in Arlington
- Apartments under $1500 in Arlington
- Apartments under $2000 in Arlington
- Apartments under $2500 in Arlington
Find More Rentals Nearby…
Cities
Neighborhoods
Contact This Property
(682) 297-4721Languages: English, Spanish
Open 8:30 AM – 6:00 PM Today