
Managed By

- Total Monthly Price
- $1,334 - $3,141
- Bedrooms
- 1 - 31 - 3 Beds
- Bathrooms
- 1 - 21 - 2 Baths
- Sq. Ft.
- 718 - 1,419 sq ft
Pricing and Floor Plans
A3
Show Floor Plan Details Hide Floor Plan Details
Unable to load floor plan details.
1311
$1,417
825 Sq. Ft.
Now
2303
$1,480
825 Sq. Ft.
Now
1309
$1,504
825 Sq. Ft.
Now
A1
Show Floor Plan Details Hide Floor Plan Details
Unable to load floor plan details.
1323
$1,394
718 Sq. Ft.
Oct. 8
5212
$1,389
718 Sq. Ft.
Nov. 1
3307
$1,369
718 Sq. Ft.
Nov. 21
A5
Show Floor Plan Details Hide Floor Plan Details
Unable to load floor plan details.
7204
$1,694
936 Sq. Ft.
Now
7208
$1,694
936 Sq. Ft.
Nov. 4
A4
Show Floor Plan Details Hide Floor Plan Details
Unable to load floor plan details.
2305
$1,534
885 Sq. Ft.
Oct. 28
3308
$1,519
885 Sq. Ft.
Nov. 10
A3.1
Show Floor Plan Details Hide Floor Plan Details
Unable to load floor plan details.
1318
$1,589
828 Sq. Ft.
Oct. 6
A2
Show Floor Plan Details Hide Floor Plan Details
Unable to load floor plan details.
A4.1
Show Floor Plan Details Hide Floor Plan Details
Unable to load floor plan details.
A1- Attainable
Show Floor Plan Details Hide Floor Plan Details
Unable to load floor plan details.
A2- Attainable
Show Floor Plan Details Hide Floor Plan Details
Unable to load floor plan details.
A3- Attainable
Show Floor Plan Details Hide Floor Plan Details
Unable to load floor plan details.
A3.1- Attainable
Show Floor Plan Details Hide Floor Plan Details
Unable to load floor plan details.
A4- Attainable
Show Floor Plan Details Hide Floor Plan Details
Unable to load floor plan details.
A4.1- Attainable
Show Floor Plan Details Hide Floor Plan Details
Unable to load floor plan details.
A5- Attainable
Show Floor Plan Details Hide Floor Plan Details
Unable to load floor plan details.
B2
Show Floor Plan Details Hide Floor Plan Details
Unable to load floor plan details.
1207
$1,731
1,214 Sq. Ft.
Now
1107
$1,960
1,214 Sq. Ft.
Now
5201
$1,865
1,214 Sq. Ft.
Oct. 6
B1.2
Show Floor Plan Details Hide Floor Plan Details
Unable to load floor plan details.
B1.1
Show Floor Plan Details Hide Floor Plan Details
Unable to load floor plan details.
B1
Show Floor Plan Details Hide Floor Plan Details
Unable to load floor plan details.
B2.1
Show Floor Plan Details Hide Floor Plan Details
Unable to load floor plan details.
B1.2- Attainable
Show Floor Plan Details Hide Floor Plan Details
Unable to load floor plan details.
B1- Attainable
Show Floor Plan Details Hide Floor Plan Details
Unable to load floor plan details.
B1.1- Attainable
Show Floor Plan Details Hide Floor Plan Details
Unable to load floor plan details.
B2- Attainable
Show Floor Plan Details Hide Floor Plan Details
Unable to load floor plan details.
B2.1- Attainable
Show Floor Plan Details Hide Floor Plan Details
Unable to load floor plan details.
C1
Show Floor Plan Details Hide Floor Plan Details
Unable to load floor plan details.
6112
$3,141
1,419 Sq. Ft.
Now
2310
$2,989
1,419 Sq. Ft.
Nov. 29
C1- Attainable
Show Floor Plan Details Hide Floor Plan Details
Unable to load floor plan details.
Property Map
Select a unit to view pricing and availability
Details
Lease Term Options
- 8 - 16 Month Leases
Property Information
- Built in 2021
- 346 units3 stories
Fees & Policies
The fees below are based on community-supplied data and may exclude additional fees and utilities.
Utilities & Essentials
-
PEST$10 / mo
-
Amenity Fee$20 / mo
-
Deposit Waiver Min$22 / mo
-
Trash Reimb$40 / mo
-
Trash Admin FeeVaries by unit
One-Time Basics
Due at Application
-
Administrative Fees$165
-
Application Fee$80
Due at Move-In
-
Package Lockers$30
Carport
-
Carport - Parking$45 / mo
Garage Detached
-
Detached Garage - Parking$100 / mo
Other
-
Tuck Under Garage - Parking$135 / mo
Additional Parking Options
-
Garage
Other Pets Allowed
-
Pet Fees Or Charges$400
-
Pet Rent$25 / mo
Cats Allowed
-
Cats Allowed
Max of 2
Dogs Allowed
-
Dogs Allowed
Max of 2
-
Storage - Storage$15 / mo
Property Fee Disclaimer: Based on community-supplied data and independent market research. Subject to change without notice. May exclude fees for mandatory or optional services and usage-based utilities.
Matterport 3D Tours
Explore Commute Options
Property Highlights
- 2 Designer Interior Color Schemes
- 4 Acres of Open Green Space
- Beautiful Creek Views
- Bike Storage & Repair Station
- Cabanas
- Clubhouse with Gaming Tables
- Controlled Gated Access System
- Covered Parking and Garages
- Dog Park and Agility Course
- Large Private Yards
- Luxor Package System
- Mini Mart
- Outdoor Grilling Station
- Resort Style Swimming Pool
- Smart Technology Locks
- Starbucks Coffee Bar
- Video Intercom
- Work Stations
- Yoga/Spin Studio
Apartment Features
- Air Conditioning
- Balcony
- Carpet
- Dishwasher
- Disposal
- Freezer
- Granite Countertops
- Hardwood Floors
- Ice Maker
- Intercom
- Island Kitchen
- Kitchen
- Microwave
- Oven
- Patio
- Refrigerator
- Stainless Steel Appliances
- Walk-In Closets
- Washer/Dryer
Community Features
- Bicycle Storage
- Business Center
- Cabana
- Clubhouse
- Conference Rooms
- Controlled Access
- Courtyard
- Dog Park
- Fitness Center
- Garages
- Gated
- Maintenance on site
- Pet Play Area
- Pool
- Property Manager on Site
- Utilities Included
- Wi-Fi
Map of Zenith
Area Scores
Walkability
Moderately walkable
Driveability
Very drivable
Bikeability
Fairly bikeable
Walkability measures the walking distance to day-to-day needs.
Driveability measures congestion, parking availability, and access to major roads.
Bikeability measures the suitability for cycling.
Soundscore™
Active
A Sound Score rating aggregates noise caused by vehicle traffic, airplane traffic and local sources.
Transit
Commuter Rail
13 min Drive
Commuter Rail
14 min Drive
Airport
21 min Drive

Airport
32 min Drive

Moving to North Arlington, Arlington, TX
Shopping Centers
Shoppers will appreciate Zenith proximity to Washington & 157 Shopping Center, Parkway Central Center, and One-Fifty Seven Plaza. Washington & 157 Shopping Center is 0.2 miles away, and Parkway Central Center is within a 6 minute walk.
Parks and Recreation
Recreational activities near Zenith are plentiful. Discover 3 parks within 3.8 miles, including River Legacy Living Science Center, River Legacy Parks, and UT Arlington Planetarium.
Airports
Living in North Arlington provides easy access to Dallas-Fort Worth International, located just 21 minutes from Zenith. Another nearby airport is Dallas Love Field, located 22 miles away.
Local Education
Primary and Secondary Schools

Jones Fine Arts / Dual Language Academy
Grades K-5
Public

Peach Elementary School
Grades PK-5
Public

Primrose School Of N E Green Oaks
Grades PK-5
Private
Nichols Junior High School
Grades 6-8
Public

Uplift Summit International Middle
Grades 6-8
Public

Lamar High School
Grades 9-12
Public
Premier High School Of South Irving
Grades 9-12
Public
Green Oaks School
Grades K-12
Private
Data provided by GreatSchools.org © 2026. All rights reserved.

Colleges and Universities
| School | Commute Time (Distance) |
|---|---|
| UT Arlington | Drive: 8 min (3.6 mi) |
| Tarrant Co. Coll., North East | Drive: 18 min (11 mi) |
| Tarrant Co. Coll., South East | Drive: 18 min (11.3 mi) |
About Zenith
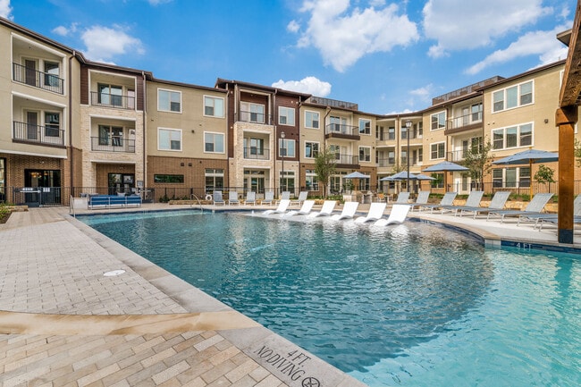
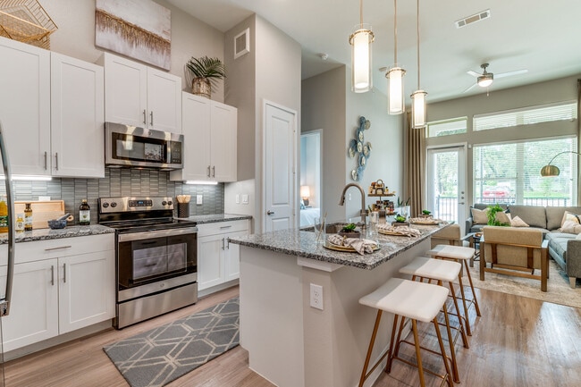
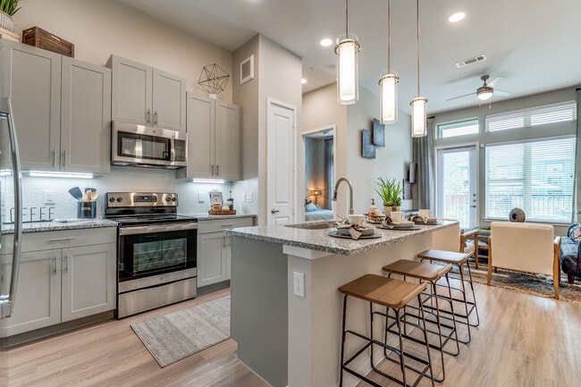
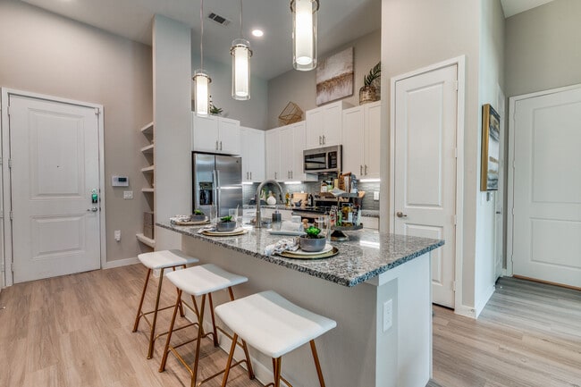
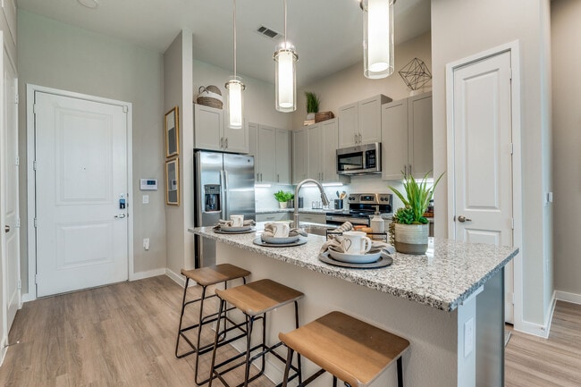
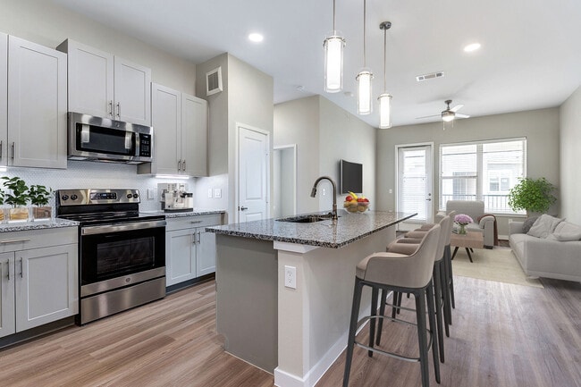
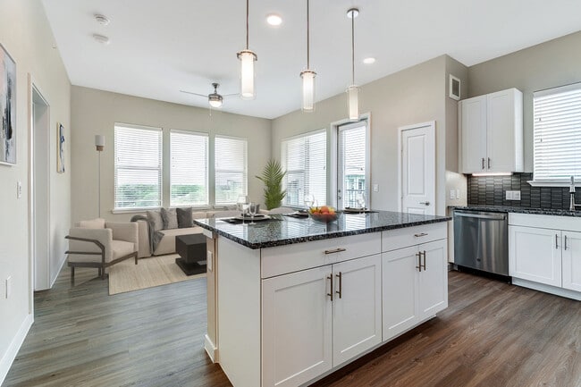
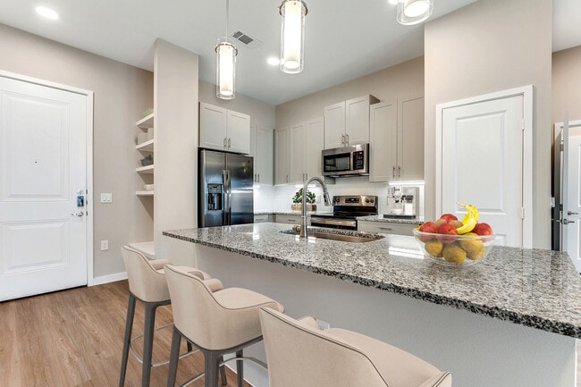
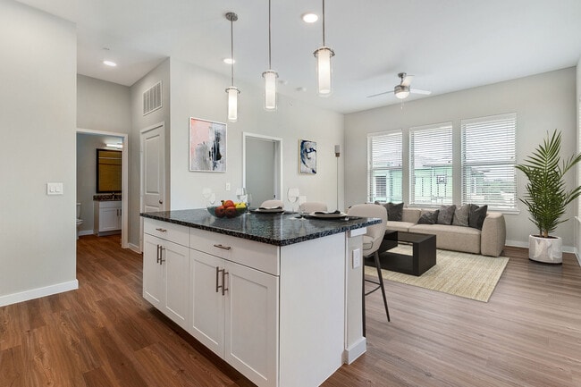
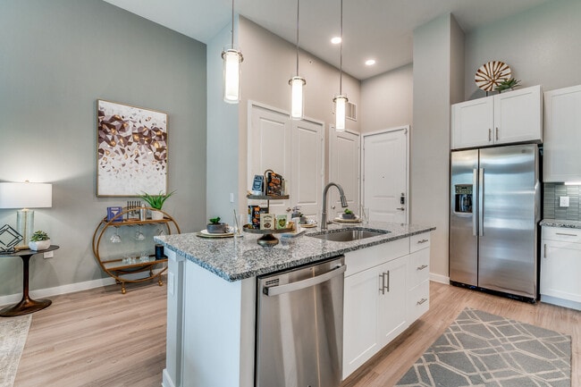
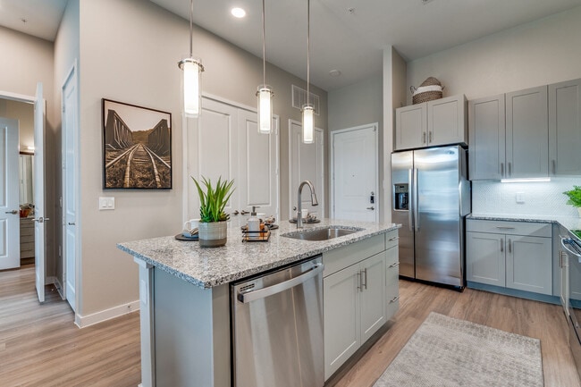
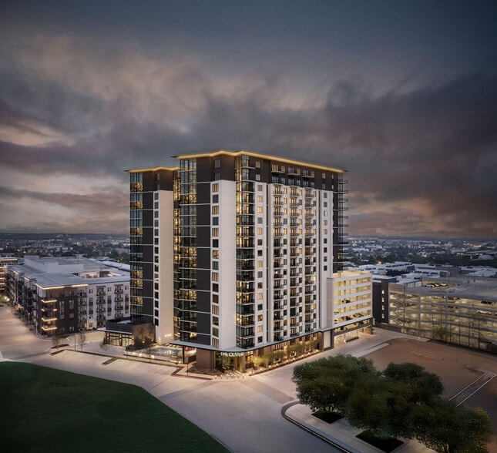
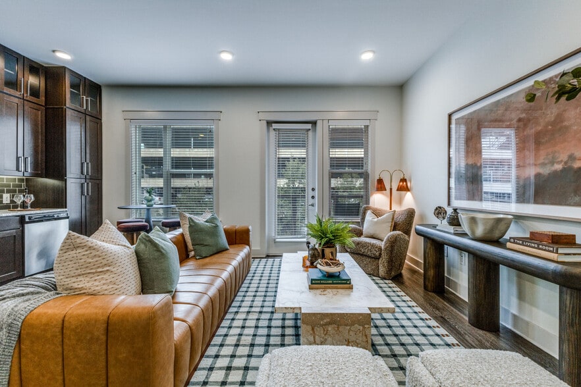
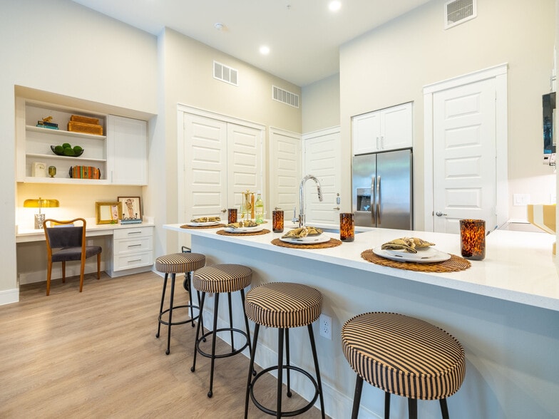
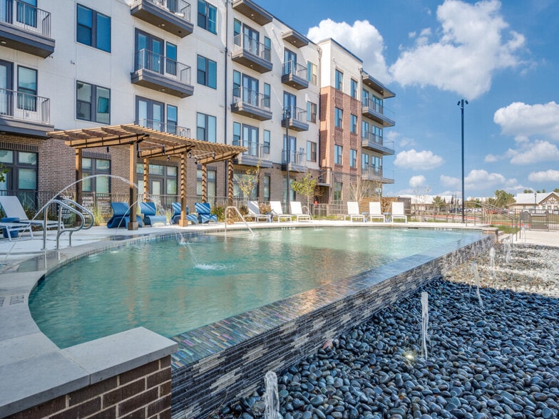
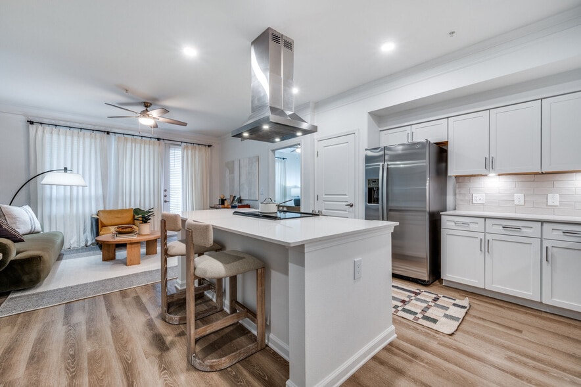
At Zenith, our residents will love coming home to our brand new homes and upscale community with a selection of stunning floor plans and a unique community filled with amazing spaces, our apartments in North Arlington, TX will provide the perfect… backdrop for every lifestyle. In each home, the stunning kitchens with designer appliances and granite countertops, full-sized washer and dryer, and private patio will offer an ideal space to come home to. Throughout the community at our luxury apartments in Arlington, TX residents will love the resort-style swimming pool and beautiful spaces around every corner. Apart from our amazing homes, residents will also enjoy our ideal location in the DFW metroplex. Arlington is located in between Dallas and Fort Worth so you can easily access all that the area holds. At our new apartments in Arlington, TX you are never far away from the best dining and entertainment. See why we offer the best apartments in Arlington, TX and explore all that our community has to offer. Come home to Zenith and contact us today for more information.
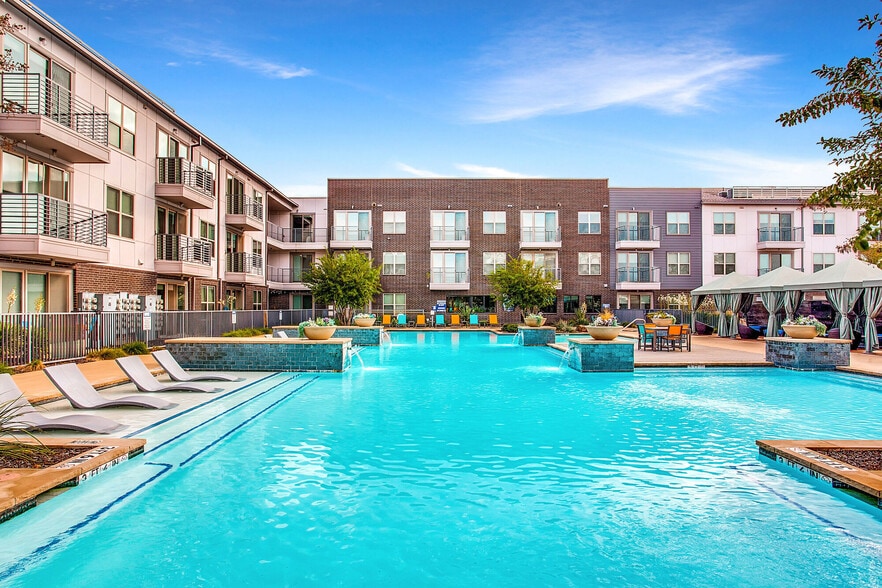
At Zenith, our residents will love coming home to our brand new homes and upscale community with a selection of stunning floor plans and a unique community filled with amazing spaces, our apartments in North Arlington, TX will provide the perfect backdrop for every lifestyle. In each home, the stunning kitchens with designer appliances and granite countertops, full-sized washer and dryer, and private patio will offer an ideal space to come home to. Throughout the community at our luxury apartments in Arlington, TX residents will love the resort-style swimming pool and beautiful spaces around every corner. Apart from our amazing homes, residents will also enjoy our ideal location in the DFW metroplex. Arlington is located in between Dallas and Fort Worth so you can easily access all that the area holds. At our new apartments in Arlington, TX you are never far away from the best dining and entertainment. See why we offer the best apartments in Arlington, TX and explore all that our community has to offer. Come home to Zenith and contact us today for more information.
Zenith is an apartment community in Arlington, TX
Contact
Arlington, TX 76011
- Sunday Closed
- Monday 9:00 AM – 6:00 PM
- Tuesday 9:00 AM – 6:00 PM
- Wednesday 9:00 AM – 6:00 PM
- Thursday 9:00 AM – 6:00 PM
- Friday 9:00 AM – 6:00 PM
- Saturday 10:00 AM – 6:00 PM
Renter Reviews
For Zenith
6 Ratings & Reviews
-
11/20/23
Love it here
Love my yard and my dog loves it too! My garage is attached to my building and the gym is amazing! The staff in the office have been great and my service requests are completed quickly.
Review from Apartments.com
1 Person Found This Helpful
Property Manager at Zenith responded to this review
We appreciate your feedback, Melli! It's wonderful to know that you and your furry friend are enjoying the yard at Jefferson North Collins. We're thrilled to hear that our amenities and quick service responses are exceeding your expectations. We're… glad you've chosen our community as your home. Thanks for sharing your experience!
Zenith Gallery
Nearby Properties You Might Like
Within 50 Miles of Zenith
Find More Rentals in Arlington
Bedrooms
Other Types of Rentals
Arlington Apartments by Amenity
- Pet-Friendly Apartments in Arlington
- Furnished Apartments in Arlington
- Waterfront Apartments in Arlington
- Apartments with a Pool in Arlington
- Apartments with Wheelchair Access in Arlington
- Apartments with Washer & Dryer in Arlington
- Apartments with Utilities Included in Arlington
- Apartments with a Garage in Arlington
- Apartments with EV Charging in Arlington
- Apartments with a Virtual Tour in Arlington
Apartment Specialties
Apartments in your Budget
- Arlington Move-in Specials
- Cheap Apartments in Arlington
- Luxury Apartments in Arlington
- Apartments under $700 in Arlington
- Apartments under $900 in Arlington
- Apartments under $1000 in Arlington
- Apartments under $1500 in Arlington
- Apartments under $2000 in Arlington
- Apartments under $2500 in Arlington
Find More Rentals Nearby…
Cities
Neighborhoods
Contact This Property
(817) 662-6626Languages: English
Closed Today