
Discovery at The Realm
Studio - 3 Beds
$1,306 - $3,176


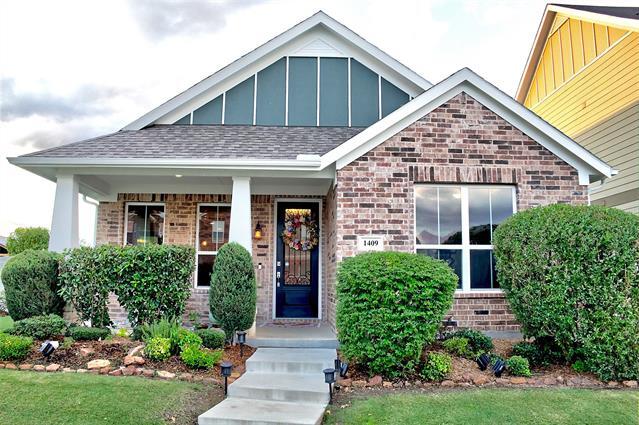
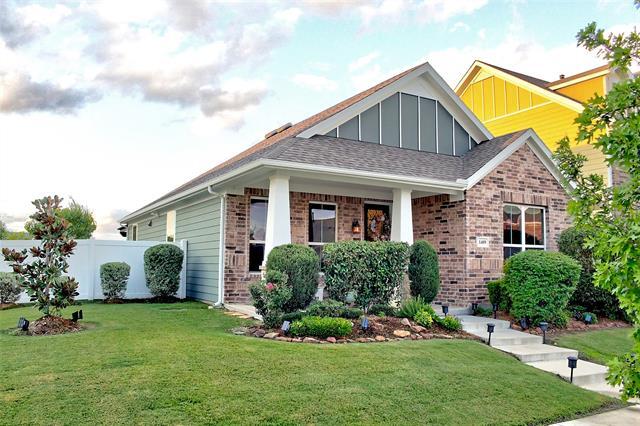
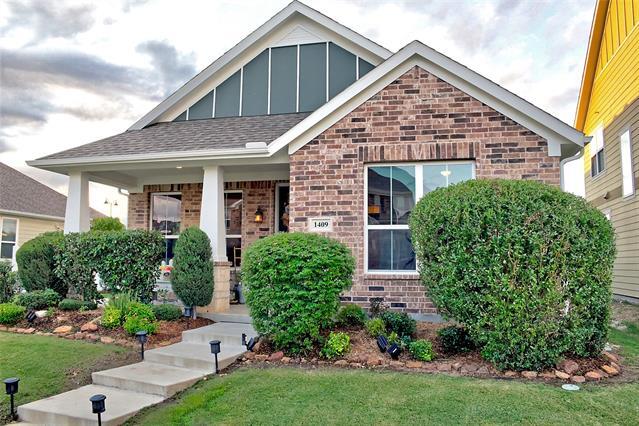
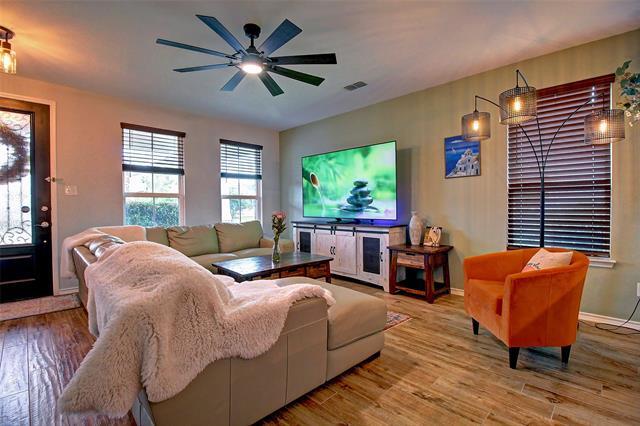
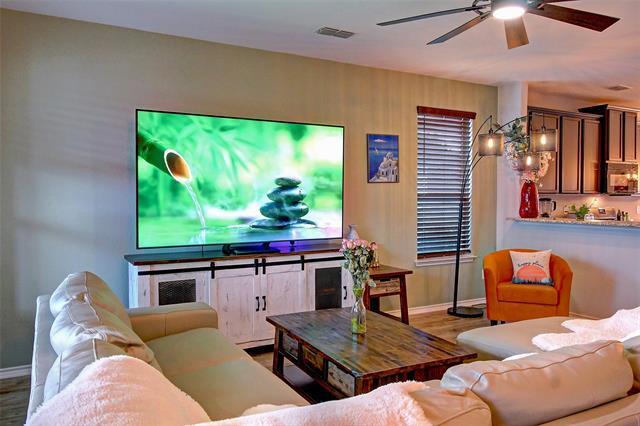
6-month lease- are you building a home? or just moving into the DFW area and need to get acquainted? this short-term lease is perfect for you... This... beautifully maintained home has been meticulously cared for by the owner and will be freshly painted before move in, making it truly move in ready. Enjoy gorgeous curb appeal with professionally landscaped grounds, and best of all, lawn care and landscaping maintenance are included and provided by the landlord. Relax on the welcoming front porch before stepping inside to an open floor plan featuring wood look tile flooring and a warm, neutral color palette. The spacious kitchen is perfect for the home chef with abundant counter space, breakfast bar seating, and a sunny breakfast area filled with natural light. The refrigerator, washer, and dryer are all included, making your move even easier. A separate laundry room also provides additional pantry and storage space. The split bedroom layout offers privacy, generously sized secondary bedrooms, and ample closet space. The primary suite is a true retreat with a spa inspired ensuite bath and an oversized Texas sized walk in closet. Unwind in the evenings under the covered patio overlooking the beautifully landscaped backyard with a spacious grassy area perfect for relaxing, entertaining, or play. Conveniently located with easy access to Highway 380 and the Dallas North Tollway, you will be just minutes from HEB, Costco, and a variety of shopping, dining, and community amenities.
1409 Ellis Ln is a single-family home for rent in Aubrey, TX
The fees below are based on community-supplied data and may exclude additional fees and utilities.
Property Fee Disclaimer Based on community-supplied data and independent market research. Subject to change without notice. May exclude fees for mandatory or optional services and usage-based utilities.

Copyright © 2026 North Texas Real Estate Information Systems, Inc. All rights reserved. All information provided by the listing agent/broker is deemed reliable but is not guaranteed and should be independently verified.
Walkability
Fairly walkable40 / 100
Driveability
Exceptionally drivable90 / 100
Bikeability
Moderately bikeable60 / 100

Soundscore ™
Active74 / 100


Savannah Elementary School
Grades PK-5
Public

Pat Hagan Cheek Middle School
Grades 6-8
Public

St Martin De Porres Catholic School
Grades PK-8
Private
Ray E Braswell High School
Grades 9-12
Public
Prestonwood Christian Academy of Prosper
Grades PK-12
Private
Data provided by GreatSchools.org © 2026. All rights reserved.

School
Commute Time (Distance)
Collin County CC, Preston
Drive: 24 min (14 mi)
Shoppers will appreciate 1409 Ellis Ln proximity to 27100 U.S. 380. 27100 U.S. 380 is 2 miles away.
Living in Prosper provides easy access to Dallas-Fort Worth International, located just 42 minutes from 1409 Ellis Ln. Another nearby airport is Dallas Love Field, located 36.3 miles away.
Within 50 Miles of 1409 Ellis Ln





12 Month Lease