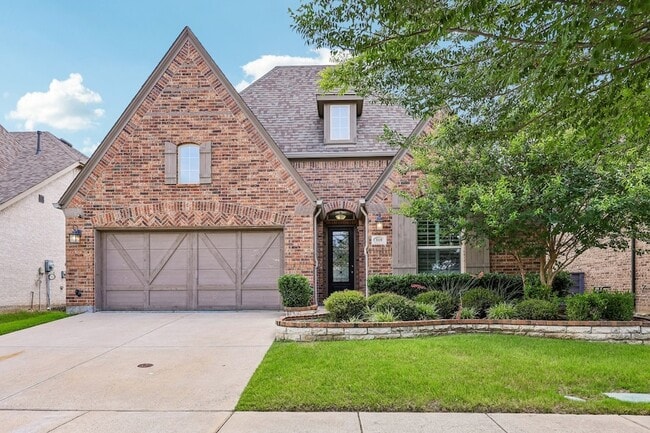
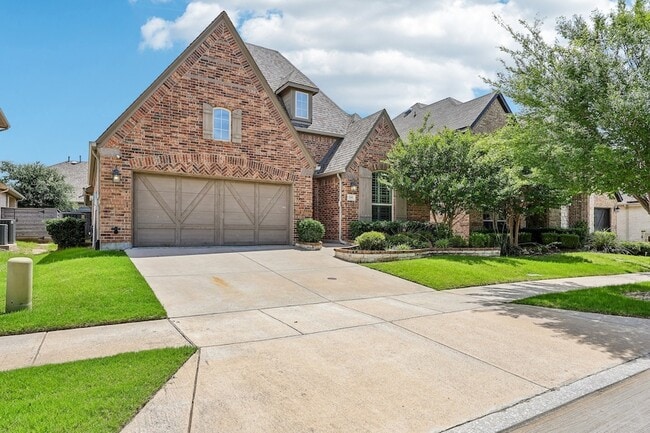
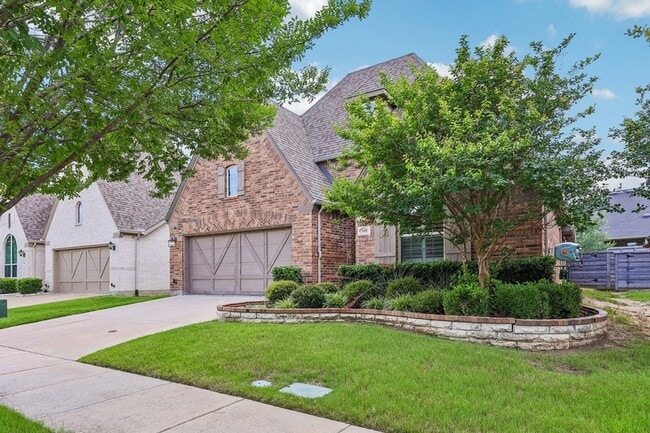
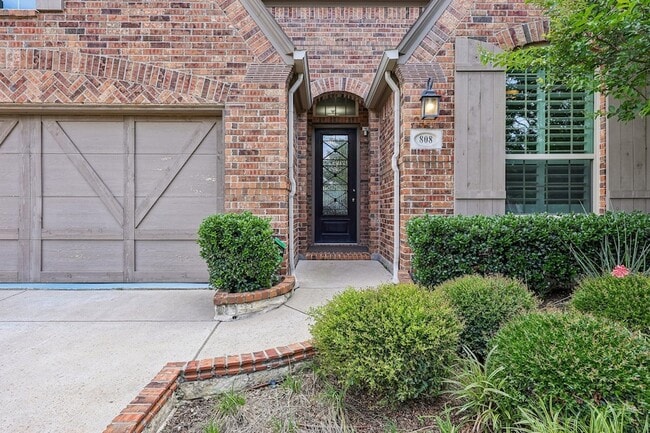
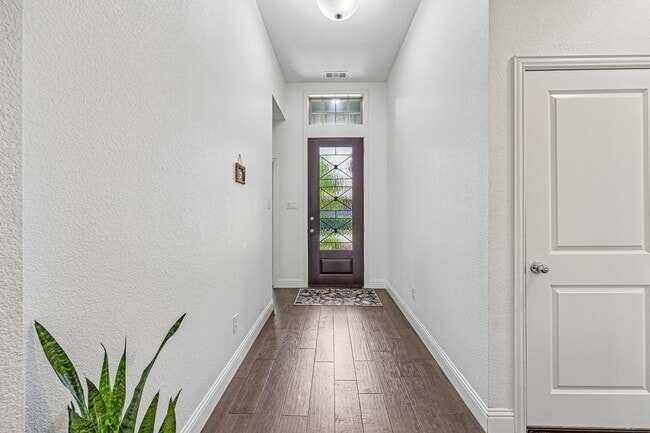
808 Parkland Dr, Aubrey, TX 76227
What This House Offers
Click the Virtual Tour link to view the 3D walkthrough. Fridge, Washer and Dryer can be included. Thoughtfully designed for both comfort and functionality, this… spacious single-story home offers an inviting layout with soaring ceilings and generous living spaces throughout. The main living area seamlessly connects to the kitchen and dining spaces, creating a natural flow that's perfect for gathering, entertaining, or everyday living. At the center of the home, the kitchen features quartz countertops, abundant workspace, a large center island, and quality appliances, making it as practical as it is stylish. A dedicated dining area with built-in storage adds character and convenience for hosting family meals or special occasions. The private primary suite provides a relaxing retreat with a spacious bathroom featuring dual vanities, a soaking tub, and a separate shower. Three additional bedrooms offer flexibility for family, guests, or hobbies, while a dedicated office creates the ideal space for working from home or studying. Outside, a covered patio overlooks the backyard, providing a comfortable place to relax and enjoy the outdoors. Discounted rate options and no lender fee future refinancing may be available for qualified buyers of this home.
Unit
Home Features
- Air Conditioning
- Cable Ready
- Ceiling Fans
- Dishwasher
- Fireplace
- Heating
- High Speed Internet Access
- Kitchen
- Microwave
- Refrigerator
- Walk-In Closets
Community Features
- Garages
808 Parkland Dr is a single-family home for rent in Aubrey, TX
Fees & Policies
The fees below are based on community-supplied data and may exclude additional fees and utilities.
-
Garage Attached
-
Garage
Property Fee Disclaimer: Based on community-supplied data and independent market research. Subject to change without notice. May exclude fees for mandatory or optional services and usage-based utilities.
Home Details
Home Design
- Built in 2017
- Traditional Architecture
- Brick Exterior Construction
- Single Family Detached Home
- Composition Roof
- Slab Foundation
Interior Spaces
- Open Floorplan
- 1-Story Property
- Ceiling Fan
- 2245 Sq Ft Home
- Fireplace Features Masonry
Kitchen
- Eat-In Kitchen
- Microwave
- Dishwasher
Flooring
- Brick Flooring
Bedrooms and Bathrooms
- Soaking Tub
- Walk-In Closet
- 3 Full Bathrooms
- 4 Bedrooms | 3 Bathrooms
- 4 Bedrooms
Parking
- 2 Car Attached Garage
Lot Details
- 6098 Sq Ft Lot
- Interior Lot
- Wood Fence
Schools
- Union Park Elementary School
- Navo Middle School
- Ray Braswell High School
Utilities
- Central Heating and Cooling System
- High Speed Internet
- Cable TV Available
- Sewer Available
Listing and Financial Details
- Property Available on 2026-08-01
- Legal Lot and Block 74 / A
- Assessor Parcel Number R703063
- Tenant pays for all utilities
- Residential Lease
Community Details
Overview
- $107 Monthly HOA Fees
- First Service Association
- Union Park Ph 2A Subdivision
- Association fees include all facilities, ground maintenance
Pet Policy
- Breed Restrictions
- Pet Deposit $300
- 2 Pets Allowed
Explore Commute Options
What's nearby 808 Parkland Dr
About the Listing Agent

Over the last decade, my main focus has been working with DFW Residential Sellers & Buyers. My extensive list of client reviews on Zillow and Redfin will lend credibility to the level of professionalism, general performance, and dedication to my clients. You will find that I am one of the more heavily reviewed professionals in this business. This really isn't about me. This is about YOU! That is why I strive to bring the most comprehensive and high-level marketing strategy to ensure we're leveraging your asset in the absolute best light for maximum results. We are always pushing for new boundaries with our marketing. I treat your home like it's my home. You will be able to benefit from my experience in home building and remodeling. My ability to understand and articulate complex items related to this side of the industry is of huge value when advising you on potential challenges and negotiating for you if there is an overzealous request from others. I deeply understand the cost of most items when building and remodeling a home. Orchard also offers incredible financial tools that aren't duplicated in this marketplace: ***Move First Program*** Our flagship product everybody is taking out! This takes the stress out of the traditional listing process. A must-learn! ***Conceriage Program*** Need paint, flooring, landscaping, etc? We can help! We handle the improvements, you reimburse us when we sell your home. ***Refinance Free for Life***Save $$$! Reach out for more info! RYAN RITE, 214-837-1444
Area Scores
Walkability
Somewhat walkable
Driveability
Exceptionally drivable
Bikeability
Fairly bikeable
Walkability measures the walking distance to day-to-day needs.
Driveability measures congestion, parking availability, and access to major roads.
Bikeability measures the suitability for cycling.
Soundscore™
Active
A Sound Score rating aggregates noise caused by vehicle traffic, airplane traffic and local sources.
Travel and Transit
Airport
43 min Drive

Airport
48 min Drive

Local Education
Primary and Secondary Schools

Union Park Elementary School
Grades PK-5
Public

Navo Middle School
Grades 6-8
Public

St Martin De Porres Catholic School
Grades PK-8
Private

Ray E Braswell High School
Grades 9-12
Public
Prestonwood Christian Academy of Prosper
Grades PK-12
Private
Data provided by GreatSchools.org © 2026. All rights reserved.

Colleges and Universities
| School | Commute Time (Distance) |
|---|---|
| Texas Woman's University | Drive: 20 min (13.2 mi) |
| Collin County CC, Preston | Drive: 25 min (14.7 mi) |
Discover Denton, Aubrey, TX
Shopping Centers
Shoppers will appreciate 808 Parkland Dr proximity to Navo Shopping Center, SWQ HWY 380 & Navo Rd, and Paloma Creek Shopping Center. Navo Shopping Center is 1.4 miles away, and SWQ HWY 380 & Navo Rd is within a 21 minute walk.
Airports
Living in Denton provides easy access to Dallas-Fort Worth International, located just 43 minutes from 808 Parkland Dr. Another nearby airport is Dallas Love Field, located 37 miles away.
Avoid Scams
Protect yourself from fraud. Do not send money to anyone you don't know.
Nearby Properties You Might Like
Within 50 Miles of 808 Parkland Dr






Find More Rentals in Aubrey
Bedrooms
Other Types of Rentals
Aubrey Houses for Rent by Amenity
- Houses with Pets Allowed in Aubrey
- Affordable Houses for Rent in Aubrey
- Fully Furnished Homes for Rent in Aubrey
- Modern Homes for Rent in Aubrey
- Houses for Rent with a Pool in Aubrey
- Houses for Rent with a Yard in Aubrey
- Homes for Rent with a Garage in Aubrey
- Houses for Rent with Fireplace in Aubrey
- Houses for Rent with Washer and Dryer in Aubrey
- Houses for Rent with Utilities Paid in Aubrey
Find More Rentals Nearby…
Cities
Neighborhoods