

Luxe of Buda
1 - 4 Beds
$1,352 - $6,468


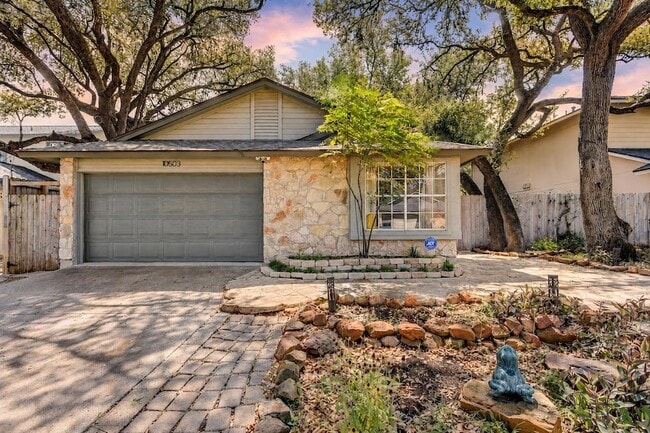
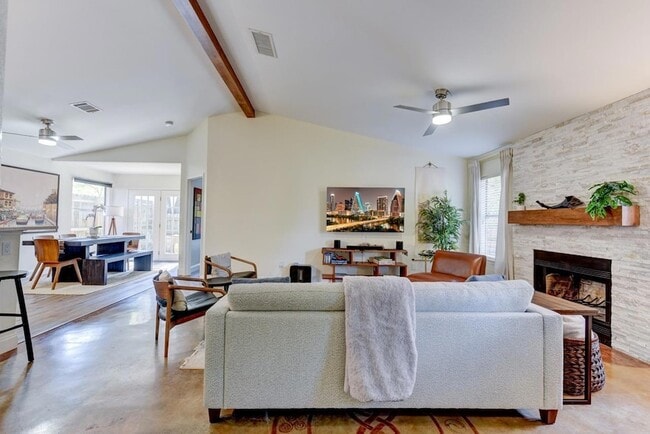
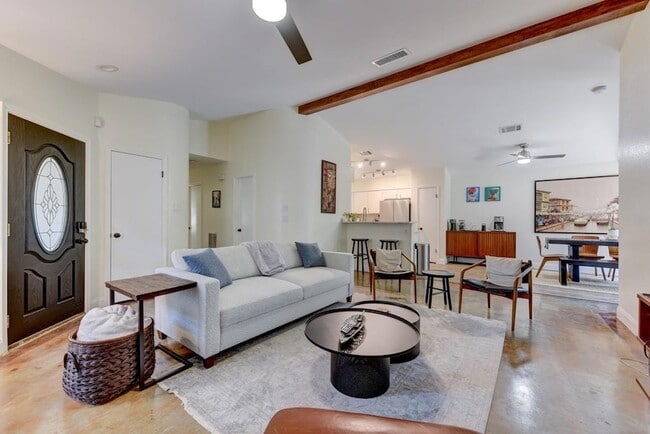
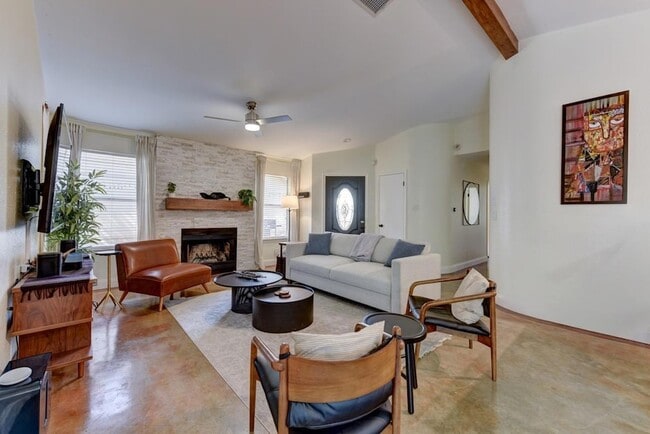
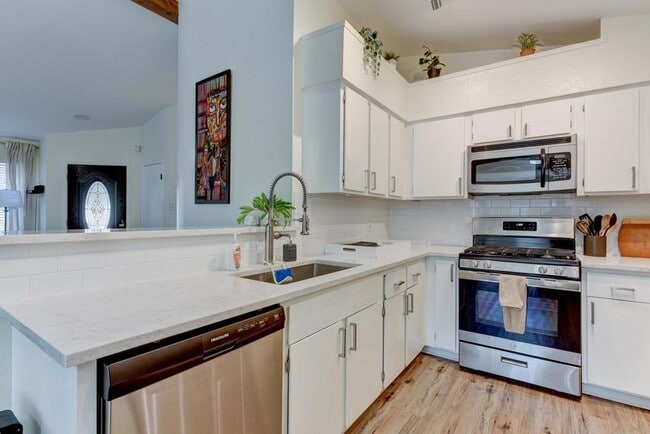
Welcome home to this charming 3-bedroom, 2-bath residence offering a comfortable layout, thoughtful updates, and an easygoing South Austin lifestyle. Offered... fully furnished or unfurnished, this home features an updated kitchen with white stone countertops, ample cabinet and prep space, and a functional design that opens naturally to the main living areas. Three bedrooms provide flexibility for family, guests, or a dedicated home office. Outside, enjoy a low-maintenance xeriscaped yard, towering Oak Trees, and an expansive deck, perfect for anyone looking to spend less time on lawn care and more time enjoying everything Austin has to offer. Mature trees and established landscaping add character and shade to the outdoor spaces. The location is a standout. Enjoy convenient access to shopping, dining, entertainment, and major roadways, with Downtown Austin approximately 20 minutes away. Outdoor enthusiasts will love being just minutes from Mary Moore Searight Metropolitan Park, offering miles of walking and nature trails, tennis courts, pickleball courts, sports fields, disc golf, playgrounds, and plenty of open space to explore. With an updated interior, manageable outdoor space, and excellent access to both recreation and Downtown Austin, this home offers a great combination of comfort, convenience, and location. Schedule a showing and come see everything this South Austin rental has to offer!
10503 N Platt River Dr is a single-family home for rent in Austin, TX
The fees below are based on community-supplied data and may exclude additional fees and utilities.
Property Fee Disclaimer Based on community-supplied data and independent market research. Subject to change without notice. May exclude fees for mandatory or optional services and usage-based utilities.

Scott is a client centric Realtor®. His business is all about helping his clients achieve their real estate goals while exceeding their expectations with a level of service they have never experienced before. Scott's dedication to his clients and their families is second to none. He utilizes the full extent of the technology and resources at his disposal combined with his years of analytical, engineering and negotiation experience to achieve impressive results. Within the first 12 months of his career, Scott was the top performing agent on the #1 Berkshire Hathaway team in Texas. Scott has since partnered with Compass to harness even more technology and marketing tools for his clients, propelling Scott into the upper 1% of Realtors® in Central Texas. Scott has helped first time buyers, investors, home sellers and renters across the greater Austin and Central Texas region. Scott specializes in helping clients find homes and investment properties in competitive markets, including creative negotiation tactics, discovery of off market listings, door-to-door prospecting, and direct mail campaigns. Thinking about listing your house for sale? Scott provides a premiere marketing strategy that will bring you amazing results. Scott's average days on market is 5 days (one weekend) and he typically sells your house at or above the asking price. Scott only utilizes HD Twilight photography which makes your house stand out above the rest on all major home search apps and websites. Scott marketing acumen is the key to Scott's success, and his robust, multi-faceted listing strategy produces results.
Walkability
Somewhat walkable30 / 100
Driveability
Very drivable80 / 100
Bikeability
Moderately bikeable60 / 100

Soundscore ™
Active75 / 100


J.L. Smith Academy
Grades PK-5
Private

Casey Elementary School
Grades PK-5
Public

Wedgwood Middle School
Grades 6-8
Public
Whole Life Learning Center
Grades PK-8
Private

Akins High School
Grades 9-12
Public
Maranatha Christian Academy
Grades K-12
Private
Data provided by GreatSchools.org © 2026. All rights reserved.

School
Commute Time (Distance)
Austin C.C., South Austin
Drive: 10 min (4.9 mi)
USAHS
Drive: 11 min (5.9 mi)
St. Edward's University
Drive: 14 min (8.1 mi)
Austin C.C., Pinnacle Campus
Drive: 17 min (8.8 mi)
Shoppers will appreciate 10503 N Platt River Dr proximity to The Market At Slaughter Lane and North District. The Market At Slaughter Lane is 1.6 miles away, and North District is within a 33 minute walk.
Recreational activities near 10503 N Platt River Dr are plentiful. Discover 2 parks within 4.7 miles, including Slaughter Creek at Bauerle Ranch and Goat Cave Nature Preserve.
Living in Mary Moore Park provides easy access to Austin-Bergstrom International, located just 30 minutes from 10503 N Platt River Dr.
Within 50 Miles of 10503 N Platt River Dr




