
Bexley at Silverado
1 - 3 Beds
$1,204 - $2,144


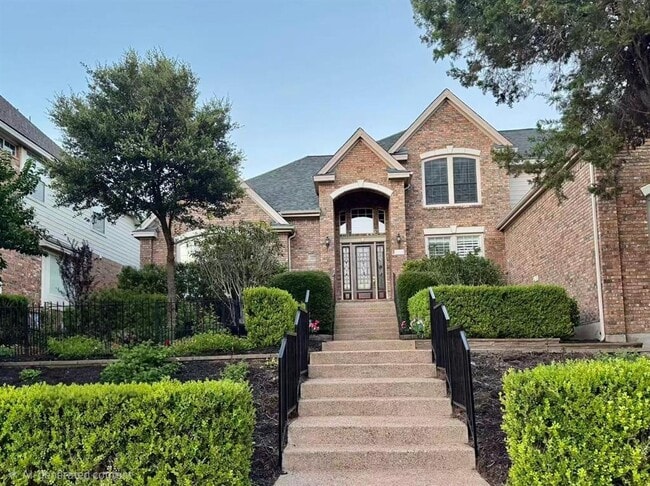
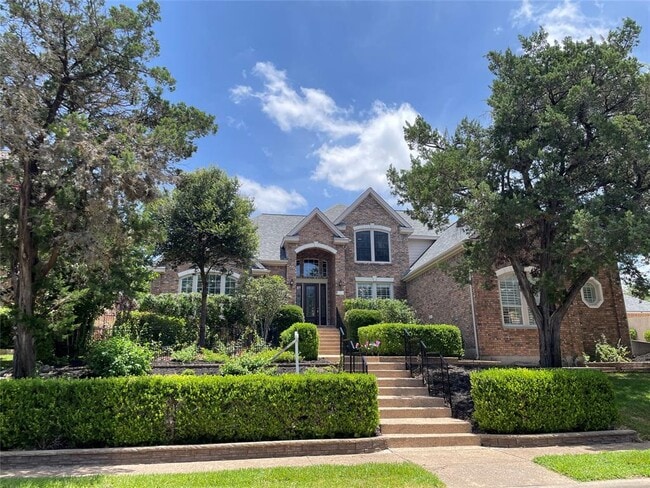
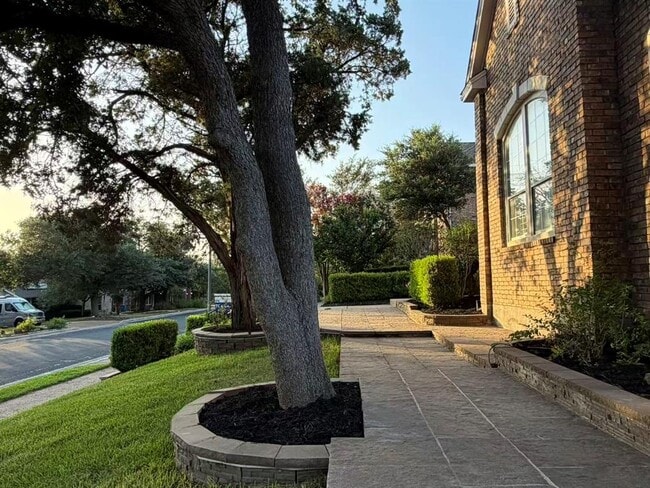
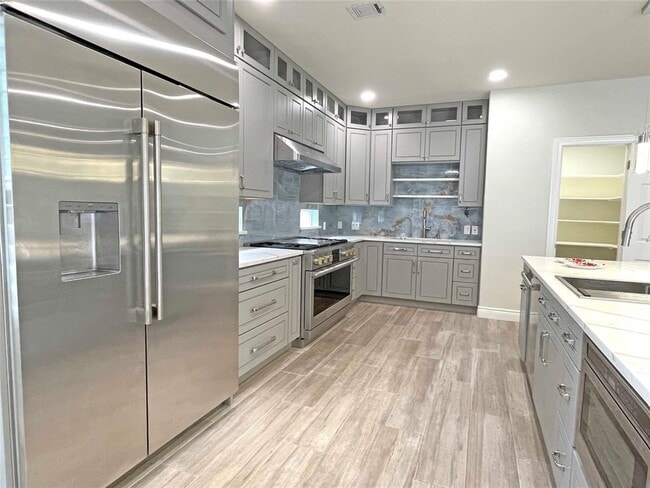
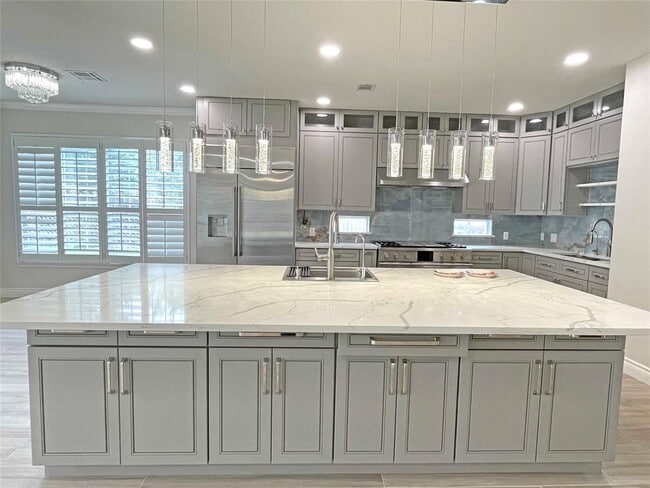
Welcome to this exceptional retreat, thoughtfully remodeled with more than $200,000 in upgrades and nestled in one of Austin’s most sought-after communities,... Spicewood at Bull Creek. Offering 4,621 square feet of beautifully maintained living space, this impressive residence features 5 bedrooms, 5 bathrooms, and the perfect blend of luxury, comfort, and functionality. Recent improvements include a brand-new roof, three new HVAC systems, new water heaters, a fully remodeled gourmet kitchen, a renovated bathroom, designer lighting fixtures, smart-home controls for lighting, garage doors, and the security system, as well as professionally designed landscaping and backyard enhancements with extensive concrete walkways etc. Inside, hand-scraped hardwood floors, custom plantation shutters, and upgraded lighting create a warm and sophisticated atmosphere on the main level. The spacious family room serves as the heart of the home, offering an inviting setting for everyday living and entertaining. Seamlessly connected to the living area, the chef’s kitchen is equipped with a Monogram refrigerator, professional-grade cooktop, oversized center island, extensive granite countertops, and abundant custom cabinetry. A sun-filled breakfast area completes this exceptional gathering space. Step outside to your own private resort-style oasis, featuring approximately 2,000 square feet of patio space designed for outdoor living, relaxation, and entertaining. Additional highlights include an insulated three-car garage with a portable air-conditioning system. Lovingly maintained by the same owners for the past 12 years, this remarkable home showcases pride of ownership, exceptional quality, and access to highly acclaimed schools, making it a rare opportunity in one of Northwest Austin’s premier neighborhoods MLS ID 6999874
10623 Winchelsea Dr is a single-family home for rent in Austin, TX
The fees below are based on community-supplied data and may exclude additional fees and utilities.
Property Fee Disclaimer Based on community-supplied data and independent market research. Subject to change without notice. May exclude fees for mandatory or optional services and usage-based utilities.

The information included in this listing is provided exclusively for consumers’ personal, non-commercial use and may not be used for any purpose other than to identify prospective properties consumers may be interested in purchasing. The information on each listing is furnished by the owner and deemed reliable to the best of his/her knowledge, but should be verified by the purchaser. ABoR, ACTRIS and Estately assume no responsibility for typographical errors, misprints or misinformation. This property listing is offered without respect to any protected classes in accordance with the law. Copyright © 2026.
Walkability
Fairly walkable40 / 100
Driveability
Very drivable80 / 100
Bikeability
Somewhat bikeable30 / 100

Soundscore ™
Active78 / 100


Hope Children's Center
Grades K-5
Private

Spicewood Elementary School
Grades PK-5
Public
Jordan International Montessori School
Grades PK-5
Private

Canyon Vista Middle School
Grades 6-8
Public
Westwood High School
Grades 9-12
Public
Odyssey School
Grades K-12
Private
Data provided by GreatSchools.org © 2026. All rights reserved.

School
Commute Time (Distance)
Austin C.C., Cypress Creek
Drive: 11 min (5.3 mi)
Concordia University Texas
Drive: 11 min (5.5 mi)
Austin C.C., Northridge Campus
Drive: 19 min (10 mi)
The Art Institute of Austin
Drive: 18 min (11.1 mi)
Shoppers will appreciate 10623 Winchelsea Dr proximity to The Crossing, Williamson Square, and 10300 Anderson Mill Rd. The Crossing is 1 mile away, and Williamson Square is within a 20 minute walk.
Living in Bull Creek provides easy access to Austin-Bergstrom International, located just 42 minutes from 10623 Winchelsea Dr.
Within 50 Miles of 10623 Winchelsea Dr




