
Bexley at Silverado
1 - 3 Beds
$1,129 - $1,959


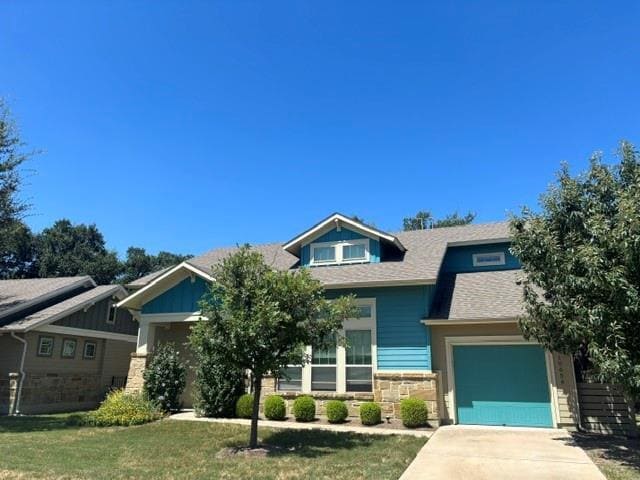
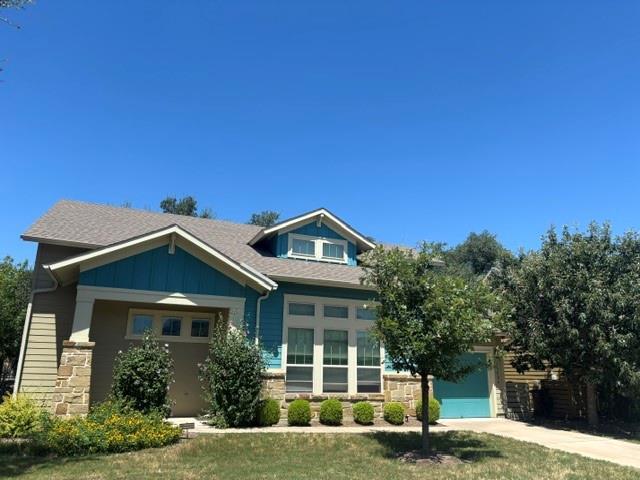
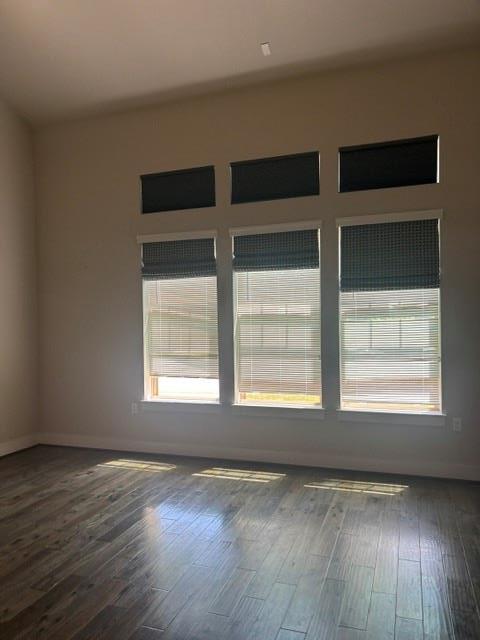
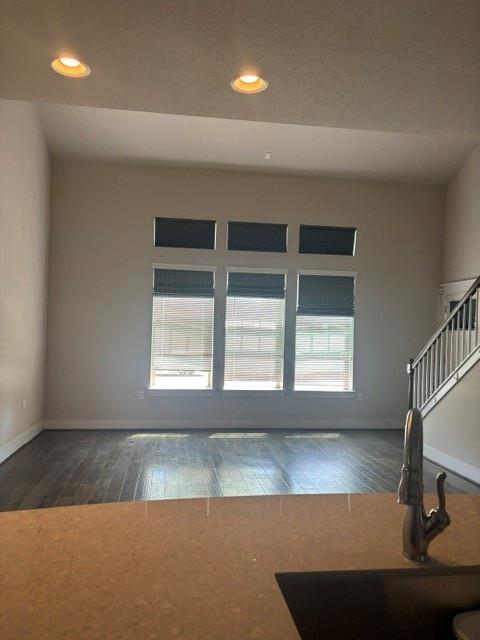
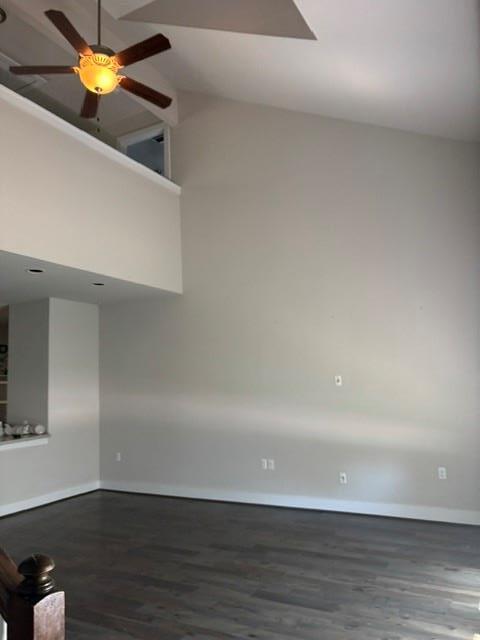
Don't miss your opportunity to live in the highly desirable Northwoods community! This beautiful home features an open-concept floor plan with soaring ceilings... that create a bright, spacious feel-perfect for relaxing or entertaining. The living room easily accommodates large furniture and a big-screen TV. The modern kitchen overlooks the living area and offers abundant counter space, stainless steel appliances, and a gas cooktop for those who love to cook A refrigerator, washer and dryer are available if you need those, for your convenience. The spacious primary suite is located on the main floor and features backyard views, abundant natural light and a luxurious ensuite bath, with double vanities, a walk-in shower and a large walk-in closet. A convenient half bath down is perfect for guests. Upstairs, you will find a versatile loft that's ideal for a home office, game room, workout space or media room, along with two additional bedrooms and a full bathroom.Step outside to the covered patio and wrought-iron fenced backyard, and you can relax and enjoy peaceful views of hummingbirds and local wildlife. Walk to the community pool, and playground, and enjoy easy access to major employers, shopping, dining and entertainment. There is an HEB grocery, Target, Home depot and countless restaurants all just 10 minutes away. Located in the acclaimed RoundRock school district, it is available August 1, 2026. Call today for a private showing and make this wonderful home yours! MLS ID 6835956
10626 Wills Lp is a single-family home for rent in Austin, TX
The fees below are based on community-supplied data and may exclude additional fees and utilities.
Property Fee Disclaimer Based on community-supplied data and independent market research. Subject to change without notice. May exclude fees for mandatory or optional services and usage-based utilities.

The information included in this listing is provided exclusively for consumers’ personal, non-commercial use and may not be used for any purpose other than to identify prospective properties consumers may be interested in purchasing. The information on each listing is furnished by the owner and deemed reliable to the best of his/her knowledge, but should be verified by the purchaser. ABoR, ACTRIS and Estately assume no responsibility for typographical errors, misprints or misinformation. This property listing is offered without respect to any protected classes in accordance with the law. Copyright © 2026.
Walkability
Fairly walkable50 / 100
Transit
Limited public transit30 / 100
Driveability
Exceptionally drivable90 / 100
Bikeability
Fairly bikeable50 / 100

Soundscore ™
Active77 / 100


Abacus School of Austin
Grades K-5
Private

Purple Sage Elementary School
Grades PK-5
Public
Challenger School - Avery Ranch
Grades PK-5
Private
Pearson Ranch Middle
Grades 6-8
Public
Holy Family Catholic School
Grades PK-8
Private

McNeil High IB World School
Grades 9-12
Public
St Dominic Savio Catholic High School
Grades 9-12
Private
Data provided by GreatSchools.org © 2026. All rights reserved.

School
Commute Time (Distance)
Austin C.C., Cypress Creek
Drive: 8 min (3.6 mi)
Concordia University Texas
Drive: 14 min (7 mi)
The Art Institute of Austin
Drive: 14 min (8.3 mi)
Austin C.C., Northridge Campus
Drive: 18 min (10 mi)
Shoppers will appreciate 10626 Wills Lp proximity to Parkline, 11200 Lakeline Mall Dr, and Walden Park Shopping Center. Parkline is 1.2 miles away, and 11200 Lakeline Mall Dr is within a 19 minute walk.
With a TransitScore of 30, 10626 Wills Lp has limited public transit, including 7 transit stops within 28.4 miles. Transit options include Lakeline Station and Howard Station.
Living in Avery Ranch provides easy access to Austin-Bergstrom International, located just 43 minutes from 10626 Wills Lp.
Within 50 Miles of 10626 Wills Lp




