
Luxe of Buda
1 - 4 Beds
$1,266 - $5,666


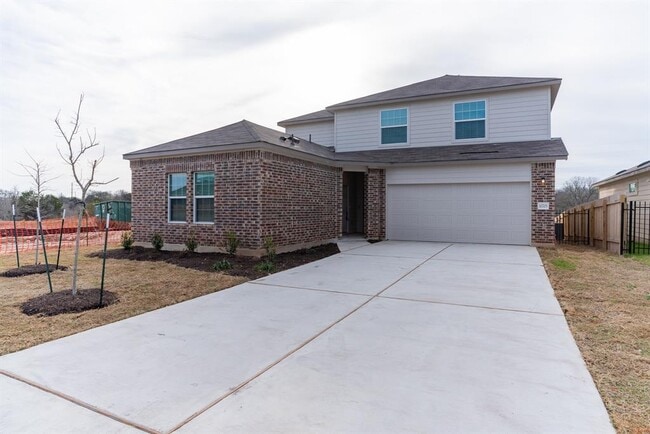
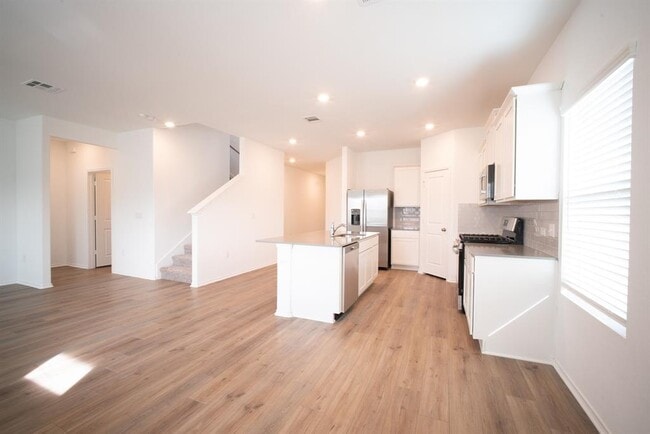
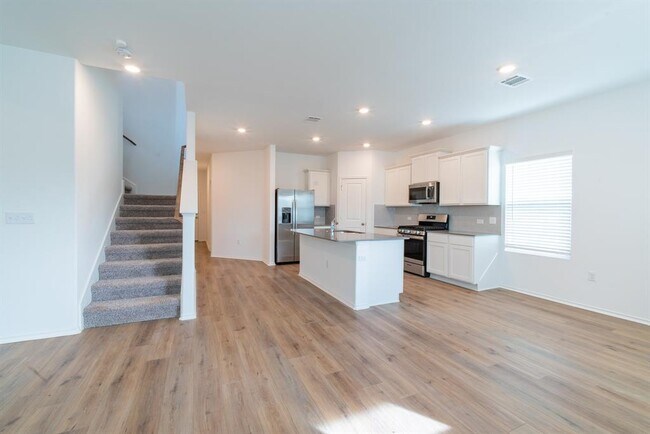
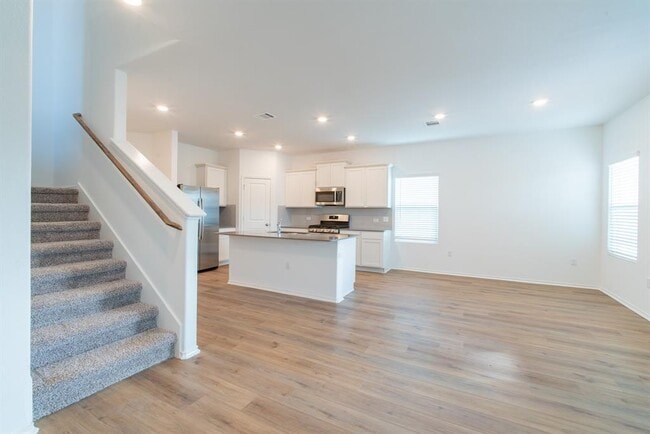
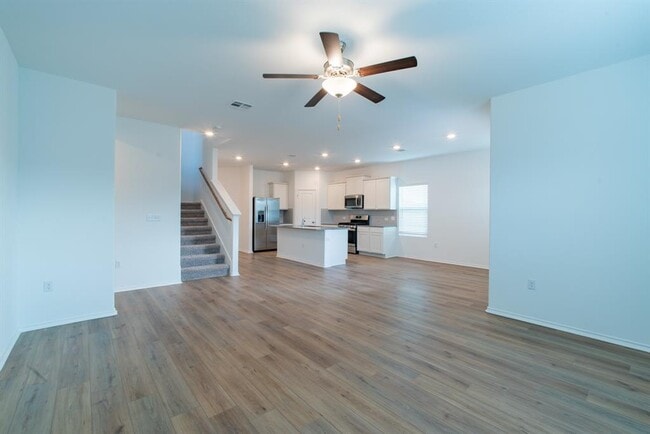
This two-story Next Gen home design is great for large families. The first floor includes an attached private suite with its own separate entrance, living room,... bedroom, bathroom and kitchenette. In the main home is an open living area and an owner's suite. Upstairs are three bedrooms and a versatile game room that is great for kids and teenagers. Rare opportunity for the big family. Capture the sense of peace and tranquility that the greenbelt brings to the backyard. Conveniently located near shopping destinations, airport, and with easy access to I35, this property combines convenience with a harmonious blend of nature and city life. Whether you're enjoying the interior comforts or taking advantage of the spacious outdoor areas, 10705 Steinbeck Dr invites you to embrace a lifestyle of convenience and tranquility in the heart of South Austin. Tenant is allowed to sublease individual units separately which can make around $1,500 income . MLS ID 4329543
10705 Steinbeck Dr is a single-family home for rent in Austin, TX
The fees below are based on community-supplied data and may exclude additional fees and utilities.
Property Fee Disclaimer Based on community-supplied data and independent market research. Subject to change without notice. May exclude fees for mandatory or optional services and usage-based utilities.

The information included in this listing is provided exclusively for consumers’ personal, non-commercial use and may not be used for any purpose other than to identify prospective properties consumers may be interested in purchasing. The information on each listing is furnished by the owner and deemed reliable to the best of his/her knowledge, but should be verified by the purchaser. ABoR, ACTRIS and Estately assume no responsibility for typographical errors, misprints or misinformation. This property listing is offered without respect to any protected classes in accordance with the law. Copyright © 2026.
Walkability
Somewhat walkable20 / 100
Driveability
Exceptionally drivable100 / 100
Bikeability
Fairly bikeable40 / 100

Soundscore ™
Active78 / 100


Paredes Middle School
Grades 6-8
Public

Whole Life Learning Center
Grades PK-8
Private

Akins High School
Grades 9-12
Public

IDEA Bluff Springs College Preparatory
Grades 6-12
Public
Maranatha Christian Academy
Grades K-12
Private
Data provided by GreatSchools.org © 2026. All rights reserved.

School
Commute Time (Distance)
Austin C.C., South Austin
Drive: 15 min (7.5 mi)
St. Edward's University
Drive: 16 min (8.5 mi)
USAHS
Drive: 19 min (10 mi)
Austin C.C., Riverside Campus
Drive: 22 min (11.2 mi)
Shoppers will appreciate 10705 Steinbeck Dr proximity to The Ramble at Goodnight Ranch. The Ramble at Goodnight Ranch is 1.7 miles away.
Living in Onion Creek provides easy access to Austin-Bergstrom International, located just 27 minutes from 10705 Steinbeck Dr.
Within 50 Miles of 10705 Steinbeck Dr