
Bexley at Silverado
1 - 3 Beds
$1,029 - $2,084


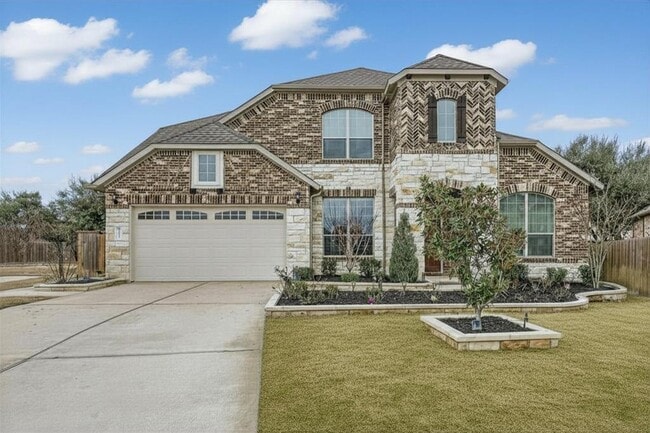
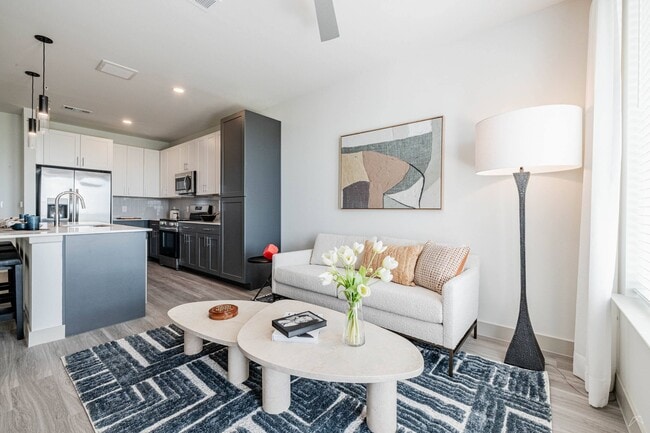
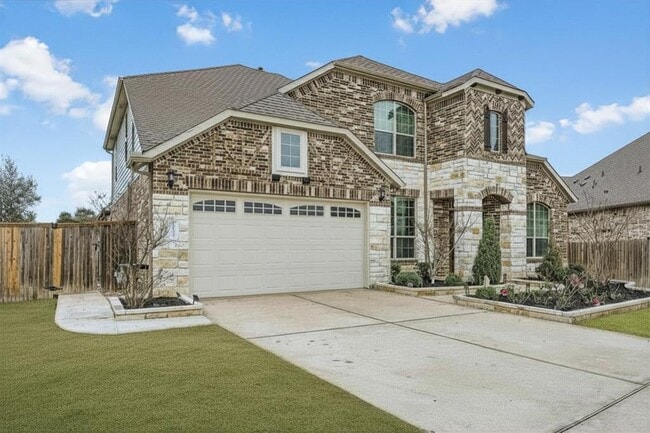
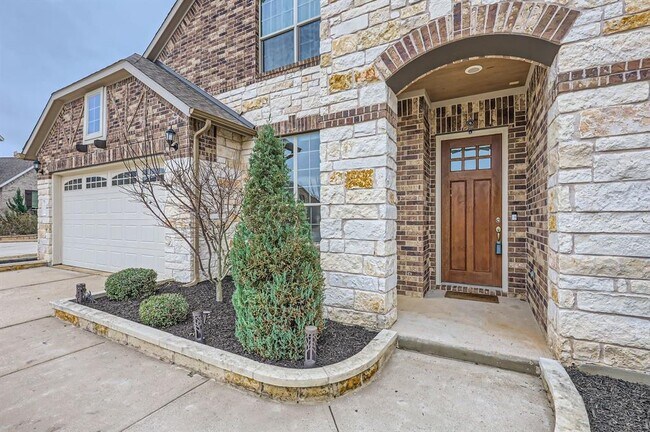
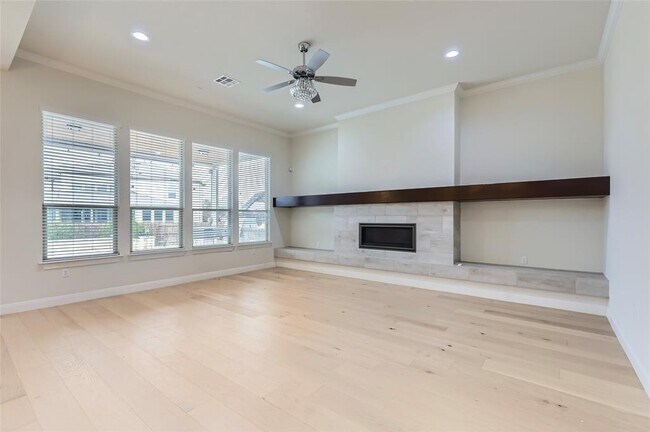
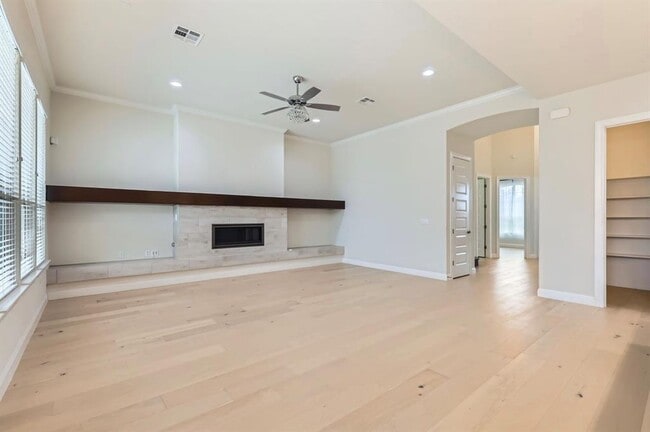
This stunning five bedroom executive home in Heritage Oaks at Pearson Ranch offers a perfect blend of modern elegance and functional living. The interior... features light wood floors and designer lighting that create a bright, inviting atmosphere throughout the open concept layout. A gourmet kitchen serves as the heart of the home, equipped with high end appliances and sleek countertops that overlook the dining and living areas. The primary suite provides a peaceful retreat with dual vanities and a deep soaking tub. Upstairs, a spacious media room and a secondary family room with a private balcony offer plenty of space for relaxation and entertaining. The outdoor living area is a standout feature, providing an expansive covered patio with a full outdoor kitchen. This home is perfectly positioned for a seamless commute to major tech hubs including the Apple campus, Dell, and the Domain tech corridor. Families will appreciate being within the boundaries of the top rated Round Rock Independent School District, with Elsa England Elementary and Pearson Ranch Middle School nearby. Living here means you can finally work hard and play hard without the long commute. Local recreation is easy to find with the Brushy Creek Regional Trail and multiple neighborhood parks just a short drive away. You can enjoy a variety of dining options at Avery Ranch or head to the nearby Domain for world class shopping and entertainment. This property offers a rare opportunity to enjoy upscale suburban living while staying connected to the best of North Austin and Round Rock. MLS ID 6809647
10713 Lavon Bend is a single-family home for rent in Austin, TX
The fees below are based on community-supplied data and may exclude additional fees and utilities.
Property Fee Disclaimer Based on community-supplied data and independent market research. Subject to change without notice. May exclude fees for mandatory or optional services and usage-based utilities.

The information included in this listing is provided exclusively for consumers’ personal, non-commercial use and may not be used for any purpose other than to identify prospective properties consumers may be interested in purchasing. The information on each listing is furnished by the owner and deemed reliable to the best of his/her knowledge, but should be verified by the purchaser. ABoR, ACTRIS and Estately assume no responsibility for typographical errors, misprints or misinformation. This property listing is offered without respect to any protected classes in accordance with the law. Copyright © 2026.
Walkability
Somewhat walkable20 / 100
Driveability
Exceptionally drivable90 / 100
Bikeability
Fairly bikeable50 / 100



Elsa England Elementary School
Grades PK-5
Public

Pearson Ranch Middle
Grades 6-8
Public

Holy Family Catholic School
Grades PK-8
Private

McNeil High IB World School
Grades 9-12
Public
St Dominic Savio Catholic High School
Grades 9-12
Private
Data provided by GreatSchools.org © 2026. All rights reserved.

School
Commute Time (Distance)
The Art Institute of Austin
Drive: 10 min (5.6 mi)
Austin C.C., Cypress Creek
Drive: 13 min (7.6 mi)
Austin C.C., Northridge Campus
Drive: 17 min (9.7 mi)
Austin C.C., Round Rock Campus
Drive: 20 min (10 mi)
Shoppers will appreciate 10713 Lavon Bend proximity to Neenah Plaza. Neenah Plaza is 1.7 miles away.
Living in Avery Ranch provides easy access to Austin-Bergstrom International, located just 46 minutes from 10713 Lavon Bend.
Within 50 Miles of 10713 Lavon Bend