
10717 Steinbeck Dr, Austin, TX 78747
What This House Offers
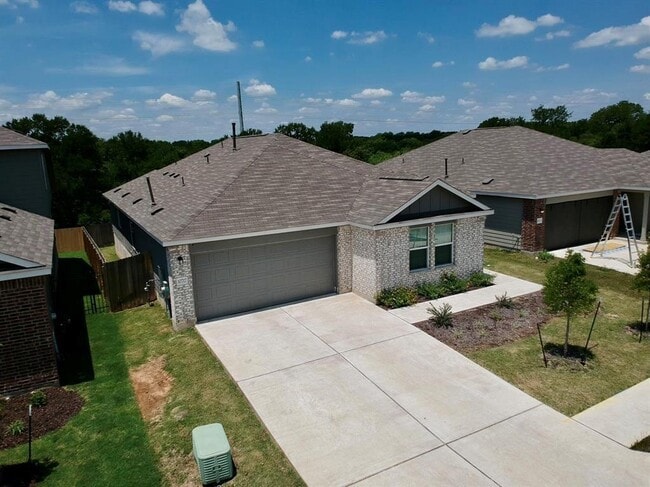

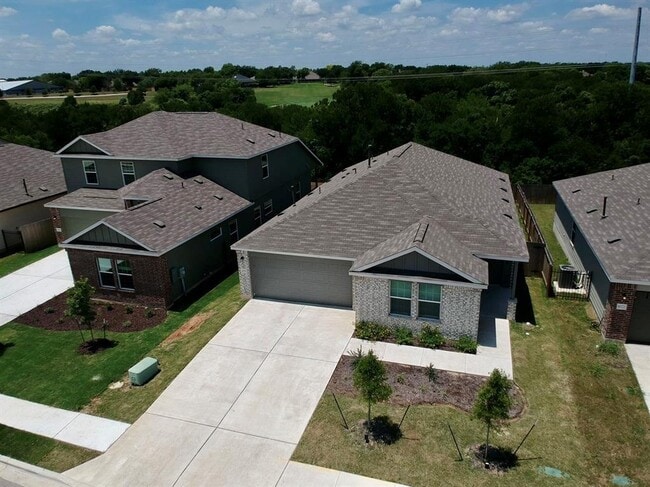
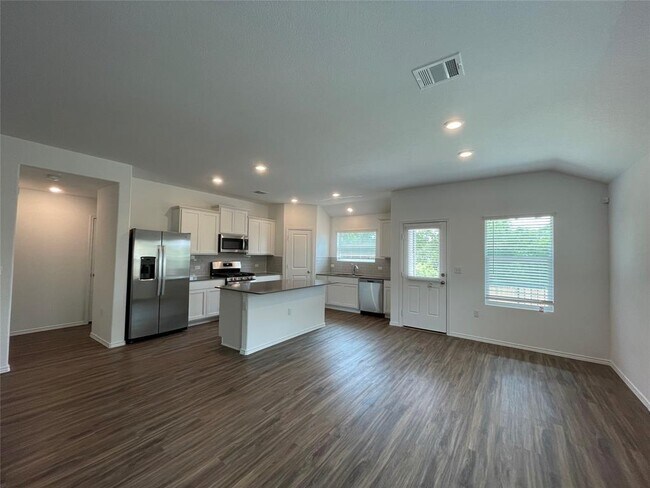
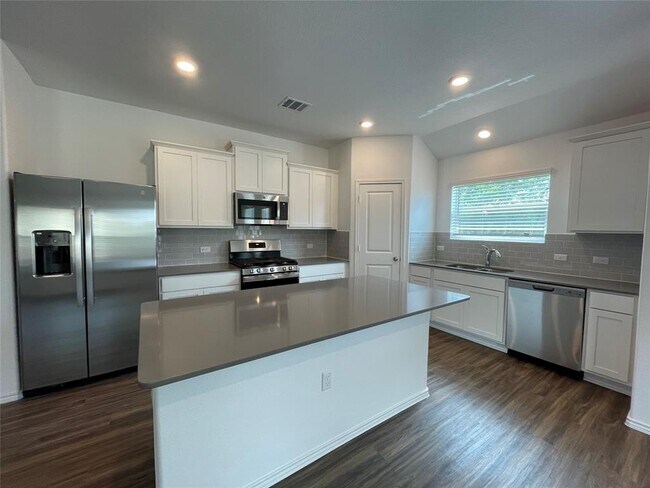
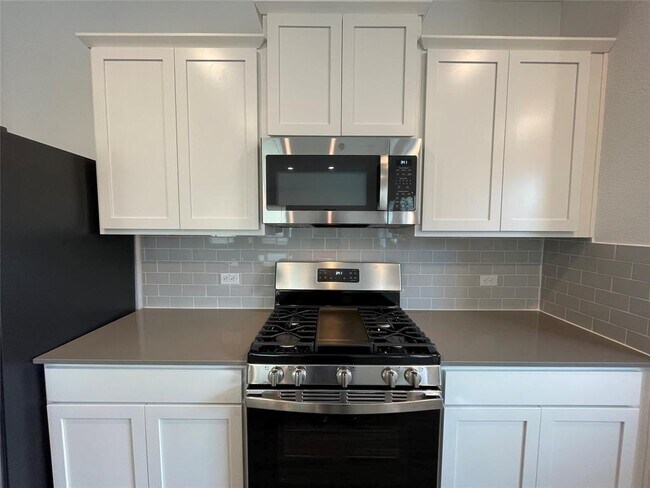
Must See! Beautiful One-Story Home .Well-maintained and gorgeous premium one-story home featuring 4 bedrooms and 2 bathrooms. This open-concept floor plan... offers abundant natural light and backs to a peaceful greenbelt. Situated in a desirable pool community , this home combines comfort and convenience. The home includes refrigerator, washer, dryer, and microwave for a true move-in-ready experience. Interior features include vinyl flooring throughout the main living areas, carpet in bedrooms, quartz countertops, white cabinetry, and a spacious quartz kitchen island. Additional upgrades include an automatic sprinkler system and garage door openers. Conveniently located near Southpark Meadows, ABIA, entertainment, dining, and major highways. HOA amenities include a community swimming pool and children’s playground. Welcome Home. MLS ID 6254944
Unit
- $2,395 / month
- 4 Beds
- 2 Baths
- 2031 sq. ft.
- Available Now
Home Features
- Carpet
- Dishwasher
- Disposal
- Microwave
- Refrigerator
- Vinyl Flooring
10717 Steinbeck Dr is a single-family home for rent in Austin, TX
Fees and Policies
The fees below are based on community-supplied data and may exclude additional fees and utilities.
Dogs
- Dogs Allowed
Cats
- Cats Allowed
Property Fee Disclaimer Based on community-supplied data and independent market research. Subject to change without notice. May exclude fees for mandatory or optional services and usage-based utilities.

Home Details
Views
- Neighborhood Views
Home Design
- Built in 2022 | New Construction
- Shingle Roof
- Brick Exterior Construction
- Single Family Detached Home
- Masonry Siding
- Composition Roof
- HardiePlank Type
- Slab Foundation
Interior Spaces
- Open Floorplan
- 1-Story Property
- Ceiling Fan
- Window Screens
- 2031 Sq Ft Home
- Blinds
Kitchen
- Stainless Steel Appliances
- Kitchen Island
- Gas Oven
- Range
- Microwave
- Dishwasher
- Disposal
- Plumbed For Ice Maker
Flooring
- Carpet
- Vinyl
Bedrooms and Bathrooms
- 4 Main Level Bedrooms
- Double Vanity
- Walk-In Closet
- 2 Full Bathrooms
- 4 Bedrooms | 2 Bathrooms
Laundry
- Laundry Room
- Washer and Dryer
Attic
- Attic or Crawl Hatchway Insulated
Home Security
- Smart Home
- Smart Thermostat
- Fire and Smoke Detector
Parking
- 2 Car Attached Garage
- Garage Door Opener
- Driveway
Eco-Friendly Details
- Watersense Fixture
Outdoor Features
- Covered Patio or Porch
- Exterior Lighting
Lot Details
- 5750 Sq Ft Lot
- Private Yard
- Cul-De-Sac
- Interior Lot
- Landscaped
- East Facing Home
- Wood Fence
- Native Plants
- Back and Front Yard
- Lot Dimensions are 50x115
- Sprinklers Throughout Yard
- Dense Growth Of Small Trees
Location
- Property is near golf course and public transit
Schools
- Blazier Elementary School
- Paredes Middle School
- Akins High School
Utilities
- Central Heating and Cooling System
- ENERGY STAR Qualified Water Heater
- Cable TV Available
- Electricity Available
- Natural Gas Available
- Public Water Source
- Water Available
- Public Sewer
- Vented Exhaust Fan
Listing and Financial Details
- Security Deposit $2,395
- 12 Month Lease Term
- $65 Application Fee
- Assessor Parcel Number 04430515200000
- Tax Block A1
- Tenant pays for all utilities
- The owner pays for association fees
Community Details
Overview
- Greenbelt
- Property has a Home Owners Association
- Built by Lennar
- Property managed by JNJ
- Bradshaw Crossing Subdivision
Amenities
- Picnic Area
- Common Area
- Community Mailbox
Recreation
- Community Pool
- Community Playground
- Park
- Trails
Pet Policy
- Dogs and Cats Allowed
- Pet Deposit $500
Explore Commute Options
- Drive Time--
- Walk Time--
- Bike Ride Time--
- Public Transit--
Get In Touch
Austin, TX 78747

The information included in this listing is provided exclusively for consumers’ personal, non-commercial use and may not be used for any purpose other than to identify prospective properties consumers may be interested in purchasing. The information on each listing is furnished by the owner and deemed reliable to the best of his/her knowledge, but should be verified by the purchaser. ABoR, ACTRIS and Estately assume no responsibility for typographical errors, misprints or misinformation. This property listing is offered without respect to any protected classes in accordance with the law. Copyright © 2026.
Area Scores
Walkability
Somewhat walkable20 / 100
Driveability
Exceptionally drivable100 / 100
Bikeability
Fairly bikeable40 / 100

Soundscore ™
Active80 / 100
Travel and Transit

Local Education
Primary and Secondary Schools
Paredes Middle School
Grades 6-8
Public
Whole Life Learning Center
Grades PK-8
Private
Akins High School
Grades 9-12
Public
Maranatha Christian Academy
Grades K-12
Private
Data provided by GreatSchools.org © 2026. All rights reserved.

Colleges and Universities
School
Commute Time (Distance)
Austin C.C., South Austin
Drive: 15 min (7.5 mi)
St. Edward's University
Drive: 16 min (8.5 mi)
USAHS
Drive: 20 min (10 mi)
Austin C.C., Riverside Campus
Drive: 22 min (11.2 mi)
Discover Onion Creek, Austin, TX
Shopping Centers
Shoppers will appreciate 10717 Steinbeck Dr proximity to The Ramble at Goodnight Ranch. The Ramble at Goodnight Ranch is 1.8 miles away.
Airports
Living in Onion Creek provides easy access to Austin-Bergstrom International, located just 27 minutes from 10717 Steinbeck Dr.
Nearby Properties You Might Like
Within 50 Miles of 10717 Steinbeck Dr


Opal Point at Kyle

Mission Trail at El Camino Real

Bexley at Silverado

Landhaus at Gruene

The Magnolia at Georgetown
Find More Rentals in Austin
- Houses with Pets Allowed in Austin
- Affordable Houses for Rent in Austin
- Fully Furnished Homes for Rent in Austin
- Modern Homes for Rent in Austin
- Houses for Rent with Pool in Austin
- Houses for Rent with a Yard in Austin
- Homes for Rent with a Garage in Austin
- Houses for Rent with Fireplace in Austin
- Houses for Rent with a Patio in Austin
- Houses for Rent with Washer and Dryer in Austin
- Houses for Rent with Utilities Paid in Austin