
Luxe of Buda
1 - 4 Beds
$1,302 - $5,917


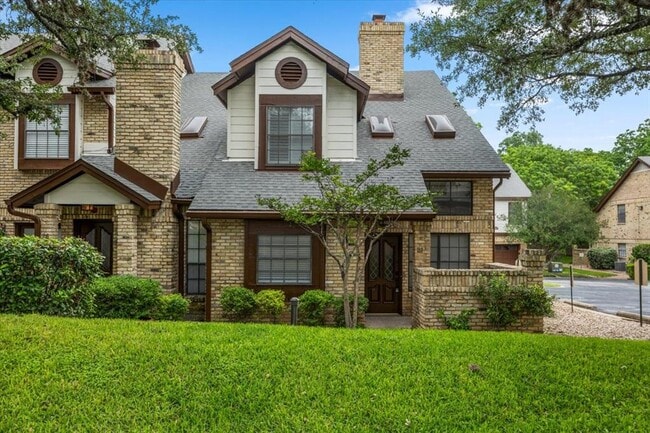
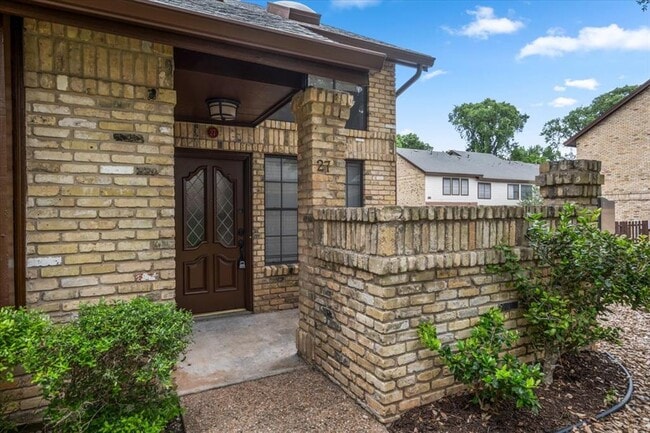
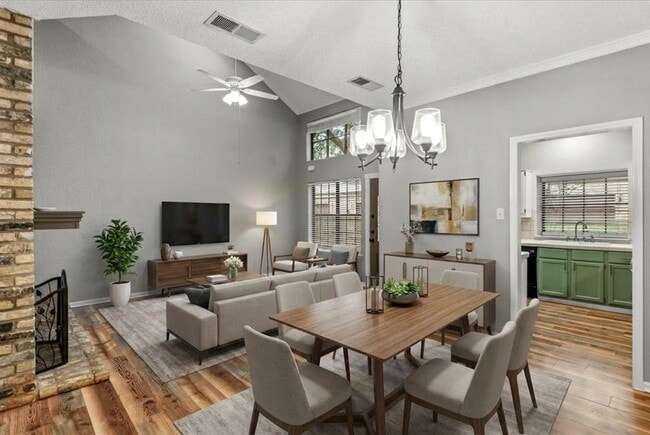
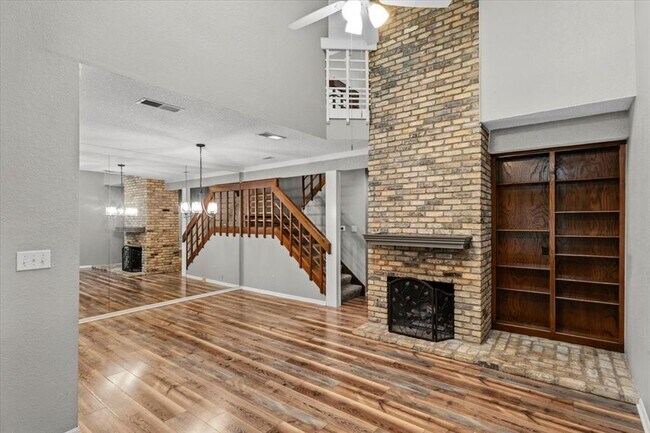
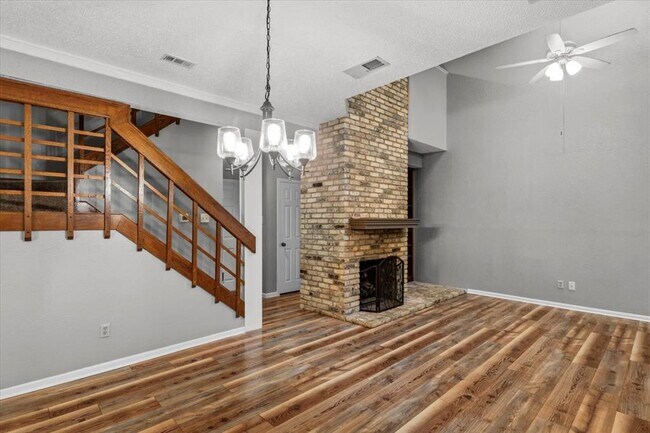
This beautifully updated two-story townhome nestled beneath a canopy of mature oak trees, perfectly blends timeless character with modern touches. Stepping... inside you'll immediately be drawn in by the dramatic floor-to-ceiling brick fireplace that anchors the open living area, soaring vaulted ceilings, and warm hardwood floors that flow seamlessly throughout the main level. Natural light pours in through oversized windows, creating a bright and airy atmosphere that feels far larger than its square footage suggests. Stylish chandeliers and pendant lighting set the perfect ambiance for both relaxed evenings and entertaining guests. The updated kitchen features brushed gold hardware, a classic tile backsplash, tile countertops, and stainless steel appliances. A conveniently located powder room on the main level adds everyday functionality for residents and guests alike. Upstairs, you'll find two generously sized bedrooms with gleaming hardwood floors, crown molding, and ceiling fans. The spacious primary suite is a true retreat, offering dual closets and a beautifully renovated en-suite bath complete with a double vanity. The secondary bathroom has also been tastefully updated with fresh finishes and a tiled tub/shower surround. An upstairs bonus loft space — complete with a wet bar and an open overlook to the living area below — offers incredible flexibility as a home office, reading nook, or gameroom. Additional highlights include an attached two-car garage with interior access, a dedicated laundry area within the garage, ample storage throughout, and a well-maintained HOA community surrounded by lush landscaping and mature trees. Whether you're looking for a low-maintenance primary residence or a smart investment in an established neighborhood, this townhome delivers exceptional value and undeniable style. MLS ID 6117724
10819 Crown Colony Dr is a townhome for rent in Austin, TX
The fees below are based on community-supplied data and may exclude additional fees and utilities.
Property Fee Disclaimer Based on community-supplied data and independent market research. Subject to change without notice. May exclude fees for mandatory or optional services and usage-based utilities.

The information included in this listing is provided exclusively for consumers’ personal, non-commercial use and may not be used for any purpose other than to identify prospective properties consumers may be interested in purchasing. The information on each listing is furnished by the owner and deemed reliable to the best of his/her knowledge, but should be verified by the purchaser. ABoR, ACTRIS and Estately assume no responsibility for typographical errors, misprints or misinformation. This property listing is offered without respect to any protected classes in accordance with the law. Copyright © 2026.
Walkability
Somewhat walkable30 / 100
Transit
Minimal public transit10 / 100
Driveability
Exceptionally drivable100 / 100
Bikeability
Fairly bikeable40 / 100

Soundscore ™
Busy67 / 100


Paredes Middle School
Grades 6-8
Public

Whole Life Learning Center
Grades PK-8
Private

Akins High School
Grades 9-12
Public

IDEA Bluff Springs College Preparatory
Grades 6-12
Public
Maranatha Christian Academy
Grades K-12
Private
Data provided by GreatSchools.org © 2026. All rights reserved.

School
Commute Time (Distance)
Austin C.C., South Austin
Drive: 13 min (6.6 mi)
St. Edward's University
Drive: 12 min (7.5 mi)
USAHS
Drive: 17 min (9.2 mi)
Austin C.C., Pinnacle Campus
Drive: 21 min (14.5 mi)
Shoppers will appreciate 10819 Crown Colony Dr proximity to Onion Creek Park, Onion Creek Center, and The Shops At Onion Creek. Onion Creek Park is 0.2 miles away, and Onion Creek Center is within a 6 minute walk.
Living in Onion Creek provides easy access to Austin-Bergstrom International, located just 26 minutes from 10819 Crown Colony Dr.
Within 50 Miles of 10819 Crown Colony Dr