
1102 Charlotte St, Austin, TX 78703
What This House Offers
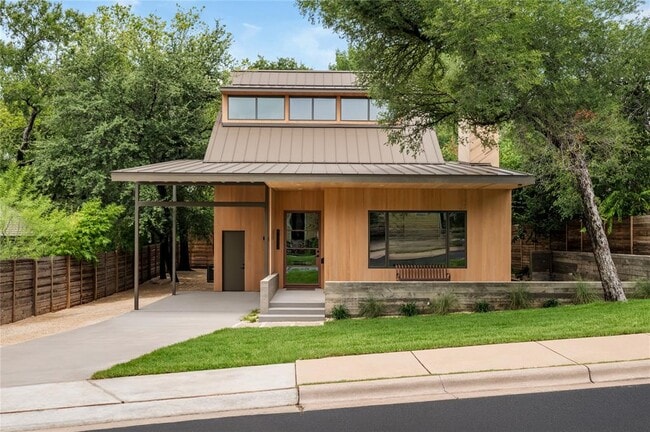
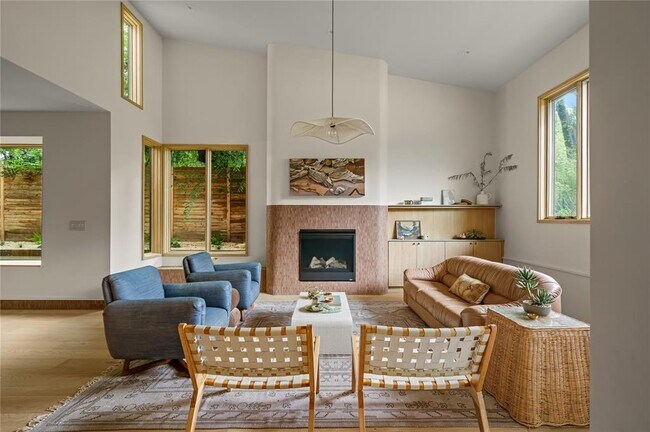
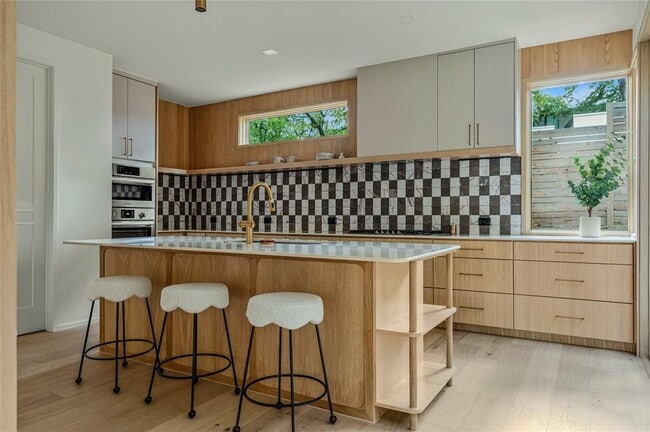
In the heart of Clarksville - a rare new construction thoughtfully designed to complement surrounding homes with the low maintenance of a new home. This modern zen cottage was Designed by Pollen Architecture with construction and curated interiors by Cary Paul Studios (2026 Best Builder via Austin Home Magazine). At 3,090 sq ft and with 4-bedrooms and 3.5-bath over 3 levels, this residence blends architectural intention with boutique-level craftsmanship. Cypress cladding echoes the neighborhood in its 70s heyday. Accented with a standing-seam metal roof, and framed by Sierra Pacific windows, the exterior is classic yet warm and modern. The front porch is another neighborhood theme, re-interpreted with a cantilevered roof overhang. Inside, natural light pours across open, airy living spaces anchored by a tiled floor to ceiling fireplace—the dramatic centerpiece of the living room. Every detail has been carefully considered, from custom cabinetry to boutique tile selections to hand-selected designer lighting, resulting in a home that feels elevated yet inviting. Cypress and white oak wood accent the interior in many spaces, with the wood slat wrapped staircase and kitchen wall as the main feature in the living and dining spaces. With its blend of craftsmanship, warmth, and modern design, this is Clarksville living at its finest—a rare chance to own a new construction home in one of Austin’s most cherished historic neighborhoods. MLS ID 9752349
Unit
Home Features
- Dishwasher
- Disposal
- Hardwood Floors
- Tile Floors
1102 Charlotte St is a single-family home for rent in Austin, TX
Home Details
Views
- Neighborhood Views
Home Design
- Built in 2026 | New Construction
- Wood Siding
- Single Family Detached Home
- Metal Roof
- HardiePlank Type
- Slab Foundation
Interior Spaces
- Open Floorplan
- Living Room with Fireplace
- Vaulted Ceiling
- Double Pane Windows
- Built-In Features
- Recessed Lighting
- Ceiling Fan
- Furnished or left unfurnished upon request
- Gas Fireplace
- 3090 Sq Ft Home
- 3-Story Property
Kitchen
- Built-In Freezer
- Built-In Refrigerator
- Quartz Countertops
- Built-In Electric Oven
- Breakfast Bar
- Kitchen Island
- Cooktop with Range Hood
- Dishwasher
- Disposal
- Plumbed For Ice Maker
Flooring
- Marble
- Wood
- Brick
- Tile
Bedrooms and Bathrooms
- Soaking Tub
- Double Vanity
- Walk-In Closet
- 3.5 Bathrooms
- 4 Bedrooms | 4 Bathrooms
- 4 Bedrooms
- Solar Tube
Laundry
- Stacked Washer and Dryer Hookup
Home Security
- Fire and Smoke Detector
Parking
- Attached Carport
- 1 Car Garage
Outdoor Features
- Wrap Around Porch
- Awning
Lot Details
- 5706 Sq Ft Lot
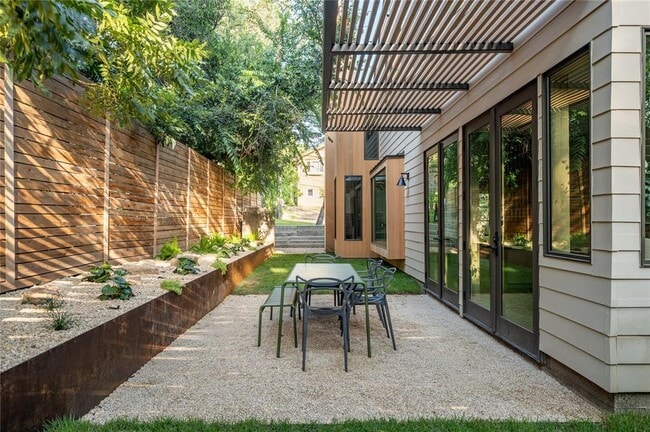
- Private Yard
- Landscaped
- Wood Fence
- Level Lot
- Southeast Facing Home
- Sprinkler System
Schools
- Mathews Elementary School
- O Henry Middle School
- Austin High School
Utilities
- Central Heating and Cooling System
- Natural Gas Available
- Public Water Source
- Electricity Connected
- Sewer Connected
- Water Connected
- Public Sewer
- Vented Exhaust Fan
Listing and Financial Details
- Security Deposit $16,000
- Negotiable Lease Term
- $75 Application Fee
- Assessor Parcel Number 962912
- Tax Block SILITT ADDN
- Tenant pays for all utilities, cable TV, electricity, hot water, HVAC maintenance, internet, pest control, sewer, telephone, trash collection, water
- The owner pays for repairs
Community Details
Overview
- No Home Owners Association
- Built by Cary Paul Studios
- Silitt Add Subdivision
Pet Policy
- Pets allowed on a case-by-case basis
- Pet Deposit $1000
Explore Commute Options
What's nearby 1102 Charlotte St
Get In Touch
Austin, TX 78703

The information included in this listing is provided exclusively for consumers’ personal, non-commercial use and may not be used for any purpose other than to identify prospective properties consumers may be interested in purchasing. The information on each listing is furnished by the owner and deemed reliable to the best of his/her knowledge, but should be verified by the purchaser. ABoR, ACTRIS and Estately assume no responsibility for typographical errors, misprints or misinformation. This property listing is offered without respect to any protected classes in accordance with the law. Copyright © 2026.
Area Scores
Walkability
Very walkable
Transit
Some public transit
Driveability
Moderately drivable
Bikeability
Moderately bikeable
Walkability measures the walking distance to day-to-day needs.
Transit measures access to public transportation.
Driveability measures congestion, parking availability, and access to major roads.
Bikeability measures the suitability for cycling.
Soundscore™
Active
A Sound Score rating aggregates noise caused by vehicle traffic, airplane traffic and local sources.
Travel and Transit
Commuter Rail
4 min Drive

Airport
25 min Drive

Local Education
Primary and Secondary Schools

The Isely School
Grades K-5
Private

Mathews Elementary School
Grades PK-5
Public

O Henry Middle
Grades 6-8
Public
Long-View Micro-School
Grades K-8
Private

Austin High School
Grades 9-12
Public
Headwaters School
Grades PK-12
Private
Data provided by GreatSchools.org © 2026. All rights reserved.

Colleges and Universities
| School | Commute Time (Distance) |
|---|---|
| Austin C.C., Rio Grande Campus | Walk: 18 min (0.9 mi) |
| University of Texas at Austin | Drive: 5 min (2.5 mi) |
| Austin C.C., Eastview Campus | Drive: 9 min (4.2 mi) |
| St. Edward's University | Drive: 11 min (6.2 mi) |
Discover Clarksville, Austin, TX
Shopping Centers
Shoppers will appreciate 1102 Charlotte St proximity to Hartland Plaza. Hartland Plaza is 0.6 miles away.
Commuting
With a TransitScore of 40, 1102 Charlotte St has some public transit, including 8 transit stops within 36.7 miles. Transit options include Downtown Station and Plaza Saltillo Station.
Parks and Recreation
Recreational activities near 1102 Charlotte St are plentiful. Discover 5 parks within 3.3 miles, including Shoal Creek Greenbelt Park, Austin Nature and Science Center, and Zilker Nature Preserve.
Airports
Living in Clarksville provides easy access to Austin-Bergstrom International, located just 26 minutes from 1102 Charlotte St.
Avoid Scams
Protect yourself from fraud. Do not send money to anyone you don't know.
Nearby Properties You Might Like
Within 50 Miles of 1102 Charlotte St






Find More Rentals in Austin
Bedrooms
Other Types of Rentals
Austin Houses for Rent by Amenity
- Houses with Pets Allowed in Austin
- Affordable Houses for Rent in Austin
- Fully Furnished Homes for Rent in Austin
- Modern Homes for Rent in Austin
- Houses for Rent with a Pool in Austin
- Houses for Rent with a Yard in Austin
- Homes for Rent with a Garage in Austin
- Houses for Rent with Fireplace in Austin
- Houses for Rent with a Patio in Austin
- Houses for Rent with Washer and Dryer in Austin
- Houses for Rent with Utilities Paid in Austin