
The Watson
Studio - 2 Beds
$1,677 - $4,580


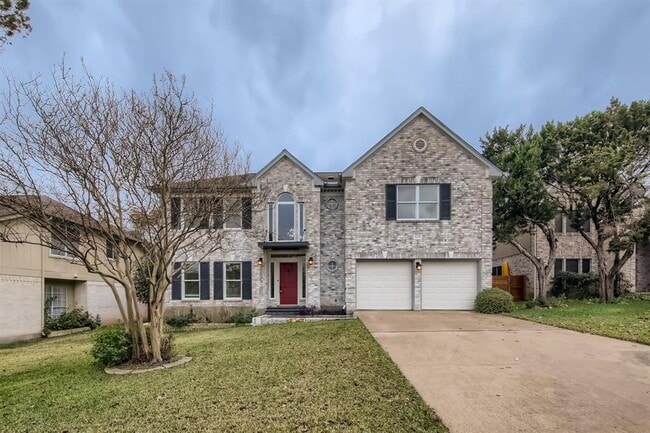
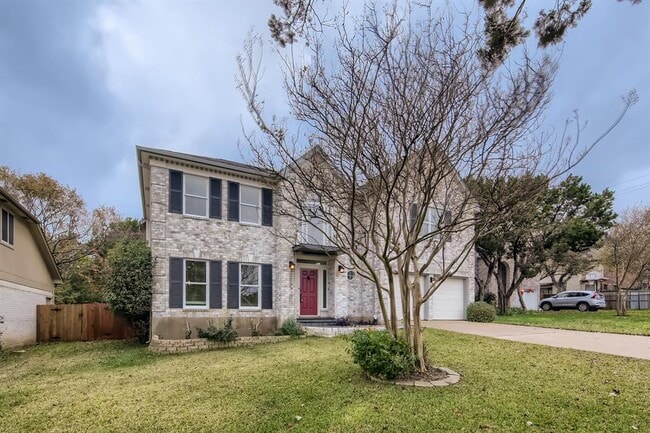
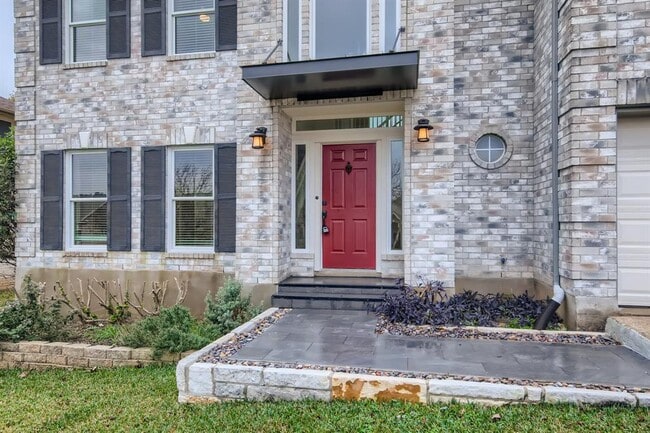

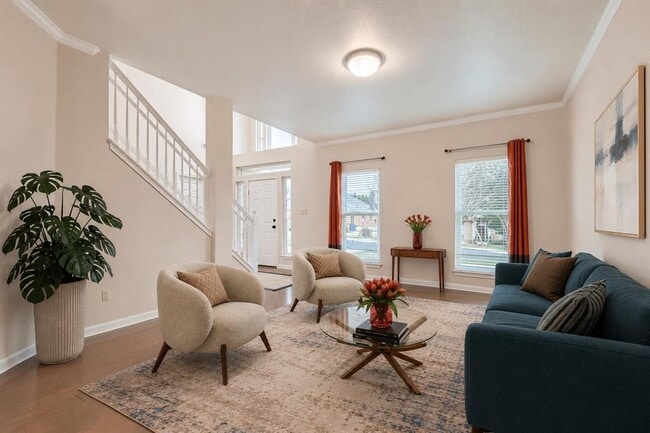
Beautifully situated in the sought-after Great Hills area of Northwest Austin, 11034 Galleria Cv offers space, flexibility, and everyday comfort in one of... Austin’s most desirable locations. This 4-bedroom, 3-bath home features a versatile floor plan with three living areas, creating exceptional flexibility for working from home, hosting guests, creating a media room, playroom, or simply spreading out with ease. The home’s generous layout is designed for both relaxed daily living and effortless entertaining, with inviting spaces that can adapt to a variety of lifestyles. Outside, a beautiful backyard filled with mature trees provides a peaceful retreat, offering shade, privacy, and a natural backdrop for morning coffee, weekend gatherings, or quiet evenings at home. Located on a quiet cul-de-sac, the home offers a serene residential setting while keeping you close to everything that makes Northwest Austin so convenient. Enjoy quick access to Apple, Oracle, and other major tech employers along the Northwest Austin corridor, The Domain, the Arboretum, Q2 Stadium, and downtown Austin. The home also feeds to acclaimed schools, adding to its long-term appeal for buyers seeking both lifestyle and value. With its prime Great Hills location, spacious 4-bedroom layout, multiple living areas, beautiful tree-filled backyard, and proximity to Austin’s major employment, retail, and entertainment hubs, 11034 Galleria Cv is a wonderful opportunity to enjoy the best of Northwest Austin living. MLS ID 1008283
11034 Galleria Cove is a single-family home for rent in Austin, TX
The fees below are based on community-supplied data and may exclude additional fees and utilities.
Property Fee Disclaimer Based on community-supplied data and independent market research. Subject to change without notice. May exclude fees for mandatory or optional services and usage-based utilities.

The information included in this listing is provided exclusively for consumers’ personal, non-commercial use and may not be used for any purpose other than to identify prospective properties consumers may be interested in purchasing. The information on each listing is furnished by the owner and deemed reliable to the best of his/her knowledge, but should be verified by the purchaser. ABoR, ACTRIS and Estately assume no responsibility for typographical errors, misprints or misinformation. This property listing is offered without respect to any protected classes in accordance with the law. Copyright © 2026.
Walkability
Fairly walkable40 / 100
Driveability
Very drivable80 / 100
Bikeability
Moderately bikeable60 / 100

Soundscore ™
Active77 / 100


International Montessori House of Children
Grades K-5
Private
Austin Classical School
Grades PK-5
Private

Kathy Caraway Elementary School
Grades PK-5
Public

Murchison Middle School
Grades 6-8
Public

Anderson High School
Grades 9-12
Public
Hyde Park High School
Grades PK-12
Private
Data provided by GreatSchools.org © 2026. All rights reserved.

School
Commute Time (Distance)
Austin C.C., Northridge Campus
Drive: 15 min (5.9 mi)
Austin C.C., Cypress Creek
Drive: 15 min (8.2 mi)
Concordia University Texas
Drive: 19 min (9.2 mi)
The Art Institute of Austin
Drive: 19 min (9.3 mi)
Shoppers will appreciate 11034 Galleria Cove proximity to 12200 Research Blvd and 12034 Research Blvd. 12200 Research Blvd is 1.7 miles away, and 12034 Research Blvd is within a 25 minute walk.
Recreational activities near 11034 Galleria Cove are plentiful. Discover 4 parks within 4.1 miles, including Great Hills Park, The Stephen F. Austin Planetarium, and Balcones District Park.
Living in Great Hills provides easy access to Austin-Bergstrom International, located just 38 minutes from 11034 Galleria Cove.
Within 50 Miles of 11034 Galleria Cove




