
Bexley at Silverado
1 - 3 Beds
$1,169 - $1,959


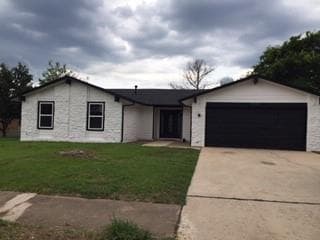
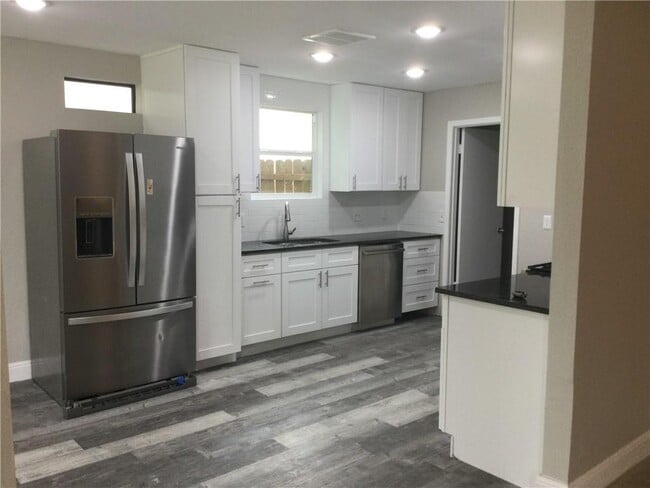
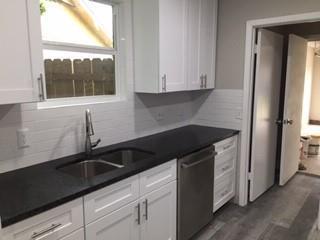
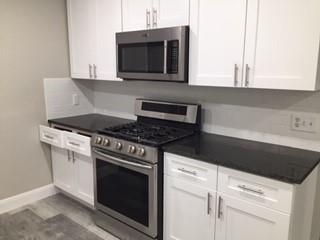
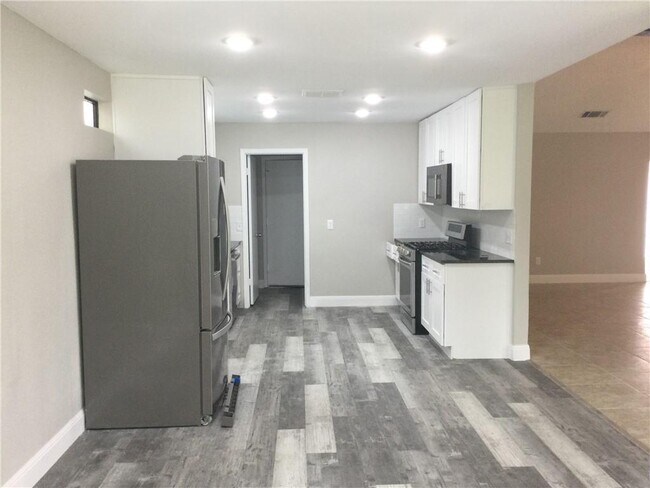
Welcome to 11201 Amethyst Trail—where space, style, and location come together in one of Northwest Austin’s most desirable pockets. Step inside to a bright,... open layout anchored by a striking floor-to-ceiling stone fireplace that creates a true focal point in the living area. The home flows seamlessly into an updated kitchen featuring modern cabinetry, sleek countertops, and stainless steel appliances—ideal for both everyday living and entertaining. Durable tile and luxury vinyl plank flooring run throughout—no carpet—offering easy maintenance and a clean, modern feel. The flexible floor plan provides multiple living and dining options, along with well-sized bedrooms filled with natural light. Step outside to a large covered patio that extends your living space outdoors, overlooking a private, fenced backyard—perfect for relaxing or hosting. Located in a highly sought-after area zoned to top-rated Round Rock ISD schools including Purple Sage Elementary, Noel Grisham Middle School, and Westwood High School, and just minutes from major employers, shopping, dining, and everything Northwest Austin has to offer—this home delivers comfort, convenience, and strong long-term value. MLS ID 3367757
11201 Amethyst Trail is a single-family home for rent in Austin, TX
The fees below are based on community-supplied data and may exclude additional fees and utilities.
Property Fee Disclaimer Based on community-supplied data and independent market research. Subject to change without notice. May exclude fees for mandatory or optional services and usage-based utilities.

The information included in this listing is provided exclusively for consumers’ personal, non-commercial use and may not be used for any purpose other than to identify prospective properties consumers may be interested in purchasing. The information on each listing is furnished by the owner and deemed reliable to the best of his/her knowledge, but should be verified by the purchaser. ABoR, ACTRIS and Estately assume no responsibility for typographical errors, misprints or misinformation. This property listing is offered without respect to any protected classes in accordance with the law. Copyright © 2026.
Walkability
Fairly walkable50 / 100
Driveability
Moderately drivable70 / 100
Bikeability
Fairly bikeable50 / 100

Soundscore ™
Active75 / 100


Purple Sage Elementary School
Grades PK-5
Public

Noel Grisham Middle School
Grades 6-8
Public
Westwood High School
Grades 9-12
Public

Hill Country Christian School
Grades PK-12
Private
Data provided by GreatSchools.org © 2026. All rights reserved.

School
Commute Time (Distance)
Austin C.C., Cypress Creek
Drive: 7 min (2.9 mi)
Concordia University Texas
Drive: 8 min (4.2 mi)
The Art Institute of Austin
Drive: 13 min (9.5 mi)
Austin C.C., Northridge Campus
Drive: 18 min (10.4 mi)
Shoppers will appreciate 11201 Amethyst Trail proximity to Lake Creek Square, 12226 Ranch Road 620 N, and El Salido Village. Lake Creek Square is 0.6 miles away, and 12226 Ranch Road 620 N is within a 12 minute walk.
Living in Anderson Mill provides easy access to Austin-Bergstrom International, located just 41 minutes from 11201 Amethyst Trail.
Within 50 Miles of 11201 Amethyst Trail




