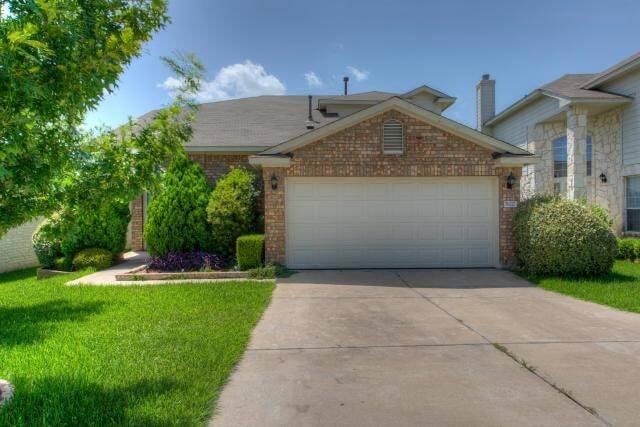


11217 Crazy Well Dr, Austin, TX 78717
What This House Offers
Great Location in Avery Ranch. 1918 sq ft, 3 Bedrooms, 2.5 Bath, Kitchen Open to Breakfast & Living, Built in Microwave, Ample Counter Space, First Floor Master, Game Room/Loft Upstairs, Nice sized Secondary Bedrooms, Vaulted/High Ceilings, 2" Blinds Throughout, Open floor plan, Neutral Colors, Upgraded Light Fixtures, Security System, Hard Tile in Kitchen & Breakfast, Covered Back Patio, Sprinkler System, 2 Car Garage w/Opener, Community Parks & Pools, Close to Hike & Bike Trails, LISD Schools.
Unit
12 Month Lease
Home Features
- Air Conditioning
- Carpet
- Deck
- Dishwasher
- Disposal
- Heating
- Kitchen
- Microwave
- Patio
- Porch
- Range
- Refrigerator
- Security System
- Sprinkler System
- Tile Floors
- Views
Community Features
- Garages
11217 Crazy Well Dr is a single-family home for rent in Austin, TX
Fees & Policies
The fees below are based on community-supplied data and may exclude additional fees and utilities.
-
Garage Attached
-
Garage
Cats Allowed
-
Cats Allowed
Property Fee Disclaimer: Based on community-supplied data and independent market research. Subject to change without notice. May exclude fees for mandatory or optional services and usage-based utilities.
Home Details
Home Design
- Built in 2005
- Single Family Detached Home
- Masonry Siding
- Composition Roof
- Slab Foundation
Interior Spaces
- Vaulted Ceiling
- 1918 Sq Ft Home
- 2-Story Property
- Window Treatments
Kitchen
- Gas Range
- Free-Standing Range
- Microwave
- Dishwasher
- Disposal
Flooring
- Tile
- Carpet
Bedrooms and Bathrooms
- 3 Bedrooms | 1 Main Level Bedroom
- 2.5 Bathrooms
- 3 Bedrooms | 3 Bathrooms
Home Security
- Security System Owned
- Fire and Smoke Detector
Parking
- 2 Car Attached Garage
- Single Garage Door
- Garage Door Opener
Outdoor Features
- Deck
- Covered Patio or Porch
Lot Details
- 5271 Sq Ft Lot
- Wooded Lot
- Privacy Fence
- Wood Fence
- Level Lot
- Northeast Facing Home
- Front and Back Yard Sprinklers
Schools
- Rutledge Elementary School
- Stiles Middle School
- Vista Ridge High School
Utilities
- Central Heating and Cooling System
- ENERGY STAR Qualified Water Heater
- Electricity Available
- Natural Gas Available
- Public Water Source
- Public Sewer
Listing and Financial Details
- Security Deposit $2,275
- 12 Month Lease Term
- $65 Application Fee
- Assessor Parcel Number 17W308114GG0160008
- Tenant pays for all utilities
Community Details
Overview
- Property has a Home Owners Association
- Property managed by Harmony Real Estate Group LLC
- Avery Ranch Far West Ph 01 Sec 04 Subdivision
Recreation
- Golf Course Community
Pet Policy
- Dogs and Cats Allowed
- Pet Deposit $300
Explore Commute Options
What's nearby 11217 Crazy Well Dr
About the Listing Agent
I'm an expert real estate agent with Harmony Real Estate Group in Austin, TX and the nearby area, providing home-buyers and sellers with professional, responsive and attentive real estate services. Want an agent who'll really listen to what you want in a home? Need an agent who knows how to effectively market your home so it sells? Give me a call! I'm eager to help and would love to talk to you.
Area Scores
Walkability
Somewhat walkable
Driveability
Exceptionally drivable
Bikeability
Moderately bikeable
Walkability measures the walking distance to day-to-day needs.
Driveability measures congestion, parking availability, and access to major roads.
Bikeability measures the suitability for cycling.
Soundscore™
Active
A Sound Score rating aggregates noise caused by vehicle traffic, airplane traffic and local sources.
Travel and Transit
Airport
44 min Drive

Local Education
Primary and Secondary Schools

Rutledge Elementary School
Grades K-5
Public

Abacus School of Austin
Grades K-5
Private

Charlotte Cox Elementary School
Grades PK-5
Public
Challenger School - Avery Ranch
Grades PK-5
Private
Artie L Henry Middle
Grades 6-8
Public
Rainbow Station Cedar Park
Grades PK-8
Private
Vista Ridge High School
Grades 9-12
Public
St Dominic Savio Catholic High School
Grades 9-12
Private
Data provided by GreatSchools.org © 2026. All rights reserved.

Colleges and Universities
| School | Commute Time (Distance) |
|---|---|
| Austin C.C., Cypress Creek | Drive: 10 min (4.4 mi) |
| Concordia University Texas | Drive: 16 min (8.2 mi) |
| The Art Institute of Austin | Drive: 15 min (8.9 mi) |
| Austin C.C., Northridge Campus | Drive: 19 min (10.6 mi) |
Discover Avery Ranch, Austin, TX
Shopping Centers
Shoppers will appreciate 11217 Crazy Well Dr proximity to The Plaza at Avery Ranch and Shops at Avery Ranch II. The Plaza at Avery Ranch is 1.6 miles away, and Shops at Avery Ranch II is within a 34 minute walk.
Airports
Living in Avery Ranch provides easy access to Austin-Bergstrom International, located just 44 minutes from 11217 Crazy Well Dr.
Avoid Scams
Protect yourself from fraud. Do not send money to anyone you don't know.
Nearby Properties You Might Like
Within 50 Miles of 11217 Crazy Well Dr






Find More Rentals in Austin
Bedrooms
Other Types of Rentals
Austin Houses for Rent by Amenity
- Houses with Pets Allowed in Austin
- Affordable Houses for Rent in Austin
- Fully Furnished Homes for Rent in Austin
- Modern Homes for Rent in Austin
- Houses for Rent with a Pool in Austin
- Houses for Rent with a Yard in Austin
- Homes for Rent with a Garage in Austin
- Houses for Rent with Fireplace in Austin
- Houses for Rent with a Patio in Austin
- Houses for Rent with Washer and Dryer in Austin
- Houses for Rent with Utilities Paid in Austin