
Bexley at Silverado
1 - 3 Beds
$1,204 - $2,144


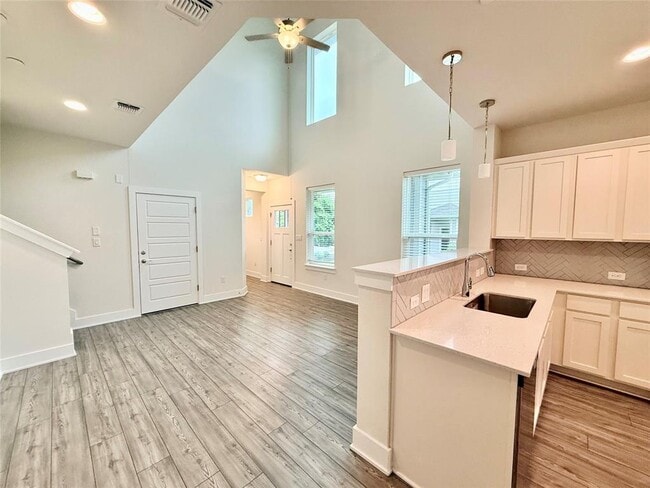
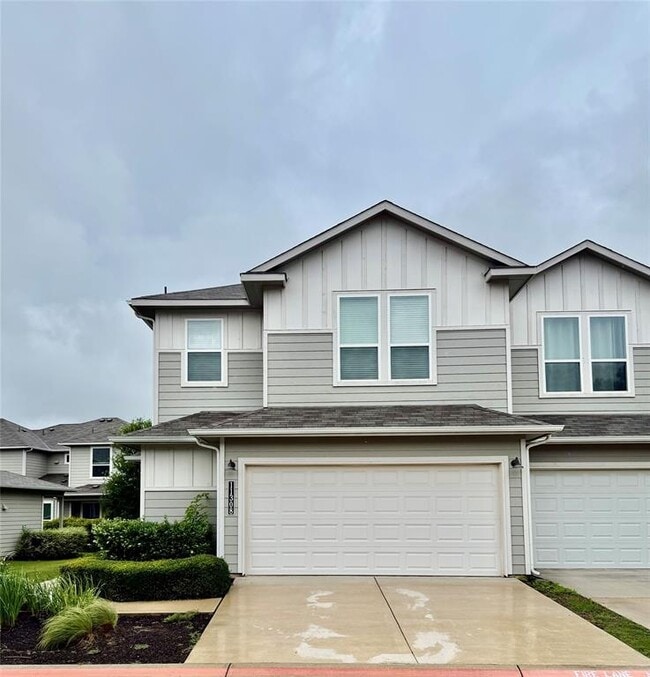
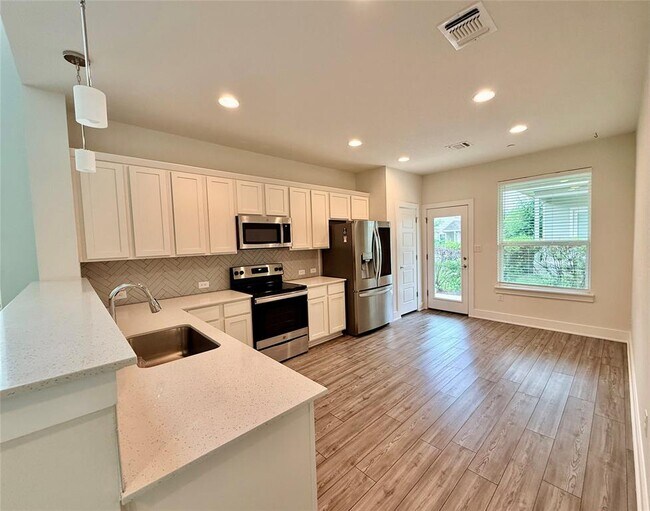
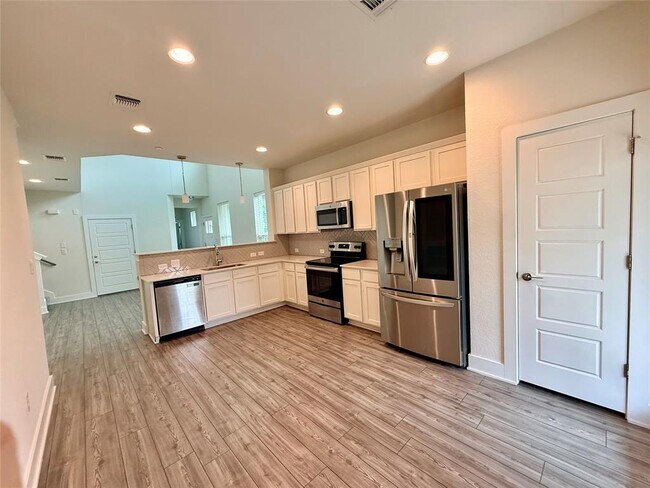
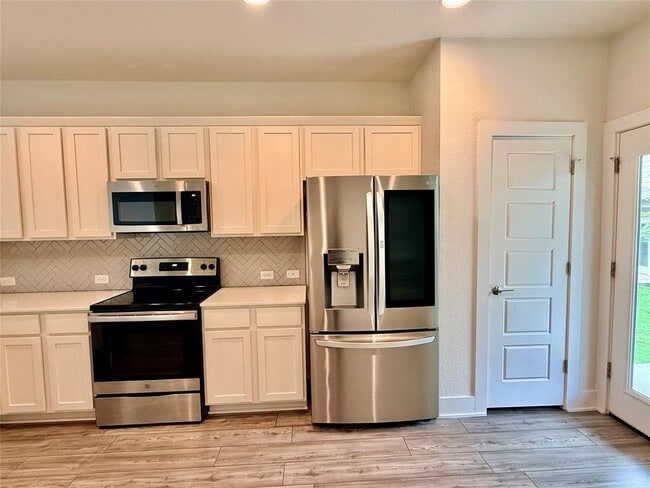
4BD - 2.5BA - 2-Car Garage - Washer, Dryer & Refrigerator Included - EV-Ready Outlet - 1 MONTH FREE One month free. Zero catches. Your first full month's rent... is on us. This spacious, move-in ready townhome checks every box — and right now, it comes with one of the best lease incentives in Austin. This offer is time-limited and will not last. The home lives large from the moment you walk in. The main-level Primary Suite features a tray ceiling, bay window, walk-in shower, and oversized walk-in closet. The open kitchen is finished with granite countertops, herringbone tile backsplash, and stainless steel appliances. Brand new washer, dryer, and refrigerator are all included — move in and settle in immediately. Upstairs you'll find three additional bedrooms plus a bonus room, including one bedroom with a built-in queen Murphy bed that converts seamlessly from home office to guest room. The attached two-car garage is equipped with an EV-ready outlet compatible with Tesla wall chargers and all standard EV setups. Community amenities include a pool and walking trails. Minutes to I-35, The Domain, Samsung, Dell, UT Austin, and Downtown. 1 Month Free is available for a limited time. Schedule your tour now — this one will not last. MLS ID 8103505
11308 Faneuil Wy is a condo for rent in Austin, TX
The fees below are based on community-supplied data and may exclude additional fees and utilities.
Property Fee Disclaimer Based on community-supplied data and independent market research. Subject to change without notice. May exclude fees for mandatory or optional services and usage-based utilities.

The information included in this listing is provided exclusively for consumers’ personal, non-commercial use and may not be used for any purpose other than to identify prospective properties consumers may be interested in purchasing. The information on each listing is furnished by the owner and deemed reliable to the best of his/her knowledge, but should be verified by the purchaser. ABoR, ACTRIS and Estately assume no responsibility for typographical errors, misprints or misinformation. This property listing is offered without respect to any protected classes in accordance with the law. Copyright © 2026.
Walkability
Fairly walkable40 / 100
Transit
Limited public transit20 / 100
Driveability
Exceptionally drivable90 / 100
Bikeability
Fairly bikeable50 / 100

Soundscore ™
Active75 / 100

School
Commute Time (Distance)
Austin C.C., Northridge Campus
Drive: 11 min (4.9 mi)
The Art Institute of Austin
Drive: 14 min (9.1 mi)
University of Texas at Austin
Drive: 14 min (9.2 mi)
Austin C.C., Eastview Campus
Drive: 18 min (10.7 mi)
Shoppers will appreciate 11308 Faneuil Wy proximity to Dessau Retail Center, Braker Hills Shopping Center, and Walnut Ridge Center. Dessau Retail Center is 0.7 miles away, and Braker Hills Shopping Center is within a 27 minute walk.
Recreational activities near 11308 Faneuil Wy are plentiful. Discover 3 parks within 3.7 miles, including Jourdan-Bachman Pioneer Farms, Copperfield Nature Trail and Park, and Walnut Creek Park.
Living in Parmer Lane provides easy access to Austin-Bergstrom International, located just 33 minutes from 11308 Faneuil Wy.
Within 50 Miles of 11308 Faneuil Wy




