
Luxe of Buda
1 - 4 Beds
$1,352 - $6,468


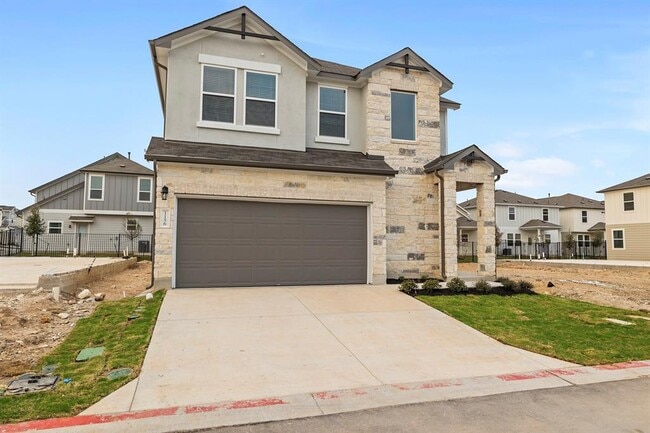
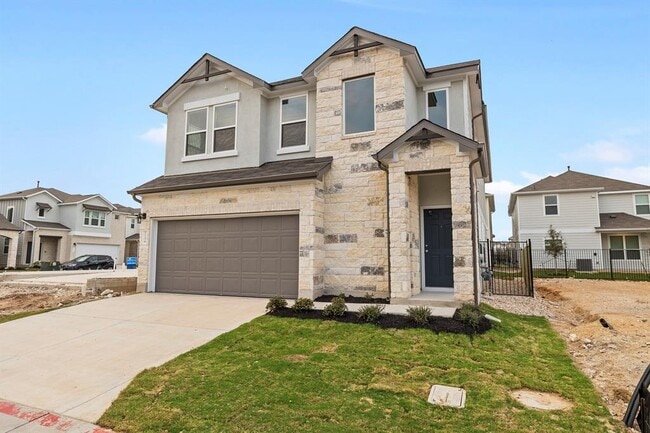
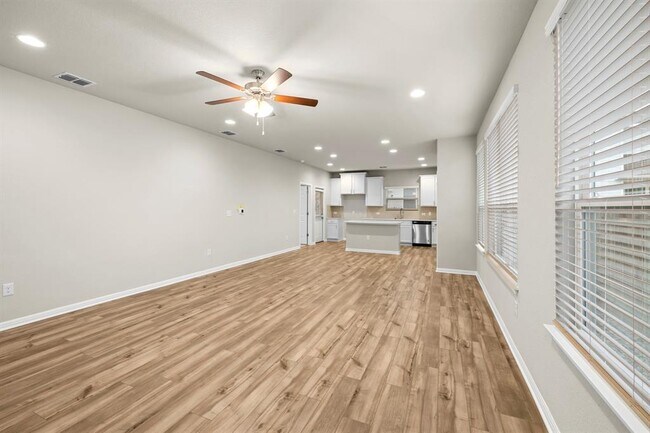
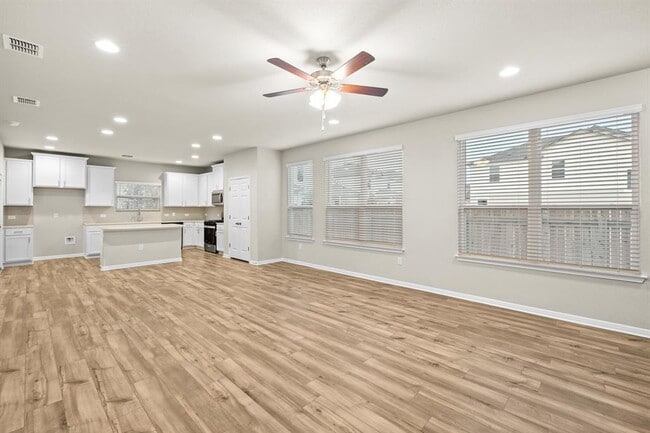
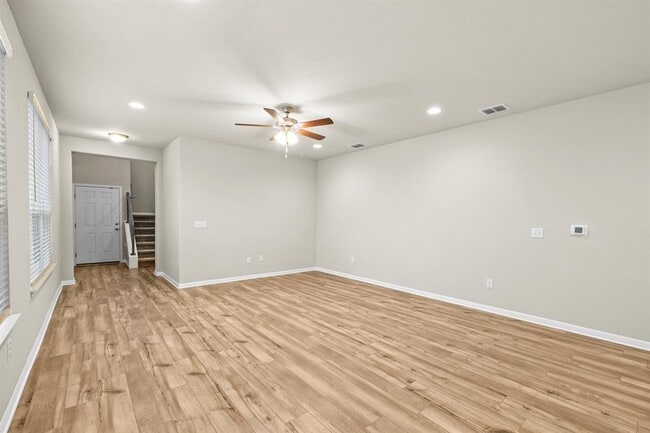
Welcome to this beautifully maintained 4-bedroom, 3.5-bathroom home nestled in the heart of South Austin. Boasting a spacious and functional layout, this home... offers an upstairs bonus room—ideal for entertaining, working from home, or relaxing. Enjoy peaceful greenbelt views right from your front door, creating a serene backdrop for everyday living. Step inside to find modern touches throughout, including recessed lighting, ceiling fans, quartz countertops, stainless steel appliances, and a center island perfect for meal prep or gathering with guests. The primary suite features a dual vanity, walk-in closet, and ample space for rest and retreat. Additional highlights include a fenced backyard, two-car garage, and washer/dryer hookups. Situated in an HOA community with access to scenic hiking trails, this home delivers the perfect blend of comfort, style, and outdoor living. Make this South Austin gem your next home sweet home MLS ID 9175774
1156 Autumn Heather Dr is a single-family home for rent in Austin, TX
The fees below are based on community-supplied data and may exclude additional fees and utilities.
Property Fee Disclaimer Based on community-supplied data and independent market research. Subject to change without notice. May exclude fees for mandatory or optional services and usage-based utilities.

The information included in this listing is provided exclusively for consumers’ personal, non-commercial use and may not be used for any purpose other than to identify prospective properties consumers may be interested in purchasing. The information on each listing is furnished by the owner and deemed reliable to the best of his/her knowledge, but should be verified by the purchaser. ABoR, ACTRIS and Estately assume no responsibility for typographical errors, misprints or misinformation. This property listing is offered without respect to any protected classes in accordance with the law. Copyright © 2026.
Walkability
Fairly walkable40 / 100
Transit
Limited public transit20 / 100
Driveability
Exceptionally drivable90 / 100
Bikeability
Fairly bikeable50 / 100

Soundscore ™
Active77 / 100


Austin Children's Montessori
Grades K-5
Private

Casey Elementary School
Grades PK-5
Public
J.L. Smith Academy
Grades PK-5
Private

Wedgwood Middle School
Grades 6-8
Public

Akins High School
Grades 9-12
Public
Maranatha Christian Academy
Grades K-12
Private
Data provided by GreatSchools.org © 2026. All rights reserved.

School
Commute Time (Distance)
Austin C.C., South Austin
Drive: 9 min (4.4 mi)
USAHS
Drive: 11 min (5.4 mi)
St. Edward's University
Drive: 14 min (7.6 mi)
Austin C.C., Pinnacle Campus
Drive: 16 min (8.3 mi)
Shoppers will appreciate 1156 Autumn Heather Dr proximity to The Market At Slaughter Lane, Tanglewood Village, and North District. The Market At Slaughter Lane is 1.1 miles away, and Tanglewood Village is within a 21 minute walk.
Recreational activities near 1156 Autumn Heather Dr are plentiful. Discover 2 parks within 4.2 miles, including Slaughter Creek at Bauerle Ranch and Goat Cave Nature Preserve.
Living in Mary Moore Park provides easy access to Austin-Bergstrom International, located just 29 minutes from 1156 Autumn Heather Dr.
Within 50 Miles of 1156 Autumn Heather Dr




