
Bexley at Silverado
1 - 3 Beds
$1,129 - $2,144


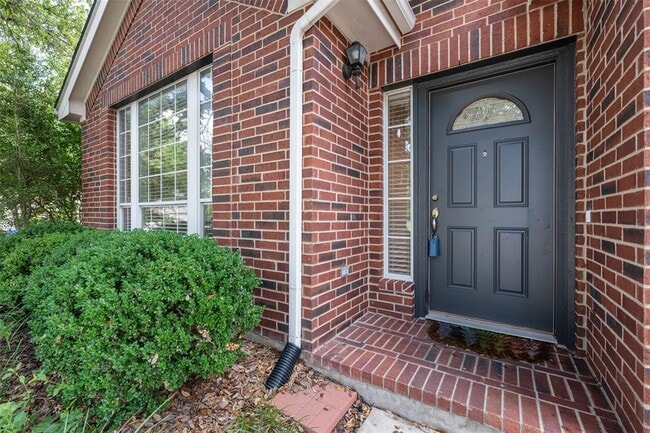
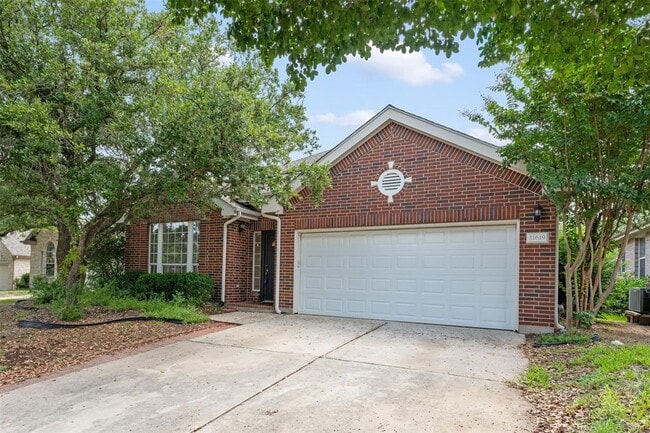
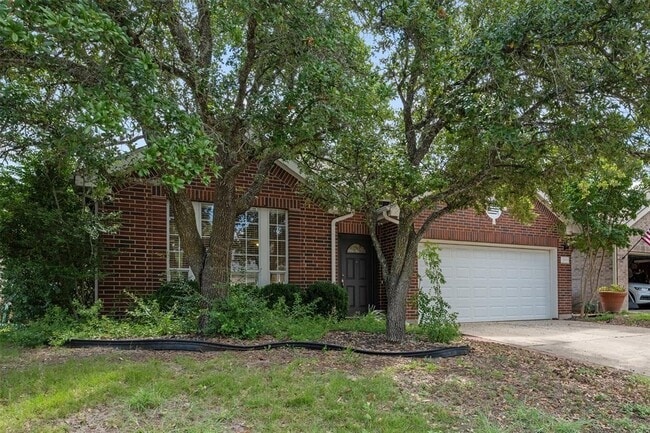
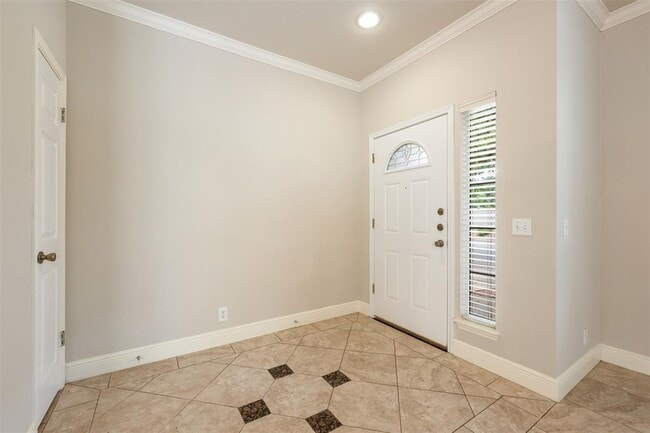
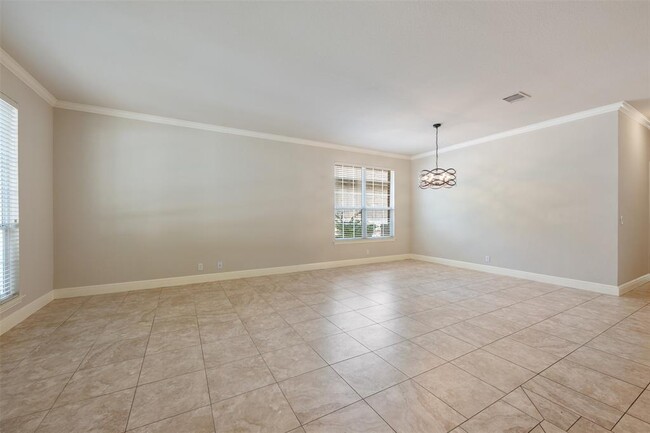
This beautiful home is located in the highly desirable Lake Pointe community with acclaimed Lake Travis schools. This home has four bedrooms, with one also... usable as an office with solid double doors. Two living spaces and two dining spaces make this home great for entertaining. A fireplace is located in the family room for those colder evenings. The kitchen has a fabulous skylight that floods the kitchen with natural light. The kitchen opens up to the family room for an open concept living but has a dining/living area for those more formal occasions. This property is nicely updated and ready to move in! Pet-friendly with breed restrictions. All HRG residents are enrolled in the Resident Benefits Package (RBP) for $30 a month with includes HVAC air filter delivery (for applicable properties), credit building to help boost your credit score with timely rent payments, $1M Identity Protection, utility concierge service making utility connection a breeze during n your move-in, our best-in-class resident rewards program, and much more! More details upon application and on our website. PETSCREENING IS A REQUIRED PART OF THE APPLICATION PROCESS FOR ALL APPLICANTS: A welcoming environment is paramount to all of our residents with or without pets as well as animals. To help ensure ALL of our residents understand our pet and animal-related policies, we use a third-party screening service and require EVERYONE to complete a profile. This process ensures we have formalized pet and animal-related policy acknowledgments and more accurate records to create greater mutual accountability. If you need accommodation in another way, please contact your housing provider. Please get started by selecting a profile category on our landing page: MLS ID 9829521
11619 Sonoma Dr is a single-family home for rent in Austin, TX
The fees below are based on community-supplied data and may exclude additional fees and utilities.
Property Fee Disclaimer Based on community-supplied data and independent market research. Subject to change without notice. May exclude fees for mandatory or optional services and usage-based utilities.

The information included in this listing is provided exclusively for consumers’ personal, non-commercial use and may not be used for any purpose other than to identify prospective properties consumers may be interested in purchasing. The information on each listing is furnished by the owner and deemed reliable to the best of his/her knowledge, but should be verified by the purchaser. ABoR, ACTRIS and Estately assume no responsibility for typographical errors, misprints or misinformation. This property listing is offered without respect to any protected classes in accordance with the law. Copyright © 2026.
Walkability
Fairly walkable40 / 100
Driveability
Very drivable80 / 100
Bikeability
Fairly bikeable40 / 100

Soundscore ™
Active78 / 100


Montessori School Lake Travis
Grades PK-5
Private

Lake Pointe Elementary School
Grades PK-5
Public

Bee Cave Middle
Grades 6-8
Public

Lake Travis High School
Grades 9-12
Public
Abrome
Grades K-12
Private
Data provided by GreatSchools.org © 2026. All rights reserved.

School
Commute Time (Distance)
Austin C.C., Pinnacle Campus
Drive: 14 min (8.4 mi)
USAHS
Drive: 20 min (12.4 mi)
Austin C.C., South Austin
Drive: 21 min (13.2 mi)
Shoppers will appreciate 11619 Sonoma Dr proximity to Village Oaks, Uplands Village, and Village at Bee Cave. Village Oaks is 0.7 miles away, and Uplands Village is within a 15 minute walk.
Living in Bee Cave provides easy access to Austin-Bergstrom International, located just 38 minutes from 11619 Sonoma Dr.
Within 50 Miles of 11619 Sonoma Dr