
Luxe of Buda
1 - 4 Beds
$1,429 - $5,666


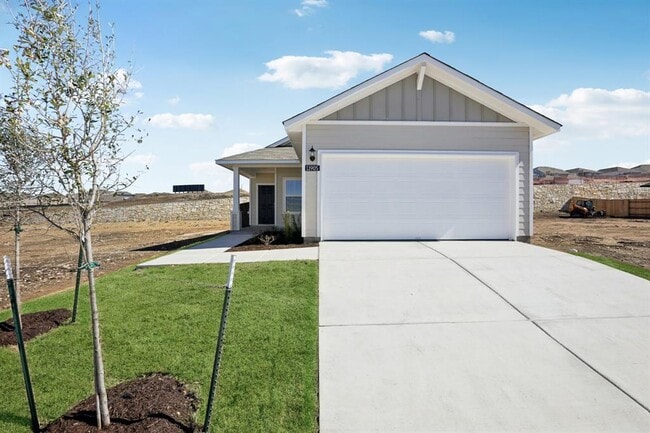
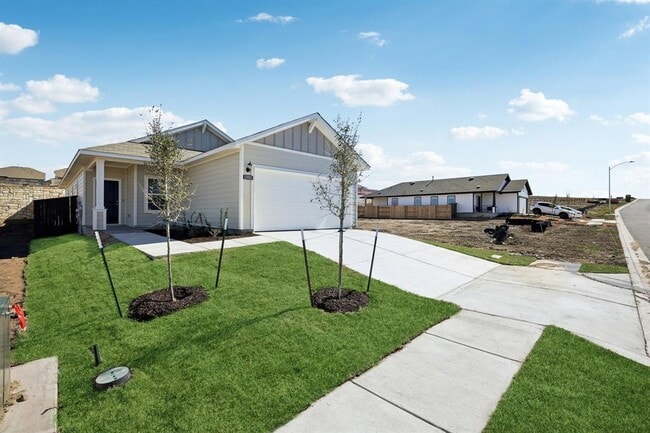
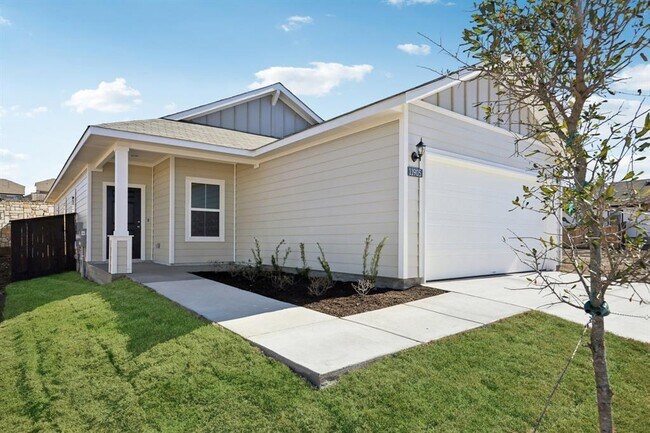
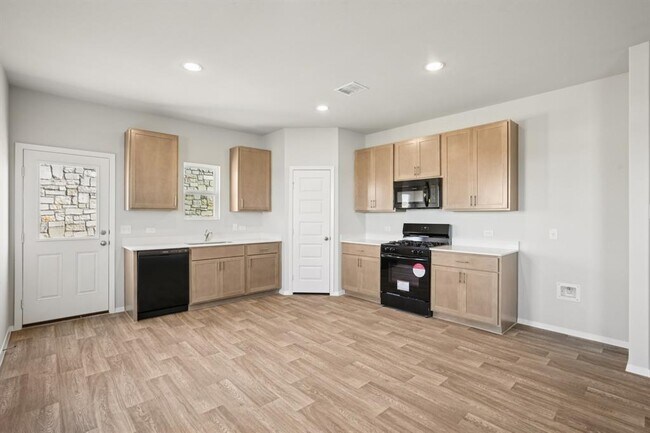
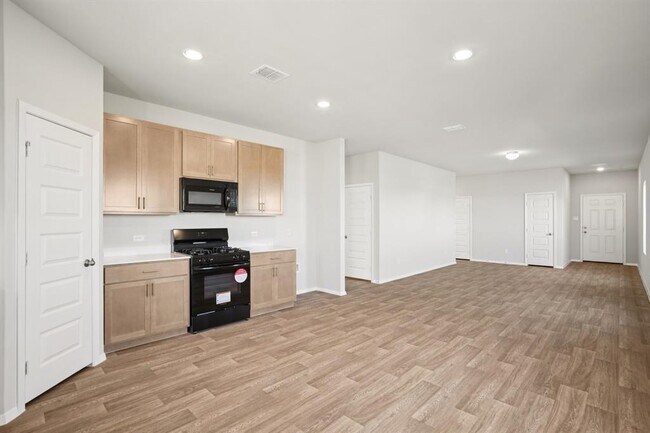
Be the very first to call this stunning brand-new construction home your own. Thoughtfully designed with modern finishes, an open-concept layout, and abundant... natural light, this never-lived-in residence offers the perfect combination of style, comfort, and functionality. The spacious living area flows seamlessly into a beautifully appointed kitchen featuring sleek cabinetry, quartz countertops, stainless steel appliances, and a large island that serves as the heart of the home. The private primary suite provides a peaceful retreat with a spa-inspired bathroom and a generous walk-in closet, while the additional bedrooms offer flexibility for guests, family, or a home office. Every detail has been carefully selected to create a fresh, contemporary living experience, from the energy-efficient features and modern fixtures to the clean lines and quality craftsmanship found throughout. Enjoy the convenience of a private backyard and attached garage, all in a home that has never been occupied. Ideally located in a growing Austin community with easy access to major highways, shopping, dining, parks, and employers, this exceptional lease opportunity combines the benefits of new construction with a convenient location. Don't miss your chance to enjoy the comfort, efficiency, and peace of mind that come with being the first resident of this beautiful new home. MLS ID 5970794
11905 Murano Dr is a single-family home for rent in Austin, TX
The fees below are based on community-supplied data and may exclude additional fees and utilities.
Property Fee Disclaimer Based on community-supplied data and independent market research. Subject to change without notice. May exclude fees for mandatory or optional services and usage-based utilities.

The information included in this listing is provided exclusively for consumers’ personal, non-commercial use and may not be used for any purpose other than to identify prospective properties consumers may be interested in purchasing. The information on each listing is furnished by the owner and deemed reliable to the best of his/her knowledge, but should be verified by the purchaser. ABoR, ACTRIS and Estately assume no responsibility for typographical errors, misprints or misinformation. This property listing is offered without respect to any protected classes in accordance with the law. Copyright © 2026.
Walkability
Not walkable10 / 100
Driveability
Exceptionally drivable100 / 100
Bikeability
Somewhat bikeable20 / 100

Soundscore ™
Calm88 / 100


Whole Life Learning Center
Grades PK-8
Private
Maranatha Christian Academy
Grades K-12
Private
Data provided by GreatSchools.org © 2026. All rights reserved.

School
Commute Time (Distance)
Austin C.C., South Austin
Drive: 18 min (8.6 mi)
St. Edward's University
Drive: 19 min (9.6 mi)
USAHS
Drive: 22 min (11.1 mi)
Austin C.C., Riverside Campus
Drive: 23 min (14.5 mi)
Living in Southeast Austin provides easy access to Austin-Bergstrom International, located just 28 minutes from 11905 Murano Dr.
Within 50 Miles of 11905 Murano Dr