The Watson
Studio - 2 Beds
$1,850 - $4,680


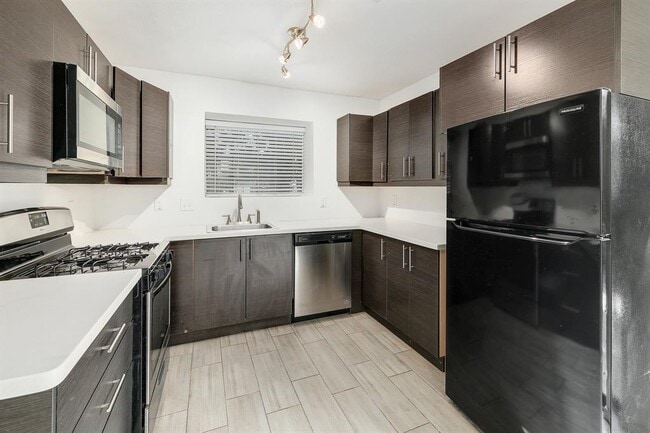
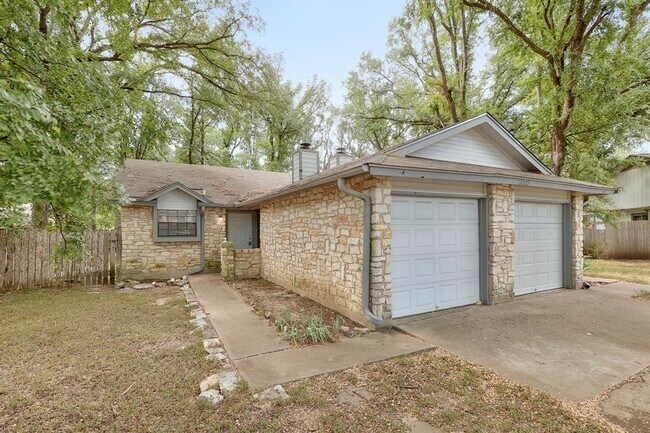
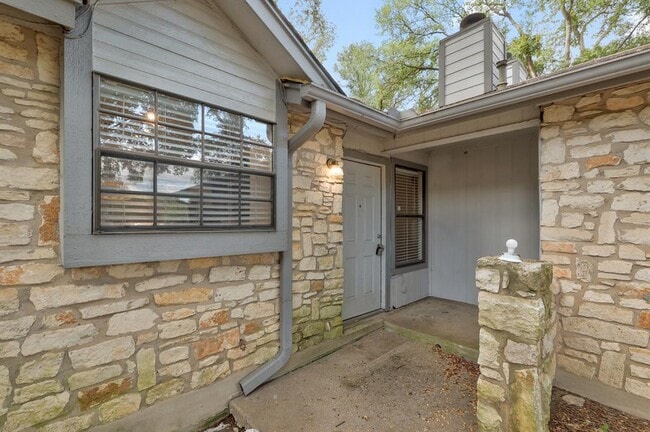
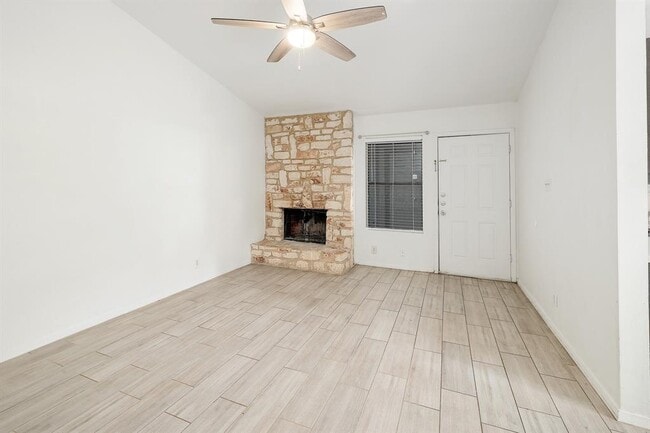
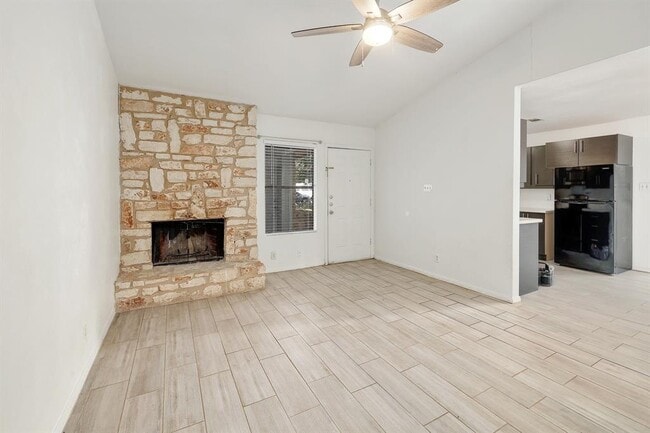
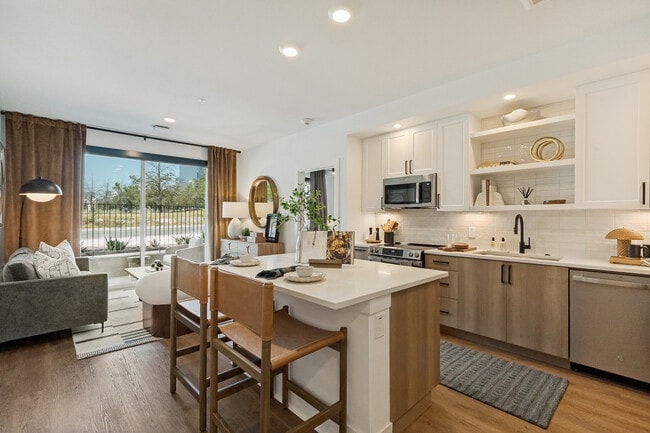
Nestled in a peaceful Austin neighborhood, this home combines comfortable everyday living with convenient access to local amenities and major thoroughfares ... Home Highlights - Bright living layout featuring vaulted ceilings, a focal fireplace, modern ceiling fan, and seamless sightlines to the kitchen - Well-appointed kitchen equipped with contemporary flat-panel cabinetry, generous counter space, updated fixtures, gas range, and a full suite of appliances - Refreshed full bathroom complete with a sleek vanity, modern mirror and lighting, and a tub/shower combination with full-height wall tiling Outdoor & Location Highlights - Private patio area stepping out to a fully fenced backyard shaded by -magnificent mature trees, perfect for relaxing outdoors -Prime Austin location offering easy access to major roadways, nearby shopping centers, dining, and local parks Tenant pays utilities. Absolutely no smoking. Pets allowed. Professionally Managed. MLS ID 8972490
12202 Dundee Dr is a townhome for rent in Austin, TX
The fees below are based on community-supplied data and may exclude additional fees and utilities.
Property Fee Disclaimer Based on community-supplied data and independent market research. Subject to change without notice. May exclude fees for mandatory or optional services and usage-based utilities.

The information included in this listing is provided exclusively for consumers’ personal, non-commercial use and may not be used for any purpose other than to identify prospective properties consumers may be interested in purchasing. The information on each listing is furnished by the owner and deemed reliable to the best of his/her knowledge, but should be verified by the purchaser. ABoR, ACTRIS and Estately assume no responsibility for typographical errors, misprints or misinformation. This property listing is offered without respect to any protected classes in accordance with the law. Copyright © 2026.
Walkability
Fairly walkable50 / 100
Driveability
Very drivable80 / 100
Bikeability
Fairly bikeable40 / 100

Soundscore ™
Busy65 / 100


Scotish Rite Dyslexia Center
Grades K-5
Private
Austin Classical School
Grades PK-5
Private

Kathy Caraway Elementary School
Grades PK-5
Public

Canyon Vista Middle School
Grades 6-8
Public
Westwood High School
Grades 9-12
Public
Odyssey School
Grades K-12
Private
Data provided by GreatSchools.org © 2026. All rights reserved.

School
Commute Time (Distance)
Austin C.C., Northridge Campus
Drive: 12 min (5.3 mi)
Austin C.C., Cypress Creek
Drive: 12 min (6.6 mi)
Concordia University Texas
Drive: 15 min (7.6 mi)
The Art Institute of Austin
Drive: 16 min (8.7 mi)
Shoppers will appreciate 12202 Dundee Dr proximity to North Brooke Center, Barrington Oaks, and Town & Country Village. North Brooke Center is 0.2 miles away, and Barrington Oaks is within a 4 minute walk.
Recreational activities near 12202 Dundee Dr are plentiful. Discover 3 parks within 4.1 miles, including Great Hills Park, Balcones District Park, and The Stephen F. Austin Planetarium.
Living in Great Hills provides easy access to Austin-Bergstrom International, located just 35 minutes from 12202 Dundee Dr.
Within 50 Miles of 12202 Dundee Dr




