
Luxe of Buda
1 - 4 Beds
$1,352 - $6,468



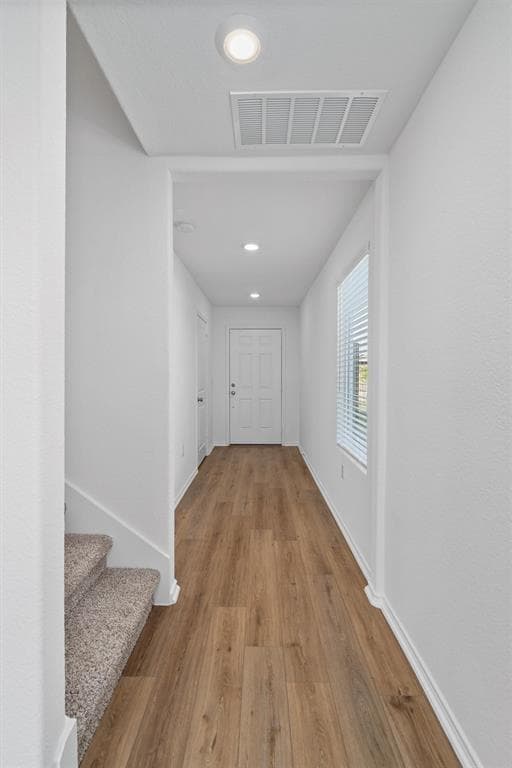
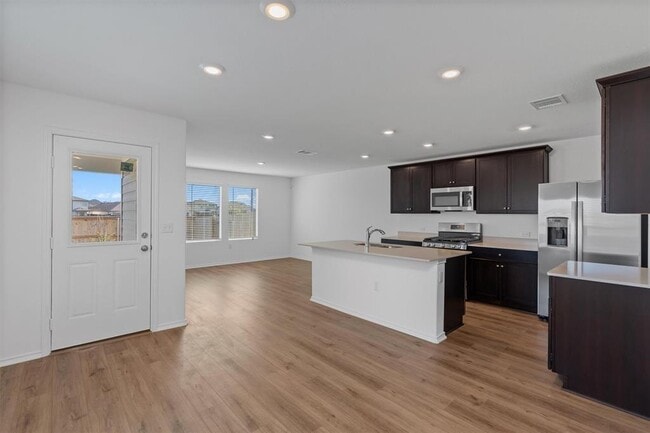
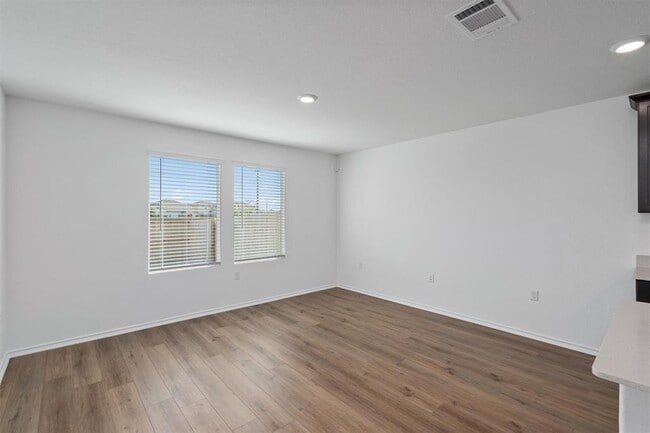
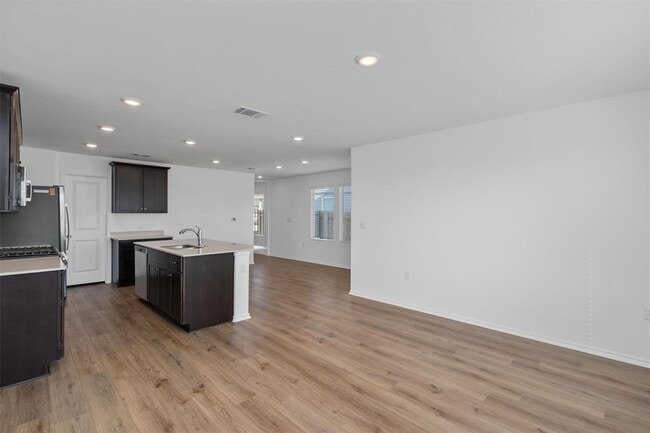
Just Listed! Welcome to your new dream home! As you pull up, you'll immediately appreciate the long driveway, perfect for parking extra vehicles or hosting... friends and family. Step inside to discover a thoughtfully designed floor plan that truly shines. On the main floor, you'll find a generous living area that flows seamlessly into a modern, open kitchen—ideal for both everyday living and entertaining. A convenient half bath is also located on this level, adding to the functionality. This home also has a fully fenced backyard, perfect for barbecues and relaxation. Head upstairs to discover (4) all bedrooms and two well-appointed bathrooms. The primary bedroom is a true retreat, offering ample space and comfort. The fourth bedroom is currently set up as a versatile loft or flex space, ready to adapt to your needs. This home comes with tons of upgrades, including sleek stainless steel appliances, a washer and dryer, and stylish epoxy flooring in the garage and patio. Plus, smart home enhancements and a security system ensure modern convenience and peace of mind. Ready to move in and make it yours? Home is available for an early September move-in. ??Schedule your private tour today! *Buyer/ Buyer’s Agent to independently verify all information including but not limited to square footage, lot size, taxes, schools, restrictions, etc. Professionally edited photos and may include digital staging or color enhancement. MLS ID 4365908
12216 Scarlet Sleeve Wy is a single-family home for rent in Austin, TX
The fees below are based on community-supplied data and may exclude additional fees and utilities.
Property Fee Disclaimer Based on community-supplied data and independent market research. Subject to change without notice. May exclude fees for mandatory or optional services and usage-based utilities.

The information included in this listing is provided exclusively for consumers’ personal, non-commercial use and may not be used for any purpose other than to identify prospective properties consumers may be interested in purchasing. The information on each listing is furnished by the owner and deemed reliable to the best of his/her knowledge, but should be verified by the purchaser. ABoR, ACTRIS and Estately assume no responsibility for typographical errors, misprints or misinformation. This property listing is offered without respect to any protected classes in accordance with the law. Copyright © 2026.
Walkability
Somewhat walkable20 / 100
Driveability
Exceptionally drivable100 / 100
Bikeability
Fairly bikeable40 / 100

Soundscore ™
Active76 / 100


Popham Elementary School
Grades PK-5
Public
Del Valle Middle School
Grades 6-8
Public

City School
Grades PK-8
Private
San Juan Diego Catholic High School
Grades 9-12
Private

Del Valle High School
Grades 6-12
Public
Data provided by GreatSchools.org © 2026. All rights reserved.

School
Commute Time (Distance)
Austin C.C., Riverside Campus
Drive: 16 min (9.2 mi)
St. Edward's University
Drive: 18 min (9.2 mi)
Austin C.C., Eastview Campus
Drive: 17 min (10.4 mi)
Austin C.C., South Austin
Drive: 21 min (12 mi)
Living in Southeast Austin provides easy access to Austin-Bergstrom International, located just 12 minutes from 12216 Scarlet Sleeve Wy.
Within 50 Miles of 12216 Scarlet Sleeve Wy




