
The Watson
Studio - 2 Beds
$1,677 - $4,580


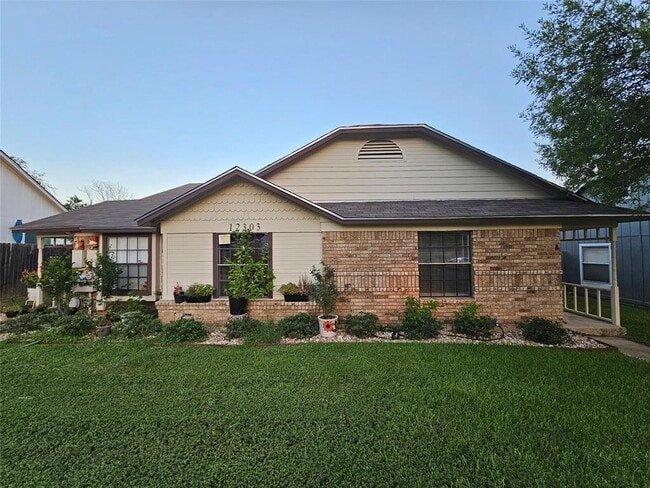
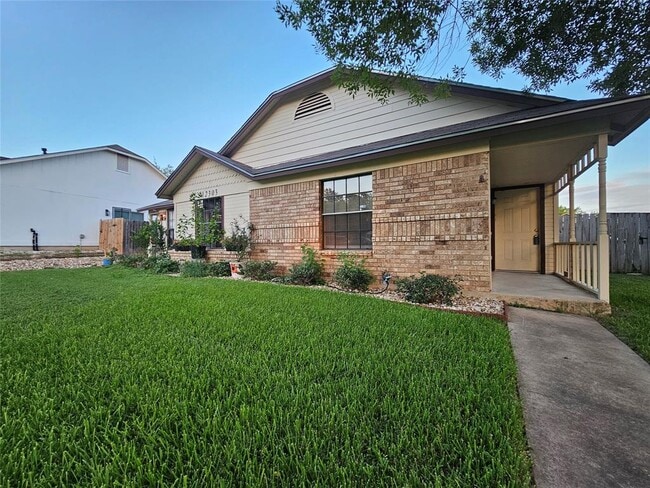
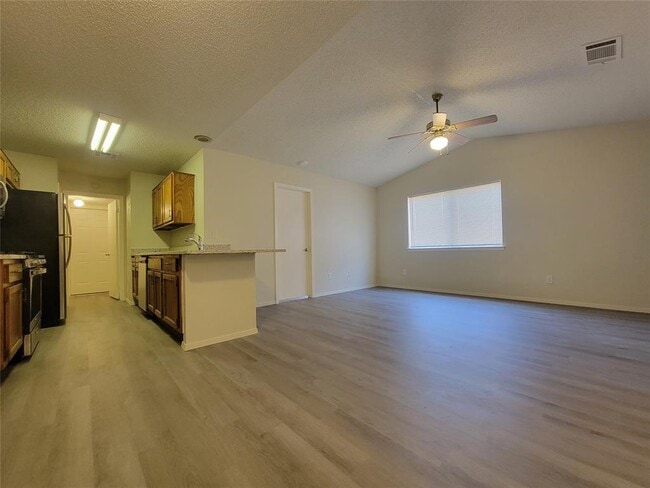
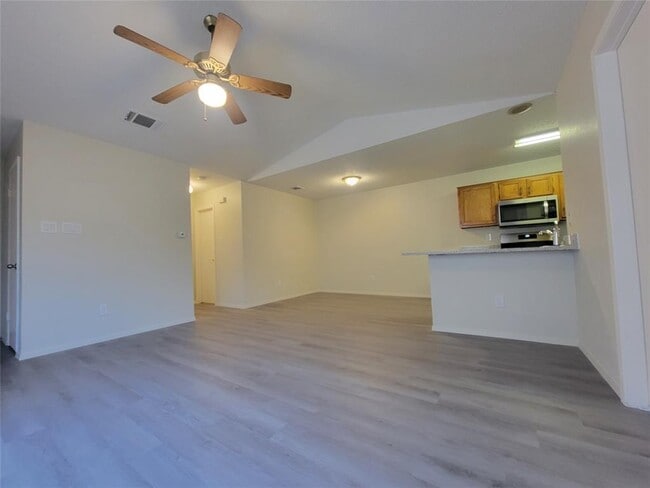
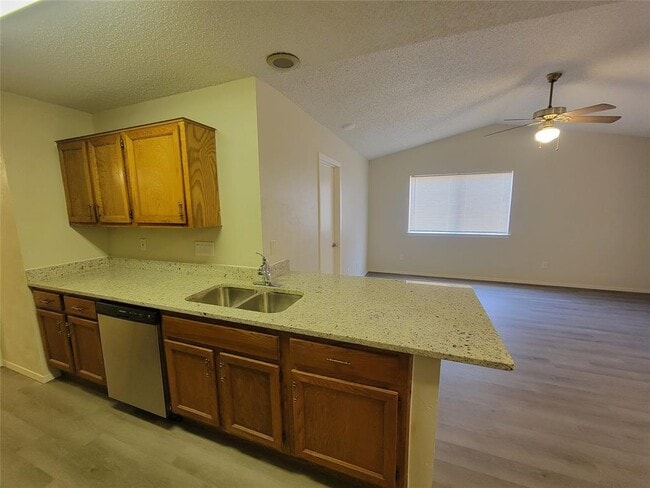
Newly Redone 2 bed 2 bath Duplex with 1 car garage. Parmer and Mopac, a few blocks from St. David's North Near Domain Newly Redone Paint andLuxury Wood Plank... Vinyl Flooring throughout, New Granite Countertops, Newly tiled Showers. 1 car garage. Laundry room with washer dryer hookups. Medium sized backyard. Easy Access to Mopac, Parmer, I35, Domain shopping, St Davids North. Applicants must fill out an additional Pet Screening Application, per pet. There will be a $64.95/month Tenant Benefit Package includes positive rent payment credit reporting to build your credit, On-demand pest control service, AC filter delivery service, free online portals, and more. Security Deposit can be $0 with our Optional Security Deposit Waiver Program, a monthly fee paid with rent that waives the security deposit requirement. If the Security Deposit option is selected, deposit is a standard 1x Rent amount. Captex Property Management can offer applicants with marginal rental history and/or less than perfect credit scores and opportunity to rent from us by offsetting the monetary risk for the owner and the management company. Minimum approval requirements are 3x the rent in verifiable income, adequate rental history, and an averaged credit scores between 600 and 850. Risk due to credit challenges can be offset with an additional risk mitigation fee for credit scores between 500-800. Denied Lease Approvals: Multiple Broken Leases or 1 eviction with additional judgement for property damage, or any credit score under 500, (330-499) are declined due to poor credit. MLS ID 9654885
12303 Alderbrook Dr is a townhome for rent in Austin, TX
The fees below are based on community-supplied data and may exclude additional fees and utilities.
Property Fee Disclaimer Based on community-supplied data and independent market research. Subject to change without notice. May exclude fees for mandatory or optional services and usage-based utilities.

The information included in this listing is provided exclusively for consumers’ personal, non-commercial use and may not be used for any purpose other than to identify prospective properties consumers may be interested in purchasing. The information on each listing is furnished by the owner and deemed reliable to the best of his/her knowledge, but should be verified by the purchaser. ABoR, ACTRIS and Estately assume no responsibility for typographical errors, misprints or misinformation. This property listing is offered without respect to any protected classes in accordance with the law. Copyright © 2026.
Walkability
Moderately walkable60 / 100
Transit
Limited public transit20 / 100
Driveability
Very drivable80 / 100
Bikeability
Moderately bikeable70 / 100

Soundscore ™
Active74 / 100


Bais Menachem Hebrew Academy
Grades PK-5
Private
Bais Menachem Hebrew Academy
Grades PK-5
Private

Pillow Elementary School
Grades PK-5
Public

Burnet Middle School
Grades 6-8
Public
Austin International School
Grades PK-8
Private
Brentwood Christian Secondary School
Grades 9-12
Private

Anderson High School
Grades 9-12
Public
Data provided by GreatSchools.org © 2026. All rights reserved.

School
Commute Time (Distance)
Austin C.C., Northridge Campus
Walk: 19 min (1 mi)
The Art Institute of Austin
Drive: 10 min (6.5 mi)
University of Texas at Austin
Drive: 16 min (11.5 mi)
Concordia University Texas
Drive: 22 min (13.6 mi)
Shoppers will appreciate 12303 Alderbrook Dr proximity to Metric Place Shopping Center, Parmer Lane Marketplace, and 2008 Parmer Ln. Metric Place Shopping Center is 0.3 miles away, and Parmer Lane Marketplace is within a 7 minute walk.
Recreational activities near 12303 Alderbrook Dr are plentiful. Discover 4 parks within 4.3 miles, including Balcones District Park, Walnut Creek Park, and The Stephen F. Austin Planetarium.
Living in Walnut Creek Park provides easy access to Austin-Bergstrom International, located just 36 minutes from 12303 Alderbrook Dr.
Within 50 Miles of 12303 Alderbrook Dr




