
Skip to content
  • Photo - 12304 Torrance Ct
$3,400 /month

12304 Torrance Ct, Austin, TX 78738

Last Updated:

What This House Offers

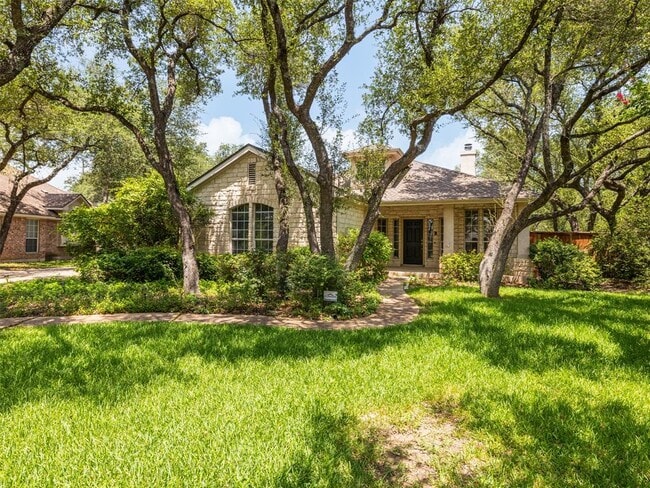
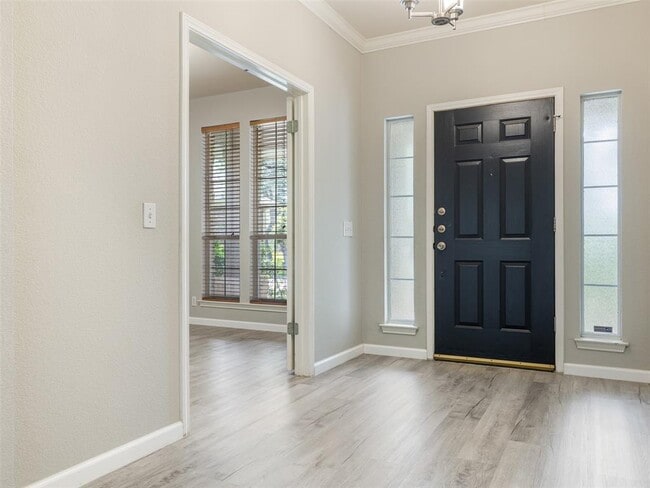
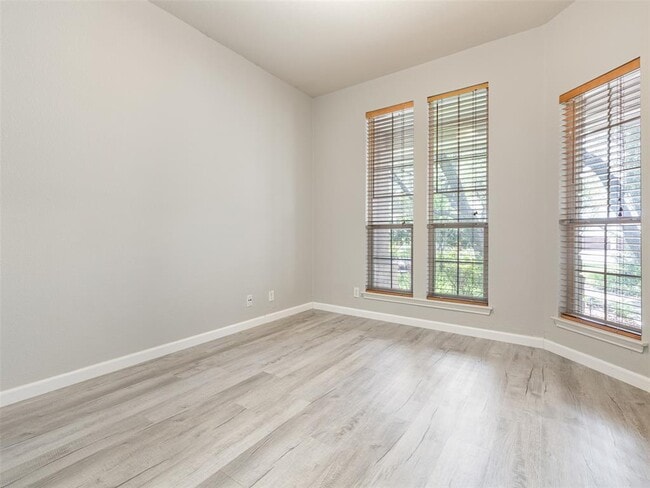
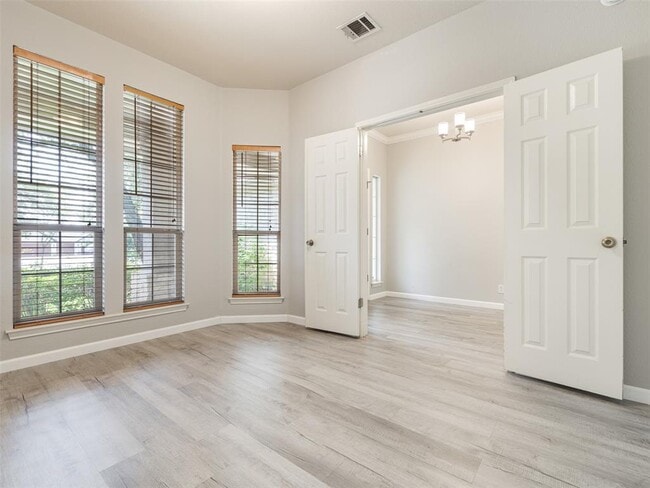
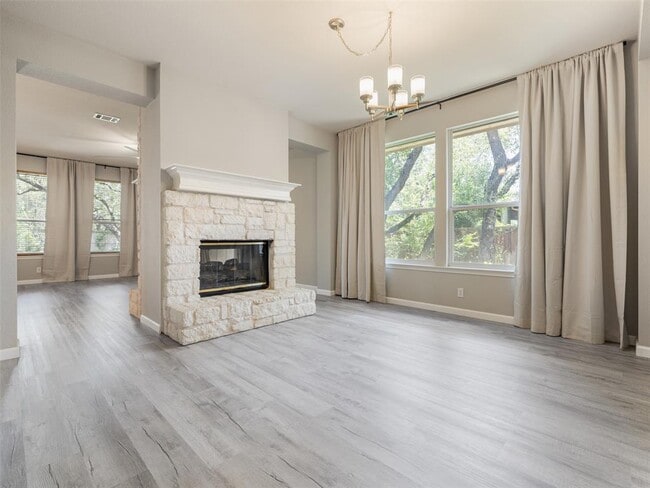
A spacious backyard, mature trees and access to highly regarded Lake Travis ISD schools make this Lake Pointe rental feel like a place where you can truly... settle in. The home is currently zoned to Lake Pointe Elementary, Bee Cave Middle and Lake Travis High School, making the location especially appealing for those who want strong schools and an established neighborhood close to everyday conveniences. Inside, the single-story layout offers approximately 2,050 square feet with three bedrooms, two full bathrooms and a dedicated office that can easily serve as a work-from-home space, study or playroom. Luxury vinyl plank flooring runs through the main living areas, and solar panels may help keep monthly energy costs more manageable. The backyard is where this home really stands out. Set on nearly half an acre beneath mature oak trees, the fully fenced space includes a dedicated garden area and plenty of room to make it your own. Create an outdoor dining area, add a fire pit, expand the garden or simply enjoy the extra space to relax and unwind. There is real potential here to turn the yard into your own private oasis. Tucked away on a quiet cul-de-sac near neighborhood trails, Hill Country Galleria, Whole Foods, restaurants, shopping and entertainment, this home offers the kind of space, location and lifestyle that is easy to picture yourself enjoying every day. MLS ID 9174307

Unit

  • $3,400 / month
  • 3 Beds
  • 2 Baths
  • 2050 sq. ft.
  • Available Now

Home Features

  • Carpet
  • Dishwasher
  • Disposal
  • Hardwood Floors
  • Microwave
  • Refrigerator
  • Tile Floors

12304 Torrance Ct is a single-family home for rent in Austin, TX

Fees and Policies

The fees below are based on community-supplied data and may exclude additional fees and utilities.

Dogs

  • Dogs Allowed

Cats

  • Cats Allowed

Property Fee Disclaimer Based on community-supplied data and independent market research. Subject to change without notice. May exclude fees for mandatory or optional services and usage-based utilities.

Home Details

Views

  • Garden Views

Home Design

  • Built in 1997
  • Shingle Roof
  • Single Family Detached Home
  • Masonry Siding
  • Stone Veneer
  • Slab Foundation
  • Frame Construction

Interior Spaces

  • Dining Room with Fireplace
  • Entrance Foyer
  • 1-Story Property
  • Ceiling Fan
  • Double Sided Fireplace
  • Window Screens
  • Gas Fireplace
  • 2050 Sq Ft Home
  • Fireplace With Glass Doors
  • Blinds

Kitchen

  • Electric Range
  • Breakfast Bar
  • Electric Oven
  • Microwave
  • Dishwasher
  • Disposal

Flooring

  • Wood
  • Tile
  • Stone
  • Concrete
  • Carpet

Bedrooms and Bathrooms

  • 3 Main Level Bedrooms
  • Soaking Tub
  • Double Vanity
  • Walk-In Closet
  • 2 Full Bathrooms
  • 3 Bedrooms | 2 Bathrooms

Laundry

  • Dryer
  • Washer

Home Security

  • Intercom
  • Security System Owned
  • Fire and Smoke Detector

Parking

  • 2 Car Garage
  • Side Facing Garage
  • Inside Entrance

Accessible Home Design

  • No Interior Steps

Eco-Friendly Details

  • Solar Power System

Outdoor Features

  • Covered Patio or Porch

Lot Details

  • 18905 Sq Ft Lot
  • Mature Trees
  • Wooded Lot
  • Cul-De-Sac
  • Garden
  • Gated Home
  • East Facing Home
  • Wood Fence
  • Back Yard Fenced and Front Yard
  • Sprinkler System

Location

  • Suburban Location

Schools

  • Lake Pointe Elementary School
  • Bee Cave Middle School
  • Lake Travis High School

Utilities

  • Central Heating and Cooling System
  • High Speed Internet
  • Heating System Uses Propane
  • Municipal Utilities District for Water and Sewer
  • Cable TV Available
  • Underground Utilities
  • Electricity Connected
  • Phone Connected
  • Sewer Connected
  • Water Connected
  • Electric Water Heater

Listing and Financial Details

  • Security Deposit $3,400
  • 12 Month Lease Term
  • $48 Application Fee
  • Assessor Parcel Number 01195801020000
  • Tax Block E
  • Tenant pays for all utilities, grounds care
  • The owner pays for association fees

Community Details

Overview

  • Community Lake
  • Lake Pointe Ph 02 Subdivision

Amenities

  • Clubhouse
  • Picnic Area
  • Common Area
  • Community Mailbox

Recreation

  • Fishing
  • Community Pool
  • Tennis Courts
  • Community Playground
  • Park
  • Trails

Pet Policy

  • Dogs and Cats Allowed
  • Breed Restrictions
  • Medium pets allowed
  • Pet Deposit $500

Explore Commute Options

Destination Address
  • Drive Time
    --
  • Walk Time
    --
  • Bike Ride Time
    --
  • Public Transit
    --

What's nearby 12304 Torrance Ct

Loading...

Get In Touch

Property Address:
12304 Torrance Ct,
Austin, TX 78738
Listed by
Brooks Wilmoth | Horizon Realty
Phone Number: (512) 591-1133
AustinBOR#TX

The information included in this listing is provided exclusively for consumers’ personal, non-commercial use and may not be used for any purpose other than to identify prospective properties consumers may be interested in purchasing. The information on each listing is furnished by the owner and deemed reliable to the best of his/her knowledge, but should be verified by the purchaser. ABoR, ACTRIS and Estately assume no responsibility for typographical errors, misprints or misinformation. This property listing is offered without respect to any protected classes in accordance with the law. Copyright © 2026.

Area Scores

Walkability

Fairly walkable50 / 100

Driveability

Very drivable80 / 100

Bikeability

Fairly bikeable40 / 100

Scores provided by

Soundscore

Active77 / 100

Scores provided by
HowLoud

Travel and Transit

Airport
Austin-Bergstrom International
38 min Drive
Austin-Bergstrom International

Local Education

Primary and Secondary Schools

undefined rating

Montessori School Lake Travis

Grades PK-5

Private

10 rating

Lake Pointe Elementary School

Grades PK-5

Public

9 rating

Bee Cave Middle

Grades 6-8

Public

undefined rating

St. Michael's Catholic Academy

Grades 9-12

Private

8 rating

Lake Travis High School

Grades 9-12

Public

Data provided by GreatSchools.org © 2026. All rights reserved.

GreatSchools Logo

Colleges and Universities

School

Commute Time (Distance)

Austin C.C., Pinnacle Campus

Drive: 12 min (7.5 mi)

USAHS

Drive: 19 min (11.5 mi)

Austin C.C., South Austin

Drive: 21 min (13.3 mi)

Discover Bee Cave, Austin, TX

Shopping Centers

Shoppers will appreciate 12304 Torrance Ct proximity to Uplands Village, Village at Bee Cave, and Village Oaks. Uplands Village is 0.4 miles away, and Village at Bee Cave is within a 7 minute walk.

Airports

Living in Bee Cave provides easy access to Austin-Bergstrom International, located just 38 minutes from 12304 Torrance Ct.

Protect yourself from fraud. Do not send money to anyone you don't know.
Avoid Scams

Nearby Properties You Might Like

Within 50 Miles of 12304 Torrance Ct

Find More Rentals in Austin

Find More Rentals Nearby…

Call