
The Watson
Studio - 2 Beds
$1,677 - $4,580


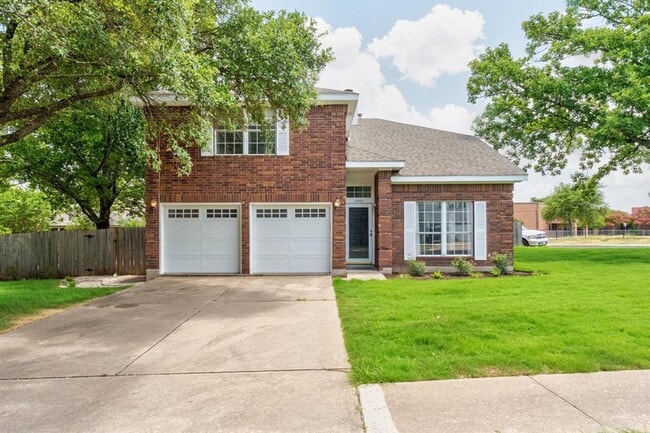
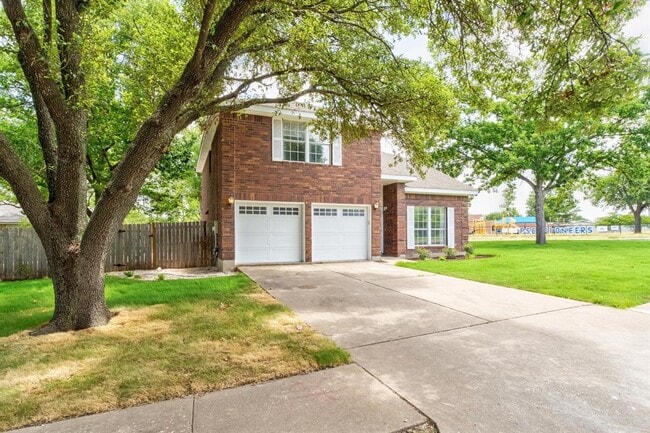
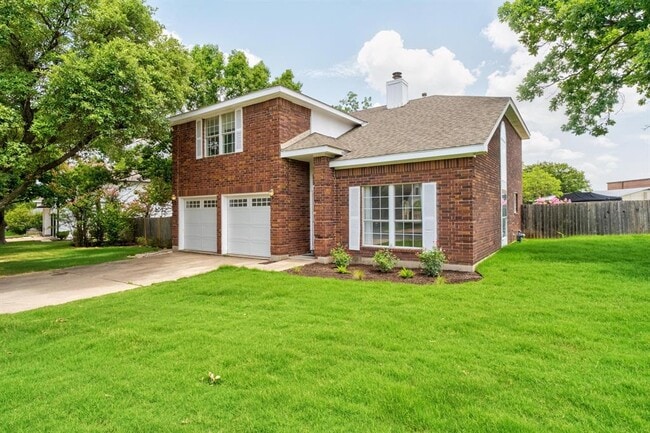
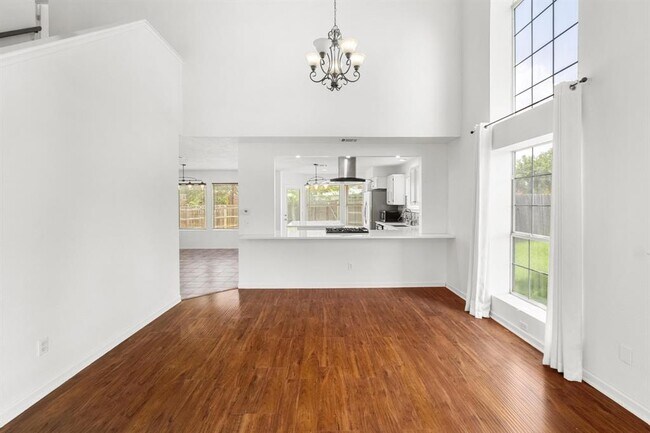
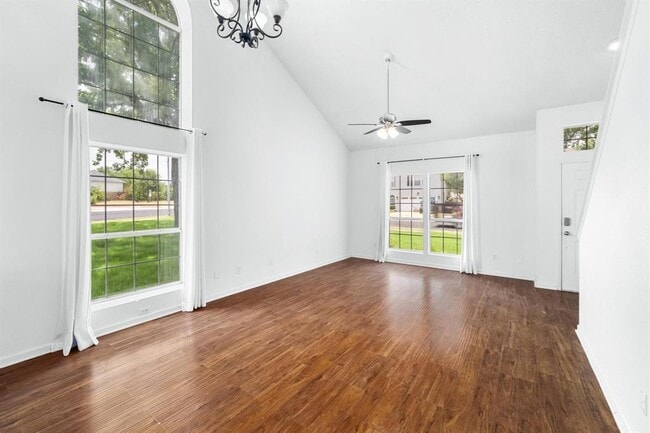
Your dream lifestyle awaits in this stunning 4-bedroom, 2.5-bath home featuring soaring vaulted ceilings and abundant natural light that accentuates crisp white... walls and an open, airy living space. The updated kitchen has been designed for those who demand true functionality, offering a spacious central island with quartz countertops, stainless-steel appliances, and ample storage—ideal for both meal prep and entertaining. The master suite offers generous space for your lifestyle, including room for a home gym and/or a dedicated office area for inspiration and productivity. Enjoy wood flooring and tile throughout, plus designer-updated bathrooms for a fresh, contemporary feel. Step outside to a spacious backyard—perfect for gatherings or quiet relaxation. Walk to Hunters Chase Park on Hunters Chase Dr and Elkhorn Mountain Trail, which offer a pool, a playground, tennis courts, a soccer field, a pavilion, and a variety of green spaces. Enjoy easy access to top tech and healthcare employers—2 miles from the Apple campus, 8 miles from The Domain, and just 15 miles from downtown Austin! Shopping and dining are also easily accessible, with multiple options on Research Boulevard, about 2 miles away. Zoned to highly rated schools. Yard maintenance is the tenant’s responsibility—professional landscaping maintenance is just $40/month, and it is paid to the landlord. Please see application instructions and tenant selection criteria on MLS documents. MLS ID 3195716
12701 Tantara Dr is a single-family home for rent in Austin, TX
The fees below are based on community-supplied data and may exclude additional fees and utilities.
Property Fee Disclaimer Based on community-supplied data and independent market research. Subject to change without notice. May exclude fees for mandatory or optional services and usage-based utilities.

The information included in this listing is provided exclusively for consumers’ personal, non-commercial use and may not be used for any purpose other than to identify prospective properties consumers may be interested in purchasing. The information on each listing is furnished by the owner and deemed reliable to the best of his/her knowledge, but should be verified by the purchaser. ABoR, ACTRIS and Estately assume no responsibility for typographical errors, misprints or misinformation. This property listing is offered without respect to any protected classes in accordance with the law. Copyright © 2026.
Walkability
Fairly walkable50 / 100
Driveability
Moderately drivable70 / 100
Bikeability
Fairly bikeable40 / 100

Soundscore ™
Active74 / 100


Scotish Rite Dyslexia Center
Grades K-5
Private

Pond Springs Elementary School
Grades PK-5
Public

Deerpark Middle School
Grades 6-8
Public
Holy Family Catholic School
Grades PK-8
Private

McNeil High IB World School
Grades 9-12
Public
Odyssey School
Grades K-12
Private
Data provided by GreatSchools.org © 2026. All rights reserved.

School
Commute Time (Distance)
Austin C.C., Cypress Creek
Drive: 12 min (6.5 mi)
Austin C.C., Northridge Campus
Drive: 13 min (6.7 mi)
Concordia University Texas
Drive: 14 min (7.5 mi)
The Art Institute of Austin
Drive: 14 min (8.4 mi)
Shoppers will appreciate 12701 Tantara Dr proximity to Chase Pointe Center, 13125 Pond Springs Rd, and Hunter's Point Retail Park. Chase Pointe Center is 0.7 miles away, and 13125 Pond Springs Rd is within a 14 minute walk.
Recreational activities near 12701 Tantara Dr are plentiful. Discover 1 park within 3.2 miles, including Great Hills Park.
Living in Hunter's Chase provides easy access to Austin-Bergstrom International, located just 39 minutes from 12701 Tantara Dr.
Within 50 Miles of 12701 Tantara Dr




