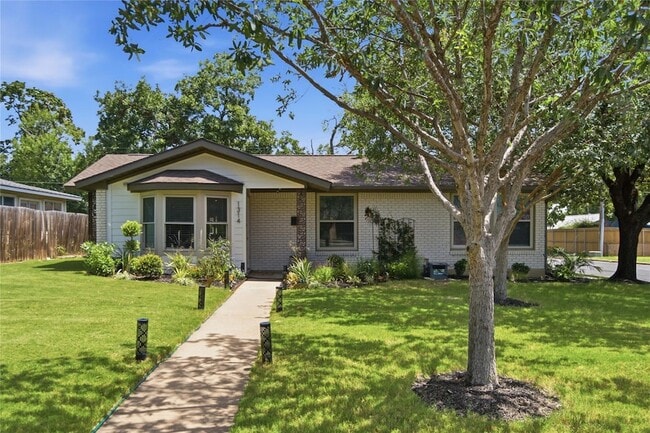

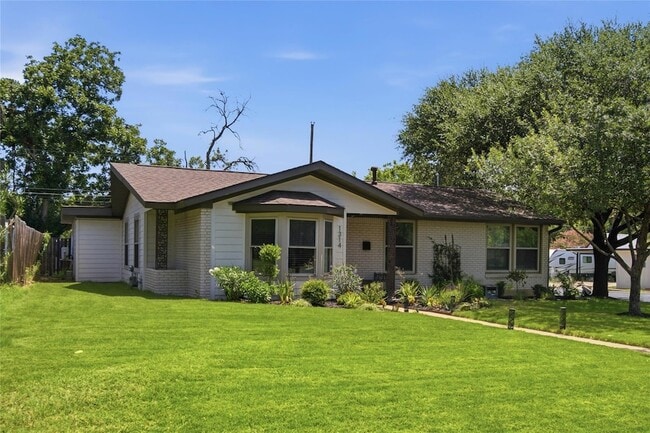


1314 Yorkshire Dr, Austin, TX 78723
What This House Offers
Thoughtfully renovated in 2025, this Windsor Park lease features a 3-bed, 2-bath home with 1,585 sq ft, an updated HVAC system, plus a separate climate-controlled ADU not included in the stated square footage. Located at 1314 Yorkshire Drive in Austin, the home pairs modern interior updates with a standout backyard setting near Mueller. Inside, vinyl flooring, fresh baseboards, designer paint, and two living areas create a clean, flexible layout. The kitchen blends style and function with custom cabinets, integrated drawer lighting, under-cabinet lighting, quartz counters, stainless appliances, gas cooking, an industrial-style vent hood, a large island, and tile backsplash. Updated baths include designer tilework and fixtures, with a primary walk-in shower and a soaking tub and shower in the secondary bath. The separate ADU is well suited for an office, studio, fitness space, or private retreat. The fully fenced backyard is built for everyday enjoyment with a private deck, pergola with retractable shade, misting fan, string lights, raised garden beds, and a storage shed. Nearby highlights include Mueller shops, parks, and dining, H-E-B, Sprouts, Hank s, Little Deli & Pizzeria, Lazarus Brewing, and St. Elmo Brewing. Quick access to I-35, US-290, US-183, and downtown Austin. Up to 2 pets, 50-lb weight limit. No HOA.
Unit
Home Features
- Air Conditioning
- Ceiling Fans
- Garden
- High Speed Internet Access
- Kitchen
- Microwave
- Range
- Refrigerator
- Tile Floors
- Views
- Vinyl Flooring
- Washer/Dryer
- Yard
1314 Yorkshire Dr is a single-family home for rent in Austin, TX
Fees & Policies
The fees below are based on community-supplied data and may exclude additional fees and utilities.
-
Covered
Dogs Allowed
-
Dogs Allowed
Cats Allowed
-
Cats Allowed
Property Fee Disclaimer: Based on community-supplied data and independent market research. Subject to change without notice. May exclude fees for mandatory or optional services and usage-based utilities.
Home Details
Views
- Neighborhood Views
Home Design
- Built in 1955 | Remodeled
- Single Family Detached Home
- Masonry Siding
- Composition Roof
- HardiePlank Type
- Slab Foundation
Interior Spaces
- Open Floorplan
- Recessed Lighting
- 1-Story Property
- Ceiling Fan
- 1585 Sq Ft Home
Kitchen
- Quartz Countertops
- Gas Range
- Microwave
- Range Hood
Flooring
- Tile
- Vinyl
Bedrooms and Bathrooms
- Soaking Tub
- 3 Main Level Bedrooms
- 2 Full Bathrooms
- 3 Bedrooms | 2 Bathrooms
Laundry
- Laundry closet
Home Security
- Smart Thermostat
Parking
- Carport
- Off-Street Parking
- 2 Parking Spaces
Accessible Home Design
- No Interior Steps
Lot Details
- 7092 Sq Ft Lot
- Wooded Lot
- Corner Lot
- Private Yard
- Garden
- South Facing Home
- Wood Fence
- Back Yard
Schools
- Harris Elementary School
- Webb Middle School
- Northeast Early College High School
Utilities
- Central Air
- High Speed Internet
- Public Water Source
- Electricity Connected
- Natural Gas Connected
- Sewer Connected
- Water Connected
- Public Sewer
Listing and Financial Details
- Security Deposit $3,500
- $70 Application Fee
- Assessor Parcel Number 02231505080000
- Tax Block C
- Tenant pays for all utilities
- The owner pays for taxes
Community Details
Overview
- No Home Owners Association
- Gaston Park Subdivision
Pet Policy
- Dogs and Cats Allowed
- Breed Restrictions
- Pet Size Limit
- Medium pets allowed
- Pet Deposit $300
Explore Commute Options
What's nearby 1314 Yorkshire Dr
About the Listing Agent


Sandy is a Residential Specialist with Berkshire Hathaway HomeServices Texas Realty, serving buyers, sellers, and investors across the greater Austin area, including Austin, Round Rock, Pflugerville, Cedar Park, Leander, Liberty Hill, Buda, Kyle, and Dripping Springs. Now in his 15th year in real estate, Sandy brings a hands-on, client-first approach to every transaction, specializing in luxury homes, first-time buyers, and investment properties. Known for his integrity and strategic mindset, he works directly with each client rather than delegating to assistants, ensuring clear communication, personalized guidance, and thoughtful execution from consultation through closing. Sandy approaches every transaction with a goal-driven strategy tailored to his clients’ individual objectives. Whether positioning a property for maximum market exposure, navigating competitive offer scenarios, or evaluating opportunities for long-term investment value, his process is grounded in transparency, precision, and sound judgment. Sandy holds a Master of Science from Indiana State University, a Broker’s license, and multiple advanced real estate designations, including GRI, ABR, SRS, and ePro. He has also been recognized with Berkshire Hathaway HomeServices’ Chairman’s Gold Award, an honor bestowed upon the top 2% of the network’s sales professionals nationwide, reflecting his consistent performance, professionalism, and commitment to client results. A downtown Austin resident and avid runner, Sandy brings the same discipline, focus, and endurance from his background as a former Ironman triathlete into his real estate practice, offering clients a steady, results-driven partner in one of life’s most important financial decisions.
Area Scores
Walkability
Moderately walkable
Transit
Some public transit
Driveability
Very drivable
Bikeability
Fairly bikeable
Walkability measures the walking distance to day-to-day needs.
Transit measures access to public transportation.
Driveability measures congestion, parking availability, and access to major roads.
Bikeability measures the suitability for cycling.
Soundscore™
Active
A Sound Score rating aggregates noise caused by vehicle traffic, airplane traffic and local sources.
Travel and Transit
Commuter Rail
13 min Drive

Airport
27 min Drive

Local Education
Primary and Secondary Schools

Harris Elementary School
Grades PK-5
Public

Ascent: An Acton Academy
Grades PK-5
Private

Webb Middle School
Grades 6-8
Public
Hope Lutheran School
Grades K-8
Private

Northeast Early College High School
Grades 9-12
Public
St Francis School
Grades 9-12
Private
Data provided by GreatSchools.org © 2026. All rights reserved.

Colleges and Universities
| School | Commute Time (Distance) |
|---|---|
| University of Texas at Austin | Drive: 6 min (3.4 mi) |
| Austin C.C., Rio Grande Campus | Drive: 9 min (4.9 mi) |
| Austin C.C., Eastview Campus | Drive: 10 min (4.9 mi) |
| Austin C.C., Riverside Campus | Drive: 14 min (7.5 mi) |
Discover Windsor Park, Austin, TX
Shopping Centers
Shoppers will appreciate 1314 Yorkshire Dr proximity to Reagan Square, Windsor Village, and Capital Plaza. Reagan Square is 0.5 miles away, and Windsor Village is within an 11 minute walk.
Commuting
With a TransitScore of 50, 1314 Yorkshire Dr has some public transit, including 8 transit stops within 35.2 miles. Transit options include Highland Station and Crestview Station.
Parks and Recreation
Recreational activities near 1314 Yorkshire Dr are plentiful. Discover 4 parks within 4.6 miles, including Thinkery, Elisabet Ney Museum, and Texas Memorial Museum.
Airports
Living in Windsor Park provides easy access to Austin-Bergstrom International, located just 26 minutes from 1314 Yorkshire Dr.
Avoid Scams
Protect yourself from fraud. Do not send money to anyone you don't know.
Nearby Properties You Might Like
Within 50 Miles of 1314 Yorkshire Dr






Find More Rentals in Austin
Bedrooms
Other Types of Rentals
Austin Houses for Rent by Amenity
- Houses with Pets Allowed in Austin
- Affordable Houses for Rent in Austin
- Fully Furnished Homes for Rent in Austin
- Modern Homes for Rent in Austin
- Houses for Rent with a Pool in Austin
- Houses for Rent with a Yard in Austin
- Homes for Rent with a Garage in Austin
- Houses for Rent with Fireplace in Austin
- Houses for Rent with a Patio in Austin
- Houses for Rent with Washer and Dryer in Austin
- Houses for Rent with Utilities Paid in Austin
Find More Rentals Nearby…
Cities
Neighborhoods